Perfectly positioned on a desirable corner lot in the heart of Sun City Roseville, this sought-after Grove floor plan offers the ideal blend of comfort, space, and connection. With 3 beds, 2 baths, and just under 1,800 sqft, this thoughtfully designed home provides flexible living with generous gathering spaces, abundant natural light, and a layout that feels both open and inviting. The oversized corner lot offers added privacy, attractive curb appeal, and extra outdoor space to relax, garden, or simply enjoy the peaceful surroundings. Whether you're entertaining friends on the patio or enjoying a quiet morning with coffee, this home invites you to slow down and savor each day. Beyond the front door, you'll discover one of Northern California's premier 55+ communities. Sun City Roseville offers championship golf, indoor and outdoor pools, a fitness center, tennis and pickleball courts, miles of walking paths, countless clubs and social activities, and The Timbers restaurant, all creating a true resort lifestyle close to home. Residents can even access many community amenities by golf cart via an extensive path system. If you've been searching for a home where neighbors become friends, every day offers something new, and comfort comes naturally, welcome home to 101 Southern Cross Court.
Pending
$618,000
101 Southern Cross Ct, Roseville, CA 95747
3beds
1,799sqft
:
Get pre-qualified$4,307/mo
Single Family Residence
Built in 1998
9,374 Square Feet Lot
$620,400 Zestimate®
$344/sqft
$234/mo HOA
What's special
Abundant natural lightGenerous gathering spacesAdded privacyOversized corner lotDesirable corner lotAttractive curb appeal
- 17 days |
- 901 |
- 27 |
Likely to sell faster than
Zillow last checked:
Listing updated:
Listed by:
Elizabeth Axelgard DRE #01846098 916-520-4663,
Keller Williams Realty
Source: MetroList Services of CA,MLS#: 226069636Originating MLS: MetroList Services, Inc.
Facts & features
Interior
Bedrooms & bathrooms
- Bedrooms: 3
- Bathrooms: 2
- Full bathrooms: 2
Rooms
- Room types: Great Room, Kitchen, Laundry
Primary bedroom
- Features: Closet, Ground Floor, Walk-In Closet, Sitting Area
Primary bathroom
- Features: Shower Stall(s), Double Vanity, Sitting Area, Fiberglass, Tile
Dining room
- Features: Dining/Living Combo
Kitchen
- Features: Breakfast Area, Other Counter, Pantry Cabinet, Kitchen/Family Combo
Heating
- Central, Fireplace(s), Gas
Cooling
- Ceiling Fan(s), Central Air
Appliances
- Included: Free-Standing Gas Range, Free-Standing Refrigerator, Range Hood, Dishwasher, Disposal, Microwave, Plumbed For Ice Maker, Free-Standing Gas Oven, Dryer, Washer
- Laundry: Laundry Room, Cabinets, Inside Room
Features
- Flooring: Carpet, Tile, Wood
- Number of fireplaces: 1
- Fireplace features: Living Room, Gas
Interior area
- Total structure area: 0
- Total interior livable area: 1,799 sqft
Property
Parking
- Total spaces: 4
- Parking features: Attached, Garage Faces Front, Gentle Up Driveway/Sidewalks
- Attached garage spaces: 2
- Uncovered spaces: 2
Accessibility
- Accessibility features: Accessible Doors, Wheelchair Access, Grab Bars
Features
- Levels: One
- Stories: 1
- Fencing: Back Yard,Wood,Fenced
Lot
- Size: 9,374 Square Feet
- Features: Auto Sprinkler F&R, Corner Lot, Curb(s)/Gutter(s), Landscape Back, Landscape Front
- Topography: Level,Level
Details
- Additional structures: Shed(s)
- Parcel number: 479250030000
- Zoning: Res
- Special conditions: Trust
Construction
Type & style
- Home type: SingleFamily
- Architectural style: Bungalow
- Property subtype: Single Family Residence
Materials
- Stucco, Wood
- Foundation: Slab
- Roof: Spanish Tile
Condition
- Year built: 1998
Utilities & green energy
- Electric: 220 Volts
- Sewer: Public Sewer
- Water: Public
- Utilities for property: Cable Available, Public, Electric, Sewer In & Connected, Internet Available, Natural Gas Connected
Community & HOA
Community
- Senior community: Yes
- Subdivision: Sun City Roseville Village 06
HOA
- Has HOA: Yes
- Amenities included: Pool, Clubhouse, Putting Green(s), Sport Court, Recreation Facilities, Fitness Center, Game Court Exterior, Spa/Hot Tub, Golf Course, Tennis Court(s), Gym
- Services included: Common Areas, Pool, Recreation Facility
- HOA fee: $234 monthly
Location
- Region: Roseville
Financial & listing details
- Price per square foot: $344/sqft
- Tax assessed value: $366,457
- Annual tax amount: $3,738
- Price range: $618K - $618K
- Date on market: 7/9/2026
- Road surface type: Paved
Estimated market value
$620,400
$589,000 - $651,000
$2,935/mo
Price history
| Date | Event | Price |
|---|---|---|
| 7/17/2026 | Pending sale | $618,000$344/sqft |
Source: MetroList Services of CA #226069636 Report a problem | ||
| 7/9/2026 | Listed for sale | $618,000+160.2%$344/sqft |
Source: MetroList Services of CA #226069636 Report a problem | ||
| 10/22/1998 | Sold | $237,500$132/sqft |
Source: Public Record Report a problem | ||
Public tax history
| Year | Property taxes | Tax assessment |
|---|---|---|
| 2025 | $3,738 +1.4% | $366,457 +2% |
| 2024 | $3,687 +2% | $359,273 +2% |
| 2023 | $3,615 -0.3% | $352,230 +2% |
| 2022 | $3,626 +2.4% | $345,324 +2% |
| 2021 | $3,542 +0.3% | $338,554 +1% |
| 2020 | $3,530 | $335,083 +2% |
| 2019 | $3,530 +5.4% | $328,513 +2% |
| 2018 | $3,349 +1.1% | $322,073 +2% |
| 2017 | $3,312 -0.7% | $315,759 +2% |
| 2016 | $3,337 +2% | $309,568 +1.5% |
| 2015 | $3,270 +1.6% | $304,919 +2% |
| 2014 | $3,220 | $298,947 +0.5% |
| 2013 | -- | $297,597 +2% |
| 2012 | -- | $291,762 +2% |
| 2011 | -- | $286,042 +0.8% |
| 2010 | -- | $283,905 -0.2% |
| 2009 | -- | $284,581 +2% |
| 2008 | -- | $279,002 +2% |
| 2007 | -- | $273,532 +2% |
| 2006 | -- | $268,169 +2% |
| 2005 | -- | $262,912 +2% |
| 2004 | -- | $257,758 +1.9% |
| 2003 | -- | $253,035 +2% |
| 2002 | -- | $248,074 +2% |
| 2001 | -- | $243,211 +2% |
| 2000 | -- | $238,443 |
Find assessor info on the county website
Monthly payment
Est. payment
Payment breakdown
Explore the cost of this home by adjusting the details. Changes won't be saved.Climate risks
Neighborhood: Sun City
Nearby schools
GreatSchools rating
- 9/10Blue Oaks Elementary SchoolGrades: K-5Distance: 0.4 mi
- 8/10Robert C. Cooley Middle SchoolGrades: 6-8Distance: 0.6 mi
- 9/10Woodcreek High SchoolGrades: 9-12Distance: 1.9 mi
- $498,1002 bd2 ba1.1k sqft109 Southern Cross Ct, Roseville, CA 95747Off Market

- $481,3002 bd2 ba1.1k sqft117 Southern Cross Ct, Roseville, CA 95747Off Market
- $661,2003 bd2 ba1.8k sqft6073 Plum Canyon Ln, Roseville, CA 95747Off Market
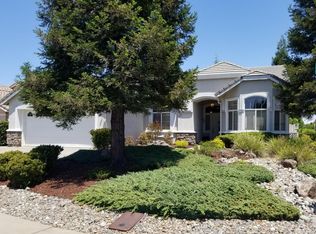
- $530,0002 bd2 ba1.4k sqft6065 Plum Canyon Ln, Roseville, CA 95747Pending

- $518,4002 bd2 ba1.1k sqft6057 Plum Canyon Ln, Roseville, CA 95747Off Market
- $513,3002 bd2 ba1.4k sqft125 Southern Cross Ct, Roseville, CA 95747Off Market
- $568,8002 bd2 ba1.5k sqft7024 Hayride Ln, Roseville, CA 95747Off Market
- $513,3002 bd2 ba1.3k sqft108 Southern Cross Ct, Roseville, CA 95747Off Market
A local agent can set up tours, give advice and negotiate with sellers.
Similar homes
- $559,0002 bd2 ba1.6k sqft7564 Locomotive Ln, Roseville, CA 95747For Sale
 MLS ID #226069994, Sarah Katzeff. MetroList Services of CA
 - $599,7004 bd3 ba1.7k sqft4009 Lowdan Ln, Roseville, CA 95747For Sale
 MLS ID #226085550, Karen Asay. MetroList Services of CA
 - $580,0004 bd3 ba2k sqft1160 Lavande Dr, Roseville, CA 95747For Sale
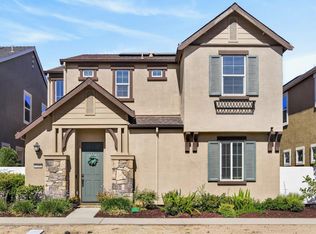 MLS ID #226086574, Kristina Gold. MetroList Services of CA
 - $589,0004 bd3 ba1.9k sqft2016 Sycamore Grove Ln, Roseville, CA 95747For Sale
 MLS ID #226080064, Stella Liao. MetroList Services of CA
 - $545,0002 bd2 ba1.4k sqft5297 Dreamgarden Loop, Roseville, CA 95747For SaleMLS ID #226077095, Claudia Vyhmeister. MetroList Services of CA
- $495,0003 bd3 ba1.4k sqft1009 Billington Ln, Roseville, CA 95747For SaleMLS ID #226085668, Julie Jalone. MetroList Services of CA
- $675,0004 bd3 ba1.9k sqft2339 Canary Dr, Rocklin, CA 95765For SaleMLS ID #226087143, Carla Hart. MetroList Services of CA
- $609,9994 bd3 ba1.9k sqft5401 Beckworth Way, Antelope, CA 95843For SaleMLS ID #226078628, Harparteek S Saini. MetroList Services of CA
- $599,0005 bd3 ba2.1k sqft4847 Winter Oak Way, Antelope, CA 95843For SaleMLS ID #226084874, Kellee Bradford. MetroList Services of CA
- $635,0004 bd3 ba1.9k sqft4111 Blossomwood Ct, Rocklin, CA 95677For SaleMLS ID #226079624, Melissa Duvane. MetroList Services of CA
- $649,0003 bd2 ba1.8k sqft3750 Argonaut Ave, Rocklin, CA 95677For SaleMLS ID #226071592, Carly Goddard. MetroList Services of CA
- $615,0003 bd2 ba1.8k sqft4608 Sagar Ave, Sacramento, CA 95821For SaleMLS ID #226070496, Kerry Carissimi. MetroList Services of CA
- $625,0003 bd3 ba2.1k sqft3017 Crestwood Way, Rocklin, CA 95765For SaleMLS ID #226020628, Cynthia Mittleider. MetroList Services of CA
- $649,5004 bd2 ba1.8k sqft3900 Green Forest Ln, Sacramento, CA 95821For SaleMLS ID #226081648, Paris Eghterafi. MetroList Services of CA
- $549,7774 bd2 ba1.5k sqft6735 Old Oak Ct, Citrus Heights, CA 95610For SaleMLS ID #226093615, Seth Carlsen. MetroList Services of CA
- $615,0003 bd2 ba1.5k sqft3139 Golden Trail St, Rocklin, CA 95765For SaleMLS ID #226050694, Connie Van. MetroList Services of CA
- $625,0003 bd2 ba1.5k sqft7209 Harbor Way, Granite Bay, CA 95746For SaleMLS ID #226066432, Marjorie Blumenfeld. MetroList Services of CA
- $634,0002 bd2 ba1.8k sqft855 Waterfield Ct, Lincoln, CA 95648For SaleMLS ID #226069639, Steve Quaranta. MetroList Services of CA
- $535,0003 bd3 ba1.3k sqft3006 Springview Meadows Dr, Rocklin, CA 95677For SaleMLS ID #226085572, Tom Hawkyard. MetroList Services of CA
- $595,0004 bd3 ba1.5k sqft8414 Pyracantha Ct, Orangevale, CA 95662For SaleMLS ID #226091374, Jim Naulty. MetroList Services of CA
Local buyer's agents are ready to help
