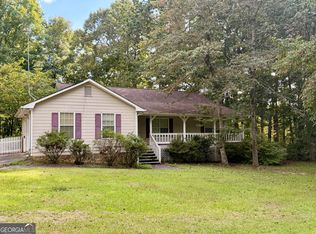
Welcome home to this well maintained 3 bed, 2 bath property, offering comfort, convenience, and a truly move in ready experience. Fresh interior paint gives the home a bright, updated feel from the moment you step inside. The main living area features a welcoming layout with great natural light, creating an easy flow for everyday living. The kitchen and dining spaces provide everything you need for effortless meals and gatherings. All bedrooms are comfortably sized, with the primary suite offering its own private bath. Outside, the property includes a useful outbuilding, perfect for storage, hobbies, yard equipment, or additional workspace. Conveniently located near local shopping and dining, this home delivers both comfort and practicality. A clean, cared for home with bonus storage and flexibility-ready for its next owner!
Active
$219,000
101 Valley Ct, Stockbridge, GA 30281
3beds
1,152sqft
Single Family Residence
Built in 1975
-- sqft lot
$215,900 Zestimate®
$190/sqft
$-- HOA
What's special
Great natural lightBonus storage and flexibilityBright updated feelFresh interior paint
- 11 days
- 494
- 33
Zillow last checked:
Listing updated:
Listed by:
Krissi Powell 404-569-4985,
The Legacy Real Estate Group
Source: GAMLS,MLS#: 10856736
Facts & features
Interior
Bedrooms & bathrooms
- Bedrooms: 3
- Bathrooms: 2
- Full bathrooms: 2
- Main level bathrooms: 2
- Main level bedrooms: 3
Rooms
- Room types: Family Room
Kitchen
- Features: Pantry
Heating
- Central
Cooling
- Central Air
Appliances
- Included: Dishwasher, Dryer, Microwave, Oven/Range (Combo), Refrigerator, Washer
- Laundry: In Kitchen
Features
- Other, Tile Bath, Vaulted Ceiling(s)
- Flooring: Carpet, Laminate, Tile
- Basement: None
- Number of fireplaces: 1
Interior area
- Total structure area: 1,152
- Total interior livable area: 1,152 sqft
- Finished area above ground: 1,152
- Finished area below ground: 0
Property
Parking
- Parking features: Carport
- Has carport: Yes
Features
- Levels: One
- Stories: 1
Lot
- Features: Cul-De-Sac
Details
- Additional structures: Outbuilding
- Parcel number: 083B01006000
- Special conditions: As Is
Construction
Type & style
- Home type: SingleFamily
- Architectural style: Ranch
- Property subtype: Single Family Residence
Materials
- Wood Siding
- Roof: Composition
Condition
- Resale
- New construction: No
- Year built: 1975
Utilities & green energy
- Sewer: Septic Tank
- Water: Public
- Utilities for property: Cable Available, Electricity Available, Natural Gas Available, Phone Available, Water Available
Community & HOA
Community
- Features: None
- Subdivision: Crossroads Valley
HOA
- Has HOA: No
- Services included: None
Location
- Region: Stockbridge
Financial & listing details
- Price per square foot: $190/sqft
- Tax assessed value: $195,400
- Annual tax amount: $3,089
- Date on market: 10/1/2026
- Listing agreement: Exclusive Right To Sell
- Listing terms: Cash,Conventional
- Electric utility on property: Yes
Estimated market value
$215,900
$205,000 - $227,000
$1,670/mo
Price history
| Date | Event | Price |
|---|---|---|
| 10/1/2026 | Listed for sale | $219,000+532.9%$190/sqft |
Source:  GAMLS #10856736 Report a problem GAMLS #10856736 Report a problem | ||
| 1/9/1976 | Sold | $34,600$30/sqft |
Source: Agent Provided Report a problem | ||
Public tax history
| Year | Property taxes | Tax assessment |
|---|---|---|
| 2025 | $414 0% | $78,160 +5% |
| 2024 | $414 +101.4% | $74,440 -0.9% |
| 2023 | $205 -41.4% | $75,120 +31.5% |
| 2022 | $350 0% | $57,120 +30.9% |
| 2021 | $350 +0% | $43,640 +6.1% |
| 2020 | $350 | $41,120 +6.2% |
| 2019 | $350 -70.5% | $38,720 +2.9% |
| 2018 | $1,190 +19.8% | $37,640 +59.8% |
| 2016 | $993 +47.7% | $23,560 +19.2% |
| 2015 | $673 +26.2% | $19,760 +19.6% |
| 2014 | $533 | $16,520 |
| 2013 | -- | -- |
| 2012 | -- | -- |
| 2011 | -- | -- |
| 2010 | -- | -- |
| 2009 | -- | -- |
| 2008 | $966 0% | -- |
| 2007 | $967 +15.4% | $40,240 +8.6% |
| 2005 | $838 | $37,040 |
| 2004 | $838 +1.1% | $37,040 +2.7% |
| 2003 | $828 +27.4% | $36,080 +14.5% |
| 2002 | $650 +1.1% | $31,520 +6.8% |
| 2001 | $643 -18.9% | $29,520 +4.1% |
| 2000 | $793 | $28,360 |
Find assessor info on the county website
Monthly payment
Est. payment
Payment breakdown
Explore the cost of this home by adjusting the details. Changes won't be saved.Climate risks
Neighborhood: 30281
Nearby schools
Schools provided by the listing agent
- Elementary: Woodland
- Middle: Woodland
- High: Woodland
Source: GAMLS. This data may not be complete. We recommend contacting the local school district to confirm school assignments for this home.
Similar homes
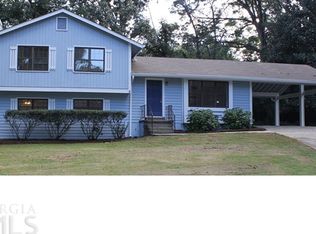
- $--3 bd2 ba1.4k sqft140 Valley Rd, Stockbridge, GA 30281Auction
 Auction.com 2
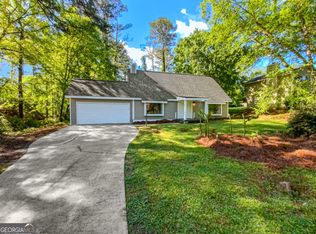
 - $239,9003 bd3 ba1.3k sqft40 Chimney Ridge Trl, Stockbridge, GA 30281Active

 MLS ID #10868907, Robert E Salmons Jr., Entera Realty. GAMLS
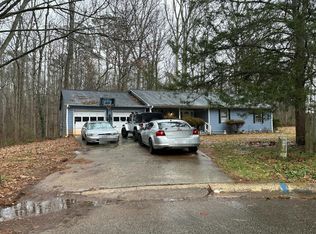
 - $--3 bd2 ba1.3k sqft116 Miller Rd, Stockbridge, GA 30281Auction
 Auction.com 2
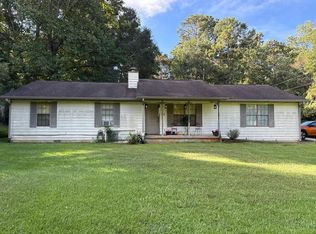
 - $240,0003 bd3 ba1.7k sqft95 White Acres Dr, Stockbridge, GA 30281Active
 MLS ID #10839600, Kesha M Kennedy, Legacy South Real Estate Group. GAMLS
 - $210,0003 bd1 ba1.1k sqft115 Highland Cir, Stockbridge, GA 30281ActiveMLS ID #10867102, Mark Spain, Mark Spain Real Estate. GAMLS
- $215,0003 bd2 ba1.6k sqft145 Carriage Cir, Stockbridge, GA 30281ActiveMLS ID #10844091, Erica Pirtle, Harry Norman Realtors. GAMLS
- $225,0003 bd2 ba1.2k sqft260 Pinehurst Dr, Stockbridge, GA 30281ActiveMLS ID #10776406, Chris Holland, StarPoint Realty Partners. GAMLS
- $239,5002 bd2 ba1.3k sqft130 Hunt Ridge Dr, Stockbridge, GA 30281ActiveMLS ID #10853702, Bridget Tindall, Dwelli. GAMLS
- $279,9003 bd2 ba1.2k sqft430 Pinehurst Dr, Stockbridge, GA 30281ActiveMLS ID #10869665, Alma Orozco Corrilo, Chapman Group Realty, Inc.. GAMLS
- $210,0002 bd2 ba1k sqft328 Valley Hill Rd, Stockbridge, GA 30281ActiveMLS ID #10855675, Amber C Cochran, Investment Realty Group. GAMLS
- $224,9003 bd2 ba1.3k sqft45 Guthrie Pl, Stockbridge, GA 30281ActiveMLS ID #10826915, Joe Brondo, Southern Classic Realtors. GAMLS
- $259,7003 bd2 ba1.3k sqft15 Mays Ct, Stockbridge, GA 30281ActiveMLS ID #10866683, Harry Patel, First United Realty, Inc.. GAMLS
- $210,0003 bd2 ba1.2k sqft342 Laurel Ln, Stockbridge, GA 30281ActiveMLS ID #10738994, Robert E Salmons Jr., Entera Realty. GAMLS
- $245,0003 bd2 ba1.4k sqft212 Farmbrook Pkwy, Stockbridge, GA 30281ActiveMLS ID #10841623, William McLeer, BHHS Georgia Properties. GAMLS
- $215,5003 bd2 ba1.3k sqft65 Pinehurst Dr, Stockbridge, GA 30281ActiveMLS ID #10825871, Victoria Brakefield, MOT-J. GAMLS
- $220,0004 bd3 ba1.4k sqft208 Lakeview Dr, Stockbridge, GA 30281ActiveMLS ID #10829170, Jocelyn Palmer, eXp Realty. GAMLS
- $234,0003 bd2 ba1.5k sqft131 Meadow Ridge Dr, Stockbridge, GA 30281ActiveMLS ID #10836048, Gene Reynolds, Gene Reynolds Realty Inc.. GAMLS
- $250,0003 bd3 ba1.3k sqft122 Turning Point, Stockbridge, GA 30281ActiveMLS ID #10869164, Tyrica L Barnes, HomeSmart. GAMLS
- $285,0003 bd2 ba1.3k sqft91 Sorrow Rd, Stockbridge, GA 30281ActiveMLS ID #10851000, Addison J Corbin, Watkins Real Estate Associates. GAMLS
- $260,0002 bd2 ba1.2k sqft496 Gardner Rd, Stockbridge, GA 30281ActiveMLS ID #10855445, Andrew Wilson, Orchard Brokerage, LLC. GAMLS
