Beautifully renovated turnkey condo in the heart of Old Metairie, nestled among charming single-family homes and just steps from Metairie Road shopping and dining. This second-floor unit underwent a complete renovation in February 2025 and offers stylish, low-maintenance living with many upgrades throughout. The living room is spacious and open. The gourmet kitchen features granite countertops, stainless steel appliances, mosaic tile backsplash, and a reverse osmosis water filtration system. Two generous bedrooms and two updated bathrooms. Private balcony perfect for morning coffees or afternoon cocktails. Wood floors and 9' ceilings. Additional 2025 improvements include new HVAC and ductwork, new hot water heater, and new in-unit stackable washer and dryer. Plumbing and lighting were also upgraded at the time of renovation. 2024 roof and gutter replacement. One deeded parking space plus a separate attic storage room assigned to Unit D.
Active
$485,000
101 W William David Pkwy APT D, Metairie, LA 70005
2beds
1,250sqft
Condominium
Built in 1956
-- sqft lot
$457,800 Zestimate®
$388/sqft
$450/mo HOA
What's special
Gourmet kitchenBeautifully renovated turnkey condoStainless steel appliancesMosaic tile backsplashGranite countertopsTwo updated bathroomsStylish low-maintenance living
- 111 days |
- 210 |
- 2 |
Zillow last checked:
Listing updated:
Listed by:
Julie Varisco 504-782-1654,
Prieur Properties, LLC 504-352-9800,
Karen Prieur 504-250-7700,
Prieur Properties, LLC
Source: GSREIN,MLS#: 2556676
Facts & features
Interior
Bedrooms & bathrooms
- Bedrooms: 2
- Bathrooms: 2
- Full bathrooms: 2
Primary bedroom
- Description: Flooring: Wood
- Level: Lower
- Dimensions: 14.5X12.5
Bedroom
- Description: Flooring: Wood
- Level: Lower
- Dimensions: 12X10.5
Kitchen
- Description: Flooring: Wood
- Level: Lower
- Dimensions: 15.1X10.4
Living room
- Description: Flooring: Wood
- Level: Lower
- Dimensions: 19.5X14
Heating
- Central
Cooling
- Central Air, 1 Unit
Appliances
- Included: Dryer, Dishwasher, Disposal, Microwave, Oven, Range, Refrigerator, Washer
- Laundry: In Unit
Features
- Ceiling Fan(s), Granite Counters, Stainless Steel Appliances
- Has fireplace: No
- Fireplace features: None
Interior area
- Total structure area: 1,298
- Total interior livable area: 1,250 sqft
Property
Parking
- Total spaces: 1
- Parking features: Parking Available, One Space
Features
- Levels: One
- Stories: 1
- Patio & porch: Balcony
- Exterior features: Balcony, Fence
- Pool features: None
Lot
- Size: 1,733 Square Feet
- Features: City Lot
Details
- Parcel number: 0820046683
- Special conditions: None
Construction
Type & style
- Home type: Condo
- Architectural style: Traditional
- Property subtype: Condominium
Materials
- Brick
- Foundation: Slab
- Roof: Asphalt,Shingle
Condition
- Excellent
- Year built: 1956
Utilities & green energy
- Sewer: Public Sewer
- Water: Public
Community & HOA
Community
- Features: Common Grounds/Area
- Security: None
HOA
- Has HOA: No
- Services included: Common Areas
- HOA fee: $450 monthly
Location
- Region: Metairie
Financial & listing details
- Price per square foot: $388/sqft
- Date on market: 5/6/2026
Estimated market value
$457,800
$435,000 - $481,000
$2,031/mo
Price history
| Date | Event | Price |
|---|---|---|
| 5/6/2026 | Listed for sale | $485,000-18.5%$388/sqft |
Source:  GSREIN #2556676 Report a problem GSREIN #2556676 Report a problem | ||
| 9/3/2025 | Listing removed | $595,000$476/sqft |
Source: GSREIN #2499955 Report a problem | ||
| 7/25/2025 | Price change | $595,000-14.9%$476/sqft |
Source: GSREIN #2499955 Report a problem | ||
| 5/4/2025 | Listed for sale | $699,000+113.1%$559/sqft |
Source: GSREIN #2499955 Report a problem | ||
| 6/10/2021 | Listing removed | -- |
Source: Zillow Rental Manager Report a problem | ||
| 5/31/2021 | Price change | $1,900-9.5%$2/sqft |
Source: Zillow Rental Manager Report a problem | ||
| 5/1/2021 | Listed for rent | $2,100-8.7%$2/sqft |
Source: Zillow Rental Manager Report a problem | ||
| 4/15/2021 | Listing removed | -- |
Source: Zillow Rental Manager Report a problem | ||
| 2/14/2021 | Listed for rent | $2,300$2/sqft |
Source: Zillow Rental Manager Report a problem | ||
| 2/14/2021 | Listing removed | -- |
Source: Owner Report a problem | ||
| 1/3/2021 | Pending sale | $328,000$262/sqft |
Source: Owner Report a problem | ||
| 12/25/2020 | Price change | $328,000-5.7%$262/sqft |
Source: Owner Report a problem | ||
| 12/18/2020 | Listed for sale | $348,000+93.4%$278/sqft |
Source: Owner Report a problem | ||
| 4/12/2018 | Sold | -- |
Source: GSREIN #2145528 Report a problem | ||
| 8/27/2012 | Sold | -- |
Source: GSREIN #898621 Report a problem | ||
| 5/31/2012 | Price change | $179,900-2.8%$144/sqft |
Source: RE/MAX N.O. Properties #898621 Report a problem | ||
| 4/14/2012 | Price change | $185,000-5.6%$148/sqft |
Source: RE/MAX N.O. Properties #898621 Report a problem | ||
| 3/16/2012 | Price change | $196,000-1.5%$157/sqft |
Source: RE/MAX N.O. Properties #898621 Report a problem | ||
| 12/20/2011 | Listed for sale | $199,000$159/sqft |
Source: RE/MAX N.O. Properties #898621 Report a problem | ||
Public tax history
Tax history is unavailable.
Monthly payment
Est. payment
Payment breakdown
Explore the cost of this home by adjusting the details. Changes won't be saved.Climate risks
Neighborhood: 70005
Nearby schools
GreatSchools rating
- 7/10Marie B. Riviere Elementary SchoolGrades: PK-5Distance: 1.9 mi
- 5/10J.D. Meisler Middle SchoolGrades: 6-8Distance: 2.7 mi
- 7/10Riverdale High SchoolGrades: 9-12Distance: 2.8 mi
- $378,7002 bd2 ba1.2k sqft101 W William David Pkwy UNIT 101D, Metairie, LA 70005Off Market
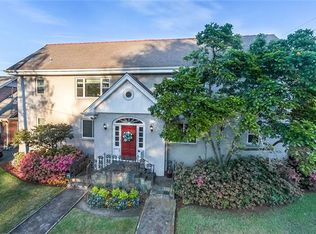
- $360,3002 bd2 ba1.1k sqft101 W William David Pkwy #101B, Metairie, LA 70005Off Market
- $355,700-- bd-- ba-- sqft101 W William David Pkwy UNIT 101C, Metairie, LA 70005Off Market

- $389,200-- bd-- ba-- sqft101 W William David Pkwy #101A, Metairie, LA 70005Off Market
- $410,1002 bd2 ba1.2k sqft101 W William David Pkwy APT B, Metairie, LA 70005Off Market
- $305,4002 bd2 ba1.2k sqft101 W William David Pkwy APT C, Metairie, LA 70005Off Market
- $587,700-- bd-- ba-- sqft103 W William David Pkwy, Metairie, LA 70005Off Market
- $464,200-- bd-- ba-- sqft105 W William David Pkwy, Metairie, LA 70005Off Market
A local agent can set up tours, give advice and negotiate with sellers.
Similar homes
- $384,5003 bd2 ba1.5k sqft629 Aris Ave, Metairie, LA 70005For Sale

 MLS ID #2564569, Lisa O'Dwyer, O'Dwyer Realty. GSREIN
 - $449,0003 bd2 ba1.5k sqft701 Live Oak St, Metairie, LA 70005For Sale
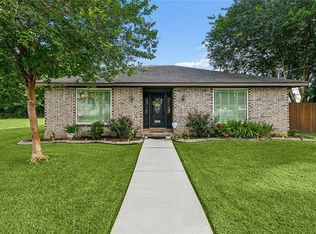 MLS ID #2561347, Samantha R Ekinia, Downtown Realty. GSREIN
 - $325,0002 bd2 ba1.1k sqft717 Canal St, Metairie, LA 70005For Sale
 MLS ID #2570472, Claudine Christiansen, Crescent Sotheby's International Realty. GSREIN
 - $310,0002 bd1 ba956 sqft467 Focis St, Metairie, LA 70005For Sale
 MLS ID #2572453, Stephanie Henne, Crescent Sotheby's International Realty. GSREIN
 - $415,0003 bd2 ba1.3k sqft509 Shirmaine Ln, Metairie, LA 70001For SaleMLS ID #2562435, Jeanne Boughton, REMAX N.O. Properties. GSREIN
- $349,0003 bd2 ba1.3k sqft420 Metairie Hammond Hwy APT 312, Metairie, LA 70005For SaleMLS ID #2570238, Tangie Stephens, KELLER WILLIAMS REALTY 455-0100. GSREIN
- $485,5002 bd2 ba1.6k sqft1252 Esplanade Ave APT 2, New Orleans, LA 70116For SaleMLS ID #2554056, Steve Richards, Ricci Real Estate. GSREIN
- $379,0003 bd2 ba1.1k sqft426 Metairie Heights Ave, Metairie, LA 70001For SaleMLS ID #2570802, Melissa Martin, Prieur Properties, LLC. GSREIN
- $407,0003 bd2 ba1.5k sqft724 Beverly Garden Dr, Metairie, LA 70002For SaleMLS ID #2570831, Donna Chandler, RE/MAX Affiliates. GSREIN
- $432,0003 bd1 ba1.2k sqft1824 Ridgelake Dr, Metairie, LA 70001For SaleMLS ID #2568529, Erin Rotolo, RE/MAX Affiliates. GSREIN
- $299,0002 bd2 ba1.5k sqft1308 Chickasaw Ave, Metairie, LA 70005For SaleMLS ID #2565917, Tangie Stephens, KELLER WILLIAMS REALTY 455-0100. GSREIN
- $449,0002 bd2 ba1.2k sqft6073 Memphis St, New Orleans, LA 70124For SaleMLS ID #2565279, David Claus, Century 21 J. Carter & Company. GSREIN
- $369,0003 bd2 ba1.5k sqft836 Old Metairie Dr, Metairie, LA 70001For SaleMLS ID #2571812, Tangie Stephens, KELLER WILLIAMS REALTY 455-0100. GSREIN
- $445,0002 bd3 ba1.5k sqft1129 Jackson Ave APT 8, New Orleans, LA 70130For SaleMLS ID #2572508, Maddie Lazar, Compass Uptown. GSREIN
- $375,0003 bd2 ba1.4k sqft1101 Neyrey Dr, Metairie, LA 70001For SaleMLS ID #2568806, Jacqueline Kadletz, Atlas Real Estate Company, LLC. GSREIN
- $399,0003 bd2 ba1.7k sqft3541 Ridgeway Dr, Metairie, LA 70002For SaleMLS ID #2566637, Siobhan Michel, RE/MAX Affiliates. GSREIN
- $410,0003 bd2 ba1.7k sqft3743 Olney St, Metairie, LA 70002For Sale
 MLS ID #2026014042, Alicia Hedrick, CENTURY 21 Bessette Flavin. ROAM MLS
 - $500,0002 bd2 ba1.1k sqft412 Dauphine St APT 1B, New Orleans, LA 70112For SaleMLS ID #2540866, Andrew Grafe, FQR Realtors. GSREIN
- $489,0003 bd3 ba1.6k sqft3233 Bienville St, New Orleans, LA 70119For SaleMLS ID #2565220, William Baker, REMAX N.O. Properties. GSREIN
- $419,0002 bd3 ba1.1k sqft4422 La Salle St #A, New Orleans, LA 70115For SaleMLS ID #2564945, Kiley Martin, Engel & Völkers New Orleans. GSREIN
