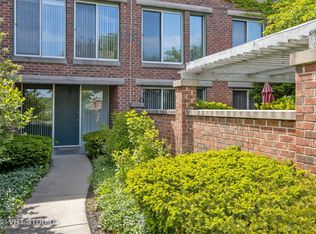
Move right into this impeccably updated and professionally decorated three-bedroom, two-and-a-half-bath residence offering sophisticated design and effortless living. The first floor showcases rich hardwood flooring and a stunning custom kitchen by DiGiulio Kitchen Design, thoughtfully designed for both everyday living and entertaining. Blonde wood cabinetry is beautifully paired with DiGiulio's signature white cabinetry, granite countertops, and top-of-the-line stainless steel appliances, including a Wolf double oven, five-burner cooktop, Bosch dishwasher, and Sub-Zero refrigerator. The kitchen opens seamlessly to a sun-drenched living room with a gas fireplace, creating a warm and inviting gathering space. As a highly sought-after corner unit, this home is filled with exceptional natural light, enhanced by expansive privacy windows throughout the dining room, kitchen, and living room. Sliding glass doors lead to an expansive west-facing L-shaped patio overlooking a tranquil pond with fountains and swans. Partially enclosed by brick walls and surrounded by mature landscaping, this private outdoor retreat serves as a true extension of the home. With the doors open, the soothing sound of the fountains in the pond and the beautiful swans swimming creates a utopic indoor-outdoor living experience. A separate dining room offers the perfect setting for formal entertaining. Upstairs, the second floor features three generously sized bedrooms, including a luxurious primary suite overlooking the pond and fountains with west facing sunsets. The suite includes custom California Closets and a beautifully appointed bath with double vanities, granite countertops, a walk-in shower, and the added convenience of an in-suite stacked washer and dryer. The front bedroom also features California Closets, a custom wall of built-in shelving and storage, and acoustic paneling, making it ideal as a bedroom, office, or creative space. The finished lower level provides flexible space for a home office, fitness area, or recreation room, and offers direct access to the garage and convenient covered parking with many built-in shelves for storage. This exceptional home combines luxury finishes, abundant natural light, and picturesque pond views in one of the community's most desirable Meadowlake corner locations.
Contingent
$849,000
1010 Arbor Ln #0, Winnetka, IL 60093
3beds
--sqft
Condominium, Single Family Residence
Built in 1995
-- sqft lot
$-- Zestimate®
$--/sqft
$-- HOA
What's special
Gas fireplaceLuxury finishesSurrounded by mature landscapingPicturesque pond viewsAbundant natural lightThree-bedroom two-and-a-half-bath residencePrivate outdoor retreat
- --
- 63
- views
- 2
- saves
Zillow last checked:
Listing updated:
Listed by:
Kathryn Mangel 847-881-0200,
@properties Christie's International Real Estate,
Kelly Mangel,
@properties Christie's International Real Estate
Source: MRED as distributed by MLS GRID,MLS#: 12721379
Facts & features
Interior
Bedrooms & bathrooms
- Bedrooms: 3
- Bathrooms: 3
- Full bathrooms: 2
- 1/2 bathrooms: 1
Rooms
- Room types: No additional rooms
Primary bedroom
- Features: Flooring (Carpet), Window Treatments (Blinds), Bathroom (Full, Double Sink, Whirlpool & Sep Shwr)
- Level: Second
- Area: 200 Square Feet
- Dimensions: 20X10
Bedroom 2
- Features: Flooring (Carpet), Window Treatments (Blinds)
- Level: Second
- Area: 200 Square Feet
- Dimensions: 20X10
Bedroom 3
- Features: Flooring (Carpet), Window Treatments (Blinds)
- Level: Second
- Area: 200 Square Feet
- Dimensions: 20X10
Dining room
- Features: Flooring (Hardwood), Window Treatments (Blinds)
- Level: Main
- Area: 300 Square Feet
- Dimensions: 15X20
Kitchen
- Features: Kitchen (Island, Custom Cabinetry, Granite Counters, Updated Kitchen), Flooring (Hardwood)
- Level: Main
- Area: 200 Square Feet
- Dimensions: 10X20
Living room
- Features: Flooring (Hardwood), Window Treatments (Blinds)
- Level: Main
- Area: 300 Square Feet
- Dimensions: 15X20
Heating
- Natural Gas, Electric
Cooling
- Central Air
Appliances
- Included: Range, Dishwasher, High End Refrigerator, Disposal, Range Hood
- Laundry: Upper Level, In Unit
Features
- Walk-In Closet(s), Bookcases, Separate Dining Room
- Flooring: Hardwood
- Windows: Drapes
- Basement: Finished,Partial
- Number of fireplaces: 1
- Fireplace features: Gas Log, Living Room
Interior area
- Total structure area: 0
Property
Parking
- Total spaces: 2
- Parking features: Asphalt, Shared Driveway, Garage Door Opener, Heated Garage, Yes, Garage Owned, Attached, Garage
- Attached garage spaces: 2
- Has uncovered spaces: Yes
Accessibility
- Accessibility features: No Disability Access
Features
- Patio & porch: Patio
- Has view: Yes
- View description: Back of Property
- Has water view: Yes
- Water view: Back of Property
Lot
- Features: Common Grounds
Details
- Parcel number: 05301000451042
- Special conditions: List Broker Must Accompany
Construction
Type & style
- Home type: Condo
- Property subtype: Condominium, Single Family Residence
Materials
- Brick
- Foundation: Concrete Perimeter
- Roof: Asphalt
Condition
- New construction: No
- Year built: 1995
Utilities & green energy
- Electric: 200+ Amp Service
- Sewer: Public Sewer
- Water: Lake Michigan
Community & HOA
Community
- Subdivision: Meadowlake
HOA
- Has HOA: Yes
- Services included: Parking, Exterior Maintenance, Lawn Care, Snow Removal
- HOA fee: $1,153 not applicable
Location
- Region: Winnetka
Financial & listing details
- Annual tax amount: $10,601
- Date on market: 8/7/2026
- Ownership: Condo
Estimated market value
Not available
Estimated sales range
Not available
Not available
Price history
Price history is unavailable.
Public tax history
Tax history is unavailable.
Monthly payment
Est. payment
Payment breakdown
Explore the cost of this home by adjusting the details. Changes won't be saved.Climate risks
Neighborhood: 60093
Nearby schools
Schools provided by the listing agent
- High: New Trier Twp H.S. Northfield/Wi
- District: 37
Source: MRED as distributed by MLS GRID. This data may not be complete. We recommend contacting the local school district to confirm school assignments for this home.
- $615,9002 bd3 ba2k sqft1040 Arbor Ln #0, Northfield, IL 60093Off Market
- $340,1001 bd-- ba252k sqft6040 Arbor Ln #104, Northfield, IL 60093Off Market
- $396,1002 bd2 ba1k sqft3010 Arbor Ln APT 202, Northfield, IL 60093Off Market

- $456,1002 bd2 ba252k sqft3010 Arbor Ln APT 302, Northfield, IL 60093Off Market
Similar homes
- $825,0003 bd2 ba1.7k sqft255 Riverside Dr, Northfield, IL 60093Active
 MLS ID #12716492, Mariusz Karlinski, Hometown Real Estate Group. MRED as distributed by MLS GRID
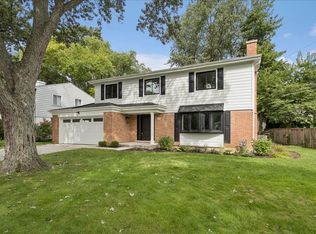
 - $1,200,0004 bd3 ba2.5k sqft1849 Stockton Dr, Northfield, IL 60093New
 MLS ID #12760627, Grace Miller, Compass. MRED as distributed by MLS GRID
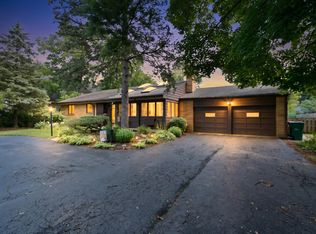
 - $947,0003 bd3 ba2.3k sqft567 Happ Rd, Northfield, IL 60093Active
 MLS ID #12730463, Rafay Qamar, Real Broker LLC. MRED as distributed by MLS GRID
 - $--3 bd3 ba1.6k sqft757 Strawberry Hill Dr, Glencoe, IL 60022Auction
 MLS ID #12682218, Ryan Smith, Smith Partners & Associates. MRED as distributed by MLS GRID
