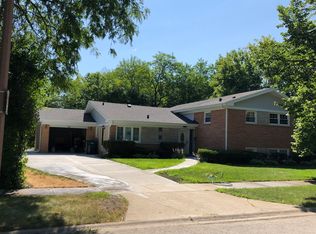
Welcome to this spacious 5-bedroom, 3.1-bath split-level home nestled on a quiet cul-de-sac. The inviting main level features an open living and dining room, creating a comfortable space for everyday living and entertaining. The kitchen offers a convenient breakfast nook and exterior access, providing an easy connection to the private backyard. Upstairs, the spacious primary bedroom features a private ensuite bath, while three additional bedrooms share a full hall bath. The lower level offers even more living space with a comfortable family room, fifth bedroom, full bath, laundry area and additional storage-ideal for guests, a home office, recreation or flexible living needs. Outside, enjoy the private yard and patio, perfect for relaxing, dining or entertaining. Conveniently located near Old Orchard Mall, I-94, shopping, dining, parks and everyday amenities. With its generous bedroom count, flexible layout and desirable cul-de-sac location, this home offers plenty of space and convenience in a fantastic setting.
Contingent
$799,000
216 Valley View Ct, Wilmette, IL 60091
5beds
2,345sqft
Single Family Residence
Built in 1959
7,100 Square Feet Lot
$-- Zestimate®
$341/sqft
$-- HOA
What's special
Desirable cul-de-sac locationQuiet cul-de-sacAdditional storagePrivate backyardInviting main levelLaundry area
- --
- 693
- views
- 46
- saves
Likely to sell faster than
Zillow last checked:
Listing updated:
Listed by:
Grace Yu 847-749-6557,
RE/MAX Top Performers,
Suvderdene Baterdene 847-769-5609,
RE/MAX Top Performers
Source: MRED as distributed by MLS GRID,MLS#: 12763572
Facts & features
Interior
Bedrooms & bathrooms
- Bedrooms: 5
- Bathrooms: 4
- Full bathrooms: 3
- 1/2 bathrooms: 1
Rooms
- Room types: Bedroom 5, Eating Area
Primary bedroom
- Features: Flooring (Hardwood), Window Treatments (All), Bathroom (Full, Shower Only)
- Level: Second
- Area: 143 Square Feet
- Dimensions: 13X11
Bedroom 2
- Features: Flooring (Hardwood), Window Treatments (All)
- Level: Second
- Area: 99 Square Feet
- Dimensions: 11X9
Bedroom 3
- Features: Flooring (Hardwood), Window Treatments (All)
- Level: Second
- Area: 117 Square Feet
- Dimensions: 13X9
Bedroom 4
- Features: Flooring (Hardwood), Window Treatments (All)
- Level: Second
- Area: 100 Square Feet
- Dimensions: 10X10
Bedroom 5
- Features: Flooring (Tile), Window Treatments (All)
- Level: Lower
- Area: 117 Square Feet
- Dimensions: 13X9
Dining room
- Features: Flooring (Hardwood), Window Treatments (All)
- Level: Main
- Area: 81 Square Feet
- Dimensions: 9X9
Eating area
- Features: Flooring (Hardwood), Window Treatments (All)
- Level: Main
- Area: 64 Square Feet
- Dimensions: 8X8
Family room
- Features: Flooring (Tile), Window Treatments (All)
- Level: Lower
- Area: 375 Square Feet
- Dimensions: 25X15
Kitchen
- Features: Kitchen (Eating Area-Table Space, Galley), Flooring (Hardwood)
- Level: Main
- Area: 72 Square Feet
- Dimensions: 9X8
Living room
- Features: Flooring (Hardwood), Window Treatments (All)
- Level: Main
- Area: 234 Square Feet
- Dimensions: 18X13
Heating
- Natural Gas, Forced Air
Cooling
- Central Air
Appliances
- Included: Range, Microwave, Dishwasher, Refrigerator, Washer, Dryer, Disposal, Stainless Steel Appliance(s)
- Laundry: Sink
Features
- Walk-In Closet(s), Open Floorplan, Separate Dining Room
- Flooring: Hardwood
- Windows: Screens
- Basement: Finished,Full
Interior area
- Total structure area: 2,345
- Total interior livable area: 2,345 sqft
Property
Parking
- Total spaces: 2
- Parking features: Asphalt, Garage Door Opener, Yes, Garage Owned, Detached, Garage
- Garage spaces: 2
- Has uncovered spaces: Yes
Accessibility
- Accessibility features: No Disability Access
Features
- Levels: Tri-Level
- Patio & porch: Patio
Lot
- Size: 7,100 Square Feet
- Dimensions: 50x161x94x31x105
- Features: Cul-De-Sac, Landscaped
Details
- Parcel number: 05323050890000
- Special conditions: None
- Other equipment: Ceiling Fan(s), Sump Pump, Backup Sump Pump;
Construction
Type & style
- Home type: SingleFamily
- Property subtype: Single Family Residence
Materials
- Brick, Stone
- Roof: Asphalt
Condition
- New construction: No
- Year built: 1959
Utilities & green energy
- Sewer: Public Sewer
- Water: Public
Community & HOA
Community
- Features: Park, Curbs, Sidewalks, Street Lights, Street Paved
- Security: Security System, Carbon Monoxide Detector(s)
HOA
- Services included: None
Location
- Region: Wilmette
Financial & listing details
- Price per square foot: $341/sqft
- Tax assessed value: $560,000
- Annual tax amount: $4,755
- Date on market: 9/18/2026
- Ownership: Fee Simple
Estimated market value
Not available
Estimated sales range
Not available
Not available
Price history
| Date | Event | Price |
|---|---|---|
| 6/13/2000 | Sold | $358,000$153/sqft |
Source: Public Record Report a problem | ||
Public tax history
| Year | Property taxes | Tax assessment |
|---|---|---|
| 2024 | $11,792 +3.9% | $56,000 |
| 2023 | $11,353 +106.9% | $56,000 |
| 2022 | $5,488 -15.1% | $56,000 +31% |
| 2021 | $6,464 +9.1% | $42,743 |
| 2020 | $5,923 +1.3% | $42,743 -9% |
| 2019 | $5,844 -14.6% | $46,971 +34.4% |
| 2018 | $6,843 +17.3% | $34,947 |
| 2017 | $5,833 -6.8% | $34,947 -17.4% |
| 2016 | $6,258 -16.7% | $42,295 +21.7% |
| 2015 | $7,508 -11.5% | $34,742 |
| 2014 | $8,487 +20.3% | $34,742 |
| 2013 | $7,054 -14% | $34,742 -8.2% |
| 2012 | $8,204 +15.4% | $37,841 |
| 2011 | $7,110 +1.9% | $37,841 |
| 2010 | $6,980 -3.6% | $37,841 -24.4% |
| 2009 | $7,240 +10% | $50,071 -5% |
| 2008 | $6,583 +6.1% | $52,706 |
| 2007 | $6,202 -8.7% | $52,706 +29.3% |
| 2006 | $6,790 +10.9% | $40,771 |
| 2005 | $6,124 -10.5% | $40,771 |
| 2004 | $6,839 +0.9% | $40,771 +10.9% |
| 2003 | $6,778 +0% | $36,749 |
| 2002 | $6,778 +31.8% | $36,749 |
| 2001 | $5,140 +18.4% | $36,749 +39.4% |
| 2000 | $4,343 +3.8% | $26,364 |
| 1999 | $4,186 | $26,364 |
Find assessor info on the county website
Monthly payment
Est. payment
Payment breakdown
Explore the cost of this home by adjusting the details. Changes won't be saved.Climate risks
Neighborhood: 60091
Nearby schools
Schools provided by the listing agent
- Elementary: Romona Elementary School
- Middle: Wilmette Junior High School
- High: New Trier Twp H.S. Northfield/Wi
- District: 39
Source: MRED as distributed by MLS GRID. This data may not be complete. We recommend contacting the local school district to confirm school assignments for this home.
Similar homes
- $795,0004 bd2 ba3k sqft337 Eaton St, Northfield, IL 60093Active
 MLS ID #12777887, Katie Hackett, @properties Christie's International Real Estate. MRED as distributed by MLS GRID
- $555,0005 bd4 ba2k sqft5012 N Tripp Ave, Chicago, IL 60630New
 MLS ID #12787344, Victoria Unger, Century 21 Langos & Christian. MRED as distributed by MLS GRID
- $750,0004 bd3 ba2.8k sqft852 Horatio Blvd, Buffalo Grove, IL 60089New
 MLS ID #12781283, Shelley Stolman, @properties Christie's International Real Estate. MRED as distributed by MLS GRID
- $749,0004 bd2 ba1.6k sqft2531 Glenview Rd, Glenview, IL 60025Active
 MLS ID #12698887, Linda Emme, Keller Williams Thrive. MRED as distributed by MLS GRID
