
Welcome home to this gorgeous 3-bedroom rancher in the heart of Rosedale! Step inside and prepare to be impressed by the open floor plan, tons of natural light, and stylish finishes throughout. The spacious living room is a great place to relax and features gorgeous luxury vinyl plank flooring. The stunning kitchen offers granite countertops, 42-inch cabinets with plenty of storage, a custom backsplash, stainless steel appliances, and recessed lighting. All three spacious bedrooms feature luxury vinyl plank flooring, while the spa-like bath offers gorgeous ceramic tile flooring, custom tile work in the tub/shower, a double-sink vanity, and dual mirrors. A separate laundry/mud room at the rear of the home leads to your backyard oasis. Enjoy the private setting with a brick patio area, perfect for cookouts, relaxing, or simply enjoying some time outdoors. A private driveway provides convenient off-street parking. Conveniently located near major routes, shopping, restaurants, and parks. So, what are you waiting for? Come take a tour, fall in love, and make 1010 Chesaco Avenue your new Home Sweet Home!
For sale
$264,900
1010 Chesaco Ave, Baltimore, MD 21237
3beds
975sqft
Single Family Residence
Built in 1949
0.31 Acres Lot
$265,100 Zestimate®
$272/sqft
$-- HOA
What's special
Backyard oasisPrivate settingDouble-sink vanityStylish finishes throughoutCustom backsplashTons of natural lightRecessed lighting
- 4 days
- 206
- 26
Zillow last checked:
Listing updated:
Listed by:
Kathy Banaszewski 410-285-4800,
Real Estate Professionals, Inc. 4102854800
Source: Bright MLS,MLS#: MDBC2176348
Facts & features
Interior
Bedrooms & bathrooms
- Bedrooms: 3
- Bathrooms: 1
- Full bathrooms: 1
- Main level bathrooms: 1
- Main level bedrooms: 3
Rooms
- Room types: Living Room, Bedroom 2, Bedroom 3, Kitchen, Bedroom 1, Laundry, Bathroom 1
Bedroom 1
- Features: Ceiling Fan(s), Flooring - Luxury Vinyl Plank
- Level: Main
Bedroom 2
- Features: Ceiling Fan(s), Flooring - Luxury Vinyl Plank
- Level: Main
Bedroom 3
- Features: Ceiling Fan(s), Flooring - Luxury Vinyl Plank
- Level: Main
Bathroom 1
- Features: Bathroom - Tub Shower, Double Sink, Flooring - Ceramic Tile, Recessed Lighting
- Level: Main
Kitchen
- Features: Breakfast Nook, Granite Counters, Dining Area, Flooring - Luxury Vinyl Plank, Eat-in Kitchen, Kitchen - Electric Cooking, Recessed Lighting
- Level: Main
Laundry
- Features: Flooring - Luxury Vinyl Plank, Recessed Lighting
- Level: Main
Living room
- Features: Flooring - Luxury Vinyl Plank, Recessed Lighting
- Level: Main
Heating
- Forced Air, Natural Gas
Cooling
- Ceiling Fan(s), Central Air, Electric
Appliances
- Included: Microwave, Dishwasher, Dryer, Refrigerator, Stainless Steel Appliance(s), Cooktop, Washer, Water Heater, Electric Water Heater
- Laundry: Main Level, Laundry Room
Features
- Attic, Bathroom - Tub Shower, Ceiling Fan(s), Combination Kitchen/Dining, Dining Area, Open Floorplan, Eat-in Kitchen, Kitchen - Table Space, Recessed Lighting
- Flooring: Ceramic Tile, Luxury Vinyl
- Windows: Double Hung
- Has basement: No
- Has fireplace: No
Interior area
- Total structure area: 975
- Total interior livable area: 975 sqft
- Finished area above ground: 975
- Finished area below ground: 0
Video & virtual tour
Property
Parking
- Total spaces: 2
- Parking features: Asphalt, Driveway
- Uncovered spaces: 2
Accessibility
- Accessibility features: None
Features
- Levels: One
- Stories: 1
- Patio & porch: Patio, Porch
- Exterior features: Lighting, Sidewalks, Street Lights
- Pool features: None
Lot
- Size: 0.31 Acres
Details
- Additional structures: Above Grade, Below Grade
- Parcel number: 04151520550440
- Zoning: RESIDENTIAL
- Special conditions: Standard
Construction
Type & style
- Home type: SingleFamily
- Architectural style: Ranch/Rambler
- Property subtype: Single Family Residence
Materials
- Vinyl Siding
- Foundation: Crawl Space
Condition
- Excellent,Very Good
- New construction: No
- Year built: 1949
Utilities & green energy
- Sewer: Public Sewer
- Water: Public
Community & HOA
Community
- Subdivision: Rosedale Terrace
HOA
- Has HOA: No
Location
- Region: Baltimore
Financial & listing details
- Price per square foot: $272/sqft
- Tax assessed value: $180,800
- Annual tax amount: $2,191
- Date on market: 9/18/2026
- Listing agreement: Exclusive Right To Sell
- Ownership: Fee Simple
Estimated market value
$265,100
$252,000 - $278,000
$2,451/mo
Price history
| Date | Event | Price |
|---|---|---|
| 9/18/2026 | Listed for sale | $264,900+39.4%$272/sqft |
Source:  Bright MLS #MDBC2176348 Report a problem Bright MLS #MDBC2176348 Report a problem | ||
| 5/15/2026 | Sold | $190,000-15.6%$195/sqft |
Source: Bright MLS #MDBC2156910 Report a problem | ||
| 4/30/2026 | Pending sale | $225,000$231/sqft |
Source: Bright MLS #MDBC2156910 Report a problem | ||
| 4/20/2026 | Price change | $225,000-13.5%$231/sqft |
Source: Bright MLS #MDBC2156910 Report a problem | ||
| 4/6/2026 | Listed for sale | $260,000+40.5%$267/sqft |
Source: Bright MLS #MDBC2156910 Report a problem | ||
| 1/1/2015 | Sold | $185,000$190/sqft |
Source:  Long & Foster Broker Feed #MDBC107512_100 Report a problem Long & Foster Broker Feed #MDBC107512_100 Report a problem | ||
| 9/6/2007 | Sold | $185,000+2.8%$190/sqft |
Source: Public Record Report a problem | ||
| 5/10/2006 | Sold | $180,000+5.9%$185/sqft |
Source: Public Record Report a problem | ||
| 5/12/2005 | Sold | $170,000+150%$174/sqft |
Source: Public Record Report a problem | ||
| 3/18/2003 | Sold | $68,000$70/sqft |
Source: Public Record Report a problem | ||
Public tax history
| Year | Property taxes | Tax assessment |
|---|---|---|
| 2025 | $3,062 +58.4% | $170,133 +6.7% |
| 2024 | $1,933 +7.2% | $159,467 +7.2% |
| 2023 | $1,803 +3.9% | $148,800 |
| 2022 | $1,736 +4% | $148,800 +8.1% |
| 2021 | $1,669 +4.2% | $137,667 +4.2% |
| 2020 | $1,601 | $132,100 |
| 2019 | $1,601 | $132,100 |
| 2018 | $1,601 -1.2% | $132,100 -1.2% |
| 2017 | $1,620 -28.7% | $133,700 +0.7% |
| 2016 | $2,272 | $132,833 +0.7% |
| 2015 | $2,272 | $131,967 +0.7% |
| 2014 | $2,272 | $131,100 |
| 2013 | -- | $131,100 |
| 2012 | -- | $131,100 -20.7% |
| 2011 | -- | $165,300 0% |
| 2010 | -- | $165,340 |
| 2009 | -- | $165,340 -1.2% |
| 2008 | -- | $167,290 +23.9% |
| 2007 | -- | $134,976 +31.5% |
| 2006 | -- | $102,663 +45.9% |
| 2005 | -- | $70,350 +1.8% |
| 2004 | -- | $69,102 +1.8% |
| 2003 | -- | $67,856 +1.9% |
| 2002 | -- | $66,610 |
| 2001 | -- | $66,610 |
Find assessor info on the county website
Monthly payment
Est. payment
Payment breakdown
Explore the cost of this home by adjusting the details. Changes won't be saved.Climate risks
Neighborhood: 21237
Nearby schools
Schools provided by the listing agent
- District: Baltimore County Public Schools
Source: Bright MLS. This data may not be complete. We recommend contacting the local school district to confirm school assignments for this home.
Similar homes
- $279,9004 bd2 ba1.2k sqft7606 Avondale Ave, Baltimore, MD 21224For Sale
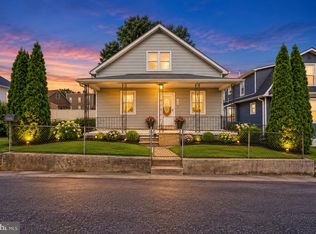
 MLS ID #MDBC2176192, Shawn Little, Advance Realty USA INC. Bright MLS
 - $344,0005 bd3 ba1.3k sqft1804 Ellinwood Rd, Baltimore, MD 21237For Sale
 MLS ID #MDBC2173174, Laura Livengood, AB & Co Realtors, Inc.. Bright MLS
 - $260,0004 bd1 ba1.3k sqft3915 W Overlea Ave, Baltimore, MD 21206For Sale
 MLS ID #MDBA2228224, Lisa Yeager, Cummings & Co. Realtors. Bright MLS
 - $270,0003 bd1 ba1.3k sqft1506 Delvale Ave, Baltimore, MD 21222For Sale
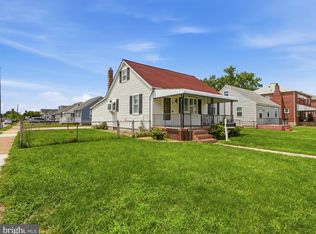 MLS ID #MDBC2171218, Dennis Bentley, Hyatt & Company Real Estate, LLC. Bright MLS
 - $280,0004 bd2 ba1.4k sqft5814 Comstock Ave, Baltimore, MD 21206For SaleMLS ID #MDBC2172062, Ben Garner, Cummings & Co. Realtors. Bright MLS
- $275,0003 bd1 ba1.1k sqft807 Platinum Ave, Baltimore, MD 21221For SaleMLS ID #MDBC2172058, Olivia Darlak, Advance Realty, Inc.. Bright MLS
- $259,9003 bd1 ba1.1k sqft13 Glider Dr, Baltimore, MD 21220For SaleMLS ID #MDBC2172216, Kathy Banaszewski, Real Estate Professionals, Inc.. Bright MLS
- $239,9902 bd1 ba1k sqft5321 Kenwood Ave, Baltimore, MD 21206For SaleMLS ID #MDBC2167068, Andrew Johns, Keller Williams Gateway LLC. Bright MLS
- $370,0003 bd3 ba1.2k sqft8603 Delegge Rd, Rosedale, MD 21237For SaleMLS ID #MDBC2173540, Michael Nugent, Corner House Realty. Bright MLS
- $279,9004 bd1 ba1.1k sqft6820 Bessemer Ave, Baltimore, MD 21222For SaleMLS ID #MDBC2170724, Bob Chew, Samson Properties. Bright MLS
- $385,0003 bd2 ba1.4k sqft4705 Ridgeway Ave, Baltimore, MD 21206For SaleMLS ID #MDBC2176328, TRAVIS OMOPARIOLA, LPT Realty, LLC. Bright MLS
- $260,0002 bd-- ba1.1k sqft1841-1843 E A Ave, Dundalk, MD 21222For SaleMLS ID #MDBC2173594, Braden Maley, Cummings & Co. Realtors. Bright MLS
- $250,0003 bd2 ba1.3k sqft8320 Loch Raven Blvd, Baltimore, MD 21286For SaleMLS ID #MDBC2175106, Ashley Dominick, Coldwell Banker Realty. Bright MLS
- $264,9004 bd2 ba1.1k sqft3426 Loganview Dr, Baltimore, MD 21222For SaleMLS ID #MDBC2163646, Judy Deese, Taylor Properties. Bright MLS
- $349,9003 bd2 ba1.1k sqft310 Stillwater Rd, Baltimore, MD 21221For SaleMLS ID #MDBC2174634, Bethanie Fincato, Cummings & Co. Realtors. Bright MLS
- $300,0002 bd2 ba1k sqft703 Cedar Ave, Glen Burnie, MD 21061For SaleMLS ID #MDAA2157322, Jonathan Scheffenacker, Redfin Corp. Bright MLS
- $270,0002 bd1 ba846 sqft2724 N Point Ter, Dundalk, MD 21222For SaleMLS ID #MDBC2147592, Kelsey Stephenson, Northrop Realty. Bright MLS
- $309,9004 bd2 ba1.2k sqft4107 Martin Ave, Baltimore, MD 21236For SaleMLS ID #MDBC2162682, Kenneth Coleman, Cummings & Co. Realtors. Bright MLS
- $275,0004 bd2 ba1.4k sqft66 Talister Ct, Baltimore, MD 21237For SaleMLS ID #MDBC2170842, David Bowers, Howard Hanna Real Estate Services-Shrewsbury. Bright MLS
- $319,9004 bd2 ba1.1k sqft1700 Todd Ave, Baltimore, MD 21222For SaleMLS ID #MDBC2163158, Laura Dernoga, Cummings & Co. Realtors. Bright MLS
