This great 2 bed Ranch is ready and waiting for you! Freshly painted throughout. Large living room with sliding doors leading to extended newer patio. Kitchen boasts Stainless Steel appliances, all white cabinets, and spacious eating area. In-unit laundry, one car garage. Directly across from clubhouse and pool. Conveniently located near Nathan Hale Elementary School and easy access to I-390 Tollway, shopping and restaurants. Newer Blinds, closet doors, ring door, ceiling fan, storm door, HVAC, disposal, My Q garage door opener app all upgraded recently. See additonal feature list under Additional Information Tab
Contingent
$297,000
1010 Glastonbury Ln, Schaumburg, IL 60193
2beds
971sqft
:
Get pre-qualified$2,542/mo
Townhouse, Single Family Residence
Built in 1976
-- sqft lot
$-- Zestimate®
$306/sqft
$305/mo HOA
What's special
One car garageSpacious eating areaIn-unit laundryRing doorExtended newer patioAll white cabinetsCeiling fan
- --
- on Zillow |
- 184
- views |
- 2
- saves |
Likely to sell faster than
Zillow last checked:
Listing updated:
Listed by:
Nancy Doherty 630-973-7072,
Keller Williams Success Realty
Source: MRED as distributed by MLS GRID,MLS#: 12691803
Facts & features
Interior
Bedrooms & bathrooms
- Bedrooms: 2
- Bathrooms: 1
- Full bathrooms: 1
Rooms
- Room types: No additional rooms
Primary bedroom
- Level: Main
- Area: 154 Square Feet
- Dimensions: 14X11
Bedroom 2
- Level: Main
- Area: 121 Square Feet
- Dimensions: 11X11
Dining room
- Level: Main
- Area: 100 Square Feet
- Dimensions: 10X10
Kitchen
- Level: Main
- Area: 100 Square Feet
- Dimensions: 10X10
Laundry
- Level: Main
- Area: 64 Square Feet
- Dimensions: 8X8
Living room
- Level: Main
- Area: 216 Square Feet
- Dimensions: 18X12
Heating
- Natural Gas
Cooling
- Central Air
Appliances
- Included: Range, Dishwasher, Refrigerator, Microwave
- Laundry: In Unit
Features
- Basement: None
Interior area
- Total structure area: 0
- Total interior livable area: 971 sqft
Property
Parking
- Total spaces: 1
- Parking features: Asphalt, Garage Door Opener, Yes, Garage Owned, Attached, Garage
- Attached garage spaces: 1
- Has uncovered spaces: Yes
Accessibility
- Accessibility features: No Disability Access
Details
- Parcel number: 07283100210000
- Special conditions: None
- Other equipment: Ceiling Fan(s)
Construction
Type & style
- Home type: Townhouse
- Property subtype: Townhouse, Single Family Residence
Materials
- Vinyl Siding
Condition
- New construction: No
- Year built: 1976
Utilities & green energy
- Sewer: Public Sewer
- Water: Lake Michigan
Community & HOA
HOA
- Has HOA: Yes
- Amenities included: Party Room, Pool, Ceiling Fan, Clubhouse
- Services included: Insurance, Clubhouse, Pool, Exterior Maintenance, Lawn Care, Scavenger, Snow Removal
- HOA fee: $305 monthly
Location
- Region: Schaumburg
Financial & listing details
- Price per square foot: $306/sqft
- Tax assessed value: $190,320
- Annual tax amount: $5,537
- Date on market: 6/30/2026
- Ownership: Fee Simple w/ HO Assn.
Estimated market value
Not available
Estimated sales range
Not available
Not available
Price history
| Date | Event | Price |
|---|---|---|
| 3/30/2021 | Sold | $167,000-7.2%$172/sqft |
Source:  MRED as distributed by MLS GRID #10962706 Report a problem MRED as distributed by MLS GRID #10962706 Report a problem | ||
| 1/18/2021 | Price change | $179,999-2.7%$185/sqft |
Source: Realty of Chicago LLC #10962706 Report a problem | ||
| 1/4/2021 | Listed for sale | $185,000+17.1%$191/sqft |
Source: Realty of Chicago LLC #10962706 Report a problem | ||
| 8/13/2004 | Sold | $158,000+35%$163/sqft |
Source: Public Record Report a problem | ||
| 4/28/2000 | Sold | $117,000$120/sqft |
Source: Public Record Report a problem | ||
Public tax history
| Year | Property taxes | Tax assessment |
|---|---|---|
| 2024 | $5,538 +3.9% | $19,032 +0% |
| 2023 | $5,331 +3.1% | $19,031 |
| 2022 | $5,170 +2% | $19,031 +13.8% |
| 2021 | $5,068 +202.5% | $16,720 |
| 2020 | $1,675 +0.5% | $16,720 -10% |
| 2019 | $1,667 -10.8% | $18,578 +26.7% |
| 2018 | $1,869 +3.4% | $14,661 |
| 2017 | $1,808 -24% | $14,661 |
| 2016 | $2,378 -12.1% | $14,661 +8% |
| 2015 | $2,705 +3.3% | $13,572 |
| 2014 | $2,620 +0.2% | $13,572 |
| 2013 | $2,613 -15.9% | $13,572 -4.8% |
| 2012 | $3,108 +0.8% | $14,263 |
| 2011 | $3,085 +16.6% | $14,263 |
| 2010 | $2,646 -6.1% | $14,263 -21.8% |
| 2009 | $2,818 +48.2% | $18,232 -4% |
| 2008 | $1,902 +6.9% | $18,992 |
| 2007 | $1,779 -7.9% | $18,992 +33.1% |
| 2006 | $1,931 +9.1% | $14,267 |
| 2005 | $1,769 -34.9% | $14,267 |
| 2004 | $2,719 +32.9% | $14,267 +35.7% |
| 2003 | $2,045 +4.9% | $10,515 |
| 2002 | $1,950 +10.2% | $10,515 |
| 2001 | $1,770 +2.5% | $10,515 +16.7% |
| 2000 | $1,727 +29% | $9,013 |
| 1999 | $1,339 | $9,013 |
Find assessor info on the county website
Monthly payment
Est. payment
Payment breakdown
Explore the cost of this home by adjusting the details. Changes won't be saved.Climate risks
Neighborhood: 60193
Nearby schools
GreatSchools rating
- 8/10Nathan Hale Elementary SchoolGrades: K-6Distance: 0.4 mi
- 9/10Jane Addams Junior High SchoolGrades: 4-8Distance: 0.9 mi
- 9/10Schaumburg High SchoolGrades: 9-12Distance: 1.5 mi
Schools provided by the listing agent
- District: 54
Source: MRED as distributed by MLS GRID. This data may not be complete. We recommend contacting the local school district to confirm school assignments for this home.
- $275,2002 bd1 ba1k sqft1008 Glastonbury Ln, Schaumburg, IL 60193Off Market

- $312,0003 bd2 ba1.1k sqft1000 Glastonbury Ln, Schaumburg, IL 60193Off Market
- $278,7002 bd2 ba1.1k sqft1000 Glastonbury Ln #1000, Schaumburg, IL 60193Off Market

- $332,8002 bd2 ba1.7k sqft1103 Cranbrook Dr, Schaumburg, IL 60193Off Market
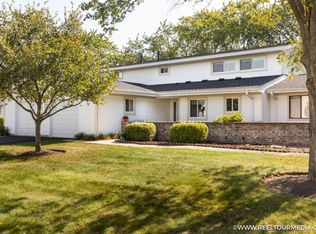
- $269,7002 bd1 ba1k sqft1105 Cranbrook Dr, Schaumburg, IL 60193Off Market
- $334,8003 bd2 ba1.7k sqft1101 Cranbrook Dr, Schaumburg, IL 60193Off Market
- $351,4003 bd2 ba1.8k sqft1009 Tisbury Ln, Schaumburg, IL 60193Off Market
- $310,8003 bd2 ba1.1k sqft998 Glastonbury Ln, Schaumburg, IL 60193Off Market
A local agent can set up tours, give advice and negotiate with sellers.
A local lender can help you make sure your offer is ready when you are.
Similar homes
- $274,9002 bd1 ba1k sqft1063 Hampton Hbr #1063, Schaumburg, IL 60193Price Change
 MLS ID #12714668, Susan Camiliere, RE/MAX Liberty. MRED as distributed by MLS GRID
 - $299,9002 bd2 ba1.2k sqft51 Bright Ridge Dr, Schaumburg, IL 60194For Sale By Owner
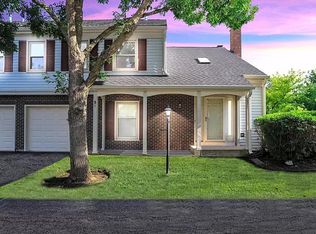
- $244,9002 bd1 ba1k sqft1309 Yarmouth Ct #1309, Schaumburg, IL 60193Active
 MLS ID #12727210, Volodymyr Yakubiv, Core Realty & Investments, Inc. MRED as distributed by MLS GRID
 - $275,0002 bd1 ba950 sqft117 Cotuit Ct #117, Schaumburg, IL 60193Re-activated
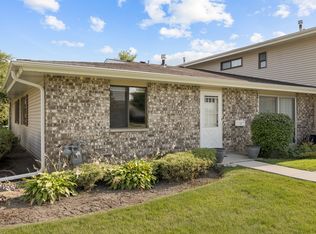 MLS ID #12703309, Aparajita Leekha, ABR,GREEN,GRI,SRES, Property Economics, Inc.. MRED as distributed by MLS GRID
 - $289,9002 bd2 ba1.1k sqft1264 Williamsburg Dr Unit D1, Schaumburg, IL 60193ActiveMLS ID #12658385, Abby Powell, Baird & Warner. MRED as distributed by MLS GRID
- $289,9002 bd1 ba1k sqft181 Inverness Ct #1, Elk Grove Village, IL 60007ActiveMLS ID #12726319, Pasquale Selvaggio, RealtyWorks. MRED as distributed by MLS GRID
- $280,0002 bd2 ba1.1k sqft717 Whitesail Dr #717, Schaumburg, IL 60194ActiveMLS ID #12726015, Aparajita Leekha, ABR,GREEN,GRI,SRES, Property Economics, Inc.. MRED as distributed by MLS GRID
- $334,0003 bd1 ba962 sqft1509 Chatham Ln, Schaumburg, IL 60193Price ChangeMLS ID #12694502, Frank Montro, Keller Williams Preferred Rlty. MRED as distributed by MLS GRID
- $284,9002 bd2 ba1k sqft1224 Clematis Dr, Streamwood, IL 60107ActiveMLS ID #12694525, Christopher Lobrillo, SRES, Grandview Realty, LLC. MRED as distributed by MLS GRID
- $299,9003 bd2 ba1k sqft758 Moore Dr #758, Elk Grove Village, IL 60007ActiveMLS ID #12715560, Sarah Diana, @properties Christies International Real Estate. MRED as distributed by MLS GRID
- $275,9002 bd2 ba1.2k sqft2203 Cardinal Ct Unit 2203, Schaumburg, IL 60194ActiveMLS ID #12681752, Annette Sitnik, Team Realty Co.. MRED as distributed by MLS GRID
- $342,9002 bd1 ba864 sqft1484 N Hicks Rd, Palatine, IL 60067NewMLS ID #12729396, Matt Hernacki, SFR, MisterHomes Real Estate. MRED as distributed by MLS GRID
- $289,9002 bd2 ba985 sqft415 Sunnybrook Ln, Wheaton, IL 60187ActiveMLS ID #12703074, Christopher Prokopiak, Redfin Corporation. MRED as distributed by MLS GRID
- $235,0002 bd1 ba1k sqft1437 Sutter Dr #1437, Hanover Park, IL 60133Price ChangeMLS ID #12697816, Monica Morales, Extreme Realty LLC. MRED as distributed by MLS GRID
- $274,9002 bd2 ba968 sqft1681 Ashburn Ct APT D, Wheaton, IL 60189ActiveMLS ID #12724145, Katherine Rubis, ABR,MRP,SFR,SRS, Berkshire Hathaway HomeServices Chicago. MRED as distributed by MLS GRID
- $289,9003 bd1 ba913 sqft111 Elm Ln, Streamwood, IL 60107Re-activatedMLS ID #12701615, Dave Lempa, RE/MAX Suburban. MRED as distributed by MLS GRID
- $284,5003 bd1 ba1k sqft120 Grow Ln, Streamwood, IL 60107ActiveMLS ID #12470125, Vishal Antiya, Berkshire Hathaway HomeServices American Heritage. MRED as distributed by MLS GRID
- $349,0002 bd3 ba1.3k sqft302 E Forest Knoll Dr, Palatine, IL 60074NewMLS ID #12719449, Marlo Messner, CSC,SFR, HomeSmart Connect LLC. MRED as distributed by MLS GRID
- $295,0002 bd2 ba1.4k sqft2112 Orchard Ln, Carpentersville, IL 60110NewMLS ID #12728068, Jing Xu, Cloudup Realty LLC. MRED as distributed by MLS GRID
- $385,0002 bd3 ba1.4k sqft2178 Seaver Ln, Hoffman Estates, IL 60169ActiveMLS ID #12725254, Christine Frank, Compass. MRED as distributed by MLS GRID
