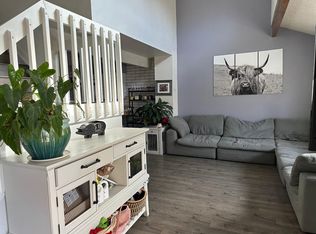
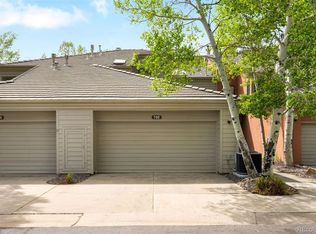
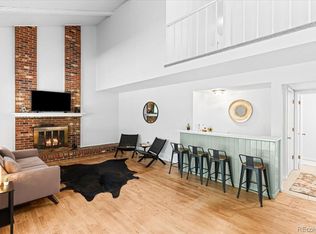
Rare opportunity to own a spacious 4-bedroom, 2.5-bath townhome in one of Golden's most desirable locations. This well-maintained home features an open-concept floor plan, a beautifully updated kitchen, remodeled bathrooms, fresh interior paint, and a newly painted deck that's perfect for relaxing or entertaining. The property includes a private one-car attached garage, an additional reserved parking space, and ample street and guest parking for family and visitors. The HOA provides truly low-maintenance living by covering exterior maintenance, snow removal, and lawn care, allowing you to spend more time enjoying everything the area has to offer. Ideally located just minutes from downtown Golden, the Colorado School of Mines, shopping, dining, parks, and outdoor recreation, this home offers the perfect combination of comfort, convenience, and lifestyle.
Accepting backups
Price cut: $500 (7/1)
$709,000
1010 Homestake Drive #2B, Golden, CO 80401
4beds
1,916sqft
:
Get pre-qualified$4,974/mo
Townhouse
Built in 1983
-- sqft lot
$-- Zestimate®
$370/sqft
$544/mo HOA
What's special
- 27 days |
- 867 |
- 35 |
Zillow last checked:
Listing updated:
Listed by:
Matthew Lutz 720-448-3822 matthew.f.lutz@gmail.com,
LoKation Real Estate
Source: REcolorado as distributed by MLS GRID,MLS#: 7723383
Facts & features
Interior
Bedrooms & bathrooms
- Bedrooms: 4
- Bathrooms: 3
- 3/4 bathrooms: 2
- 1/2 bathrooms: 1
- Main level bathrooms: 1
Bedroom
- Features: Primary Suite
- Level: Upper
Bedroom
- Level: Upper
Bedroom
- Level: Basement
Bedroom
- Level: Basement
Bathroom
- Level: Upper
Bathroom
- Level: Basement
Bathroom
- Level: Main
Dining room
- Level: Main
Kitchen
- Level: Main
Laundry
- Level: Basement
Living room
- Level: Main
Living room
- Level: Basement
Utility room
- Level: Basement
Heating
- Forced Air
Cooling
- Central Air
Appliances
- Included: Dishwasher, Disposal, Dryer, Microwave, Range Hood, Refrigerator, Self Cleaning Oven, Washer
- Laundry: In Unit
Features
- Granite Counters, High Ceilings, High Speed Internet, Smoke Free, Vaulted Ceiling(s)
- Flooring: Vinyl
- Windows: Double Pane Windows
- Basement: Finished,Full,Sump Pump
- Number of fireplaces: 1
- Fireplace features: Dining Room
- Common walls with other units/homes: 1 Common Wall
Interior area
- Total structure area: 1,916
- Total interior livable area: 1,916 sqft
- Finished area above ground: 1,196
- Finished area below ground: 720
Video & virtual tour
Property
Parking
- Total spaces: 2
- Parking features: Garage
- Garage spaces: 1
- Details: Reserved Spaces: 1
Features
- Levels: Two
- Stories: 2
- Entry location: Ground
- Patio & porch: Deck
- Exterior features: Rain Gutters
Details
- Parcel number: 053163
- Special conditions: Standard
Construction
Type & style
- Home type: Townhouse
- Property subtype: Townhouse
- Attached to another structure: Yes
Materials
- Frame
- Roof: Composition
Condition
- Year built: 1983
Utilities & green energy
- Electric: 220 Volts
- Sewer: Public Sewer
- Water: Public
- Utilities for property: Cable Available, Electricity Connected, Natural Gas Connected
Community & HOA
Community
- Security: Carbon Monoxide Detector(s), Smoke Detector(s)
- Subdivision: Kinney Run
HOA
- Has HOA: Yes
- Services included: Irrigation, Maintenance Grounds, Maintenance Structure, Recycling, Road Maintenance, Sewer, Snow Removal, Trash, Water
- HOA fee: $544 monthly
- HOA name: Westwind Management
- HOA phone: 303-369-1800
Location
- Region: Golden
Financial & listing details
- Price per square foot: $370/sqft
- Tax assessed value: $559,690
- Annual tax amount: $3,370
- Date on market: 6/27/2026
- Listing terms: 1031 Exchange,Cash,Conventional,FHA,VA Loan
- Exclusions: Staging
- Ownership: Individual
- Electric utility on property: Yes
- Road surface type: Paved
Estimated market value
Not available
Estimated sales range
Not available
Not available
Price history
| Date | Event | Price |
|---|---|---|
| 7/11/2026 | Pending sale | $709,000$370/sqft |
Source:  REcolorado as distributed by MLS GRID #7723383 Report a problem REcolorado as distributed by MLS GRID #7723383 Report a problem | ||
| 7/1/2026 | Price change | $709,000-0.1%$370/sqft |
Source: REcolorado as distributed by MLS GRID #7723383 Report a problem | ||
| 6/27/2026 | Listed for sale | $709,500+41.9%$370/sqft |
Source: REcolorado as distributed by MLS GRID #7723383 Report a problem | ||
| 7/6/2021 | Sold | $500,000-6.5%$261/sqft |
Source: Public Record Report a problem | ||
| 5/30/2021 | Pending sale | $535,000$279/sqft |
Source:  RE/MAX International #3455605 Report a problem RE/MAX International #3455605 Report a problem | ||
| 5/21/2021 | Price change | $535,000-0.9%$279/sqft |
Source: RE/MAX International #3455605 Report a problem | ||
| 5/14/2021 | Price change | $540,000-0.9%$282/sqft |
Source: RE/MAX International #3455605 Report a problem | ||
| 5/2/2021 | Listed for sale | $545,000+114.1%$284/sqft |
Source: RE/MAX International #3455605 Report a problem | ||
| 6/1/2012 | Sold | $254,500-12.2%$133/sqft |
Source: Public Record Report a problem | ||
| 8/3/2010 | Listing removed | $289,900$151/sqft |
Source: NRT Denver #909523 Report a problem | ||
| 7/24/2010 | Listed for sale | $289,900+28.8%$151/sqft |
Source: NRT Denver #909523 Report a problem | ||
| 5/19/2003 | Sold | $225,000+38.9%$117/sqft |
Source: Public Record Report a problem | ||
| 8/31/1998 | Sold | $162,000$85/sqft |
Source: Public Record Report a problem | ||
Public tax history
| Year | Property taxes | Tax assessment |
|---|---|---|
| 2025 | $3,006 0% | $34,980 +5.7% |
| 2024 | $3,007 +14.1% | $33,103 |
| 2023 | $2,636 -1.6% | $33,103 +8.6% |
| 2022 | $2,678 +10.3% | $30,490 -2.8% |
| 2021 | $2,428 | $31,367 +9.8% |
| 2020 | $2,428 +1.4% | $28,580 |
| 2019 | $2,393 -3.9% | $28,580 -1% |
| 2018 | $2,491 | $28,862 |
| 2017 | $2,491 +26.6% | $28,862 +24.1% |
| 2016 | $1,968 | $23,251 |
| 2015 | $1,968 +27.3% | $23,251 +33.9% |
| 2014 | $1,547 +5.3% | $17,369 |
| 2013 | $1,468 +2.2% | $17,369 +4.1% |
| 2012 | $1,436 +1.3% | $16,692 |
| 2011 | $1,417 +0% | $16,692 +0.6% |
| 2010 | $1,417 -0.5% | $16,590 |
| 2009 | $1,425 +0.2% | $16,590 -0.4% |
| 2008 | $1,421 -4.1% | $16,650 |
| 2007 | $1,482 0% | $16,650 -3% |
| 2006 | $1,482 +12.4% | $17,170 +15.1% |
| 2005 | $1,319 +9.6% | $14,920 |
| 2004 | $1,203 +3.1% | $14,920 |
| 2003 | $1,167 +1.6% | $14,920 +4.7% |
| 2002 | $1,148 -4.2% | $14,250 +5.3% |
| 2001 | $1,198 -1% | $13,530 |
| 2000 | $1,210 | $13,530 |
Find assessor info on the county website
Monthly payment
Est. payment
Payment breakdown
Explore the cost of this home by adjusting the details. Changes won't be saved.Climate risks
Neighborhood: 80401
Nearby schools
GreatSchools rating
- 5/10Shelton Elementary SchoolGrades: PK-5Distance: 1.4 mi
- 7/10Bell Middle SchoolGrades: 6-8Distance: 1.3 mi
- 9/10Golden High SchoolGrades: 9-12Distance: 0.2 mi
Schools provided by the listing agent
- Elementary: Mitchell
- Middle: Bell
- High: Golden
- District: Jefferson County R-1
Source: REcolorado as distributed by MLS GRID. This data may not be complete. We recommend contacting the local school district to confirm school assignments for this home.
- $530,6004 bd2 ba1.9k sqft1010 Homestake Dr, Golden, CO 80401Off Market
- $649,0003 bd3 ba2k sqft1008 Homestake Dr #2-A, Golden, CO 80401Sold

- $493,5002 bd2 ba1k sqft1012 Homestake Dr #2-C, Golden, CO 80401Off Market
- $827,4003 bd2 ba2.1k sqft1006 Homestake Dr, Golden, CO 80401Off Market
- $887,4003 bd2 ba1.8k sqft2409 Illinois St, Golden, CO 80401Off Market
- $687,5005 bd4 ba2.1k sqft1006 Homestake Dr #1-D, Golden, CO 80401Sold
- $616,3004 bd3 ba2.1k sqft1014 Homestake Dr, Golden, CO 80401Off Market
- $611,1004 bd2 ba2.1k sqft1014 Homestake Dr #3-A, Golden, CO 80401Off Market
A local agent can set up tours, give advice and negotiate with sellers.
Similar homes
- $720,0002 bd2 ba1.6k sqft702 Ridgeside Drive, Golden, CO 80401For Sale
 MLS ID #5257315, Erin Carlson, Your Castle Realty LLC. REcolorado as distributed by MLS GRID
 - $729,9004 bd3 ba2.1k sqft580 S Field Court, Denver, CO 80226For Sale
 MLS ID #7488395, Robert Gruber, Next Realty & Management, LLC. REcolorado as distributed by MLS GRID
 - $1,050,0003 bd3 ba2k sqft14310 W 30th Place, Golden, CO 80401For Sale
 MLS ID #8458217, Joshua Brink, Fox Trail Realty LLC. REcolorado as distributed by MLS GRID
 - $715,0003 bd3 ba2.4k sqft1825 S Queen Way, Lakewood, CO 80232For Sale
 MLS ID #7378894, Cynthia Foster, RE/MAX Professionals. REcolorado as distributed by MLS GRID
 - $679,0004 bd3 ba2.1k sqft660 S Arbutus Street, Lakewood, CO 80228For SaleMLS ID #6522345, Cristian Camacho, eXp Realty, LLC. REcolorado as distributed by MLS GRID
- $725,0004 bd3 ba2.2k sqft5628 Jellison Street, Arvada, CO 80002For SaleMLS ID #7458820, Paris Lumb, Lark & Key Real Estate. REcolorado as distributed by MLS GRID
- $697,7004 bd3 ba2.3k sqft4667 Badger Lane, Littleton, CO 80127For SaleMLS ID #3594714, Cyndi Carfrey, Keller Williams Advantage Realty LLC. REcolorado as distributed by MLS GRID
- $639,9005 bd3 ba2k sqft383 S Robb Way, Lakewood, CO 80226For SaleMLS ID #6896490, Jeffrey Harris, LoKation Real Estate. REcolorado as distributed by MLS GRID
- $659,9004 bd3 ba2.3k sqft1471 S Welch Court, Lakewood, CO 80228For SaleMLS ID #7427578, Benjamin Parham, Integrity Realty & Management. REcolorado as distributed by MLS GRID
- $749,9005 bd3 ba2.1k sqft10172 W 69th Avenue, Arvada, CO 80004For SaleMLS ID #4697075, Lydia Creasey, RE/MAX Alliance - Olde Town. REcolorado as distributed by MLS GRID
- $725,0004 bd3 ba2.4k sqft8308 W 72nd Avenue, Arvada, CO 80005For SaleMLS ID #3705915, Allison Aman Gill, Vib Real Estate. REcolorado as distributed by MLS GRID
- $580,0003 bd3 ba2.3k sqft13413 W 65th Place, Arvada, CO 80004For SaleMLS ID #3074663, Ashley Ward, LIV Sotheby's International Realty. REcolorado as distributed by MLS GRID
- $660,0005 bd3 ba2.5k sqft12028 W Virginia Drive, Lakewood, CO 80228For SaleMLS ID #5999395, Katherine Eide-Carveth, Perch Real Estate. REcolorado as distributed by MLS GRID
- $669,0003 bd2 ba2.2k sqft12438 W 70th Pl, Arvada, CO 80004For Sale
 MLS ID #1060353, Katherine Bryant-Beach, C3 Real Estate Solutions, LLC. IRES as distributed by MLS GRID
 - $715,0005 bd4 ba2.8k sqft5502 S Moore Street, Littleton, CO 80127For SaleMLS ID #9980360, Jeremy Jerez, HomeSmart Realty. REcolorado as distributed by MLS GRID
- $799,0003 bd2 ba2.1k sqft3386 W 36th Avenue, Denver, CO 80211For SaleMLS ID #2715653, Tyler Draheim, Coldwell Banker Realty 24. REcolorado as distributed by MLS GRID
- $685,0004 bd4 ba2.6k sqft11786 W 85th Place, Arvada, CO 80005For SaleMLS ID #3213973, Kari Ann Garriga, West and Main Homes Inc. REcolorado as distributed by MLS GRID
- $664,9004 bd3 ba2.2k sqft9299 W Weaver Drive, Littleton, CO 80123For SaleMLS ID #1654709, Katelyn Dill, Guardian Real Estate Group. REcolorado as distributed by MLS GRID
- $595,0004 bd3 ba2.5k sqft3255 Yarrow Court, Wheat Ridge, CO 80033For SaleMLS ID #3102106, Kassidy Benson, Living Room Real Estate. REcolorado as distributed by MLS GRID
- $674,0003 bd2 ba1.6k sqft2564 Fenton Street, Edgewater, CO 80214For SaleMLS ID #9926376, Monica Cespedes, Keller Williams Realty Downtown LLC. REcolorado as distributed by MLS GRID
