BE THE FIRST to enjoy this stunning, fully remodeled brick home offering 4 bedrooms, 2 full baths, 2 half baths, and a spacious finished lower level. Thoughtfully redesigned from top to bottom, this move-in-ready home features new flooring, carpet, lighting, fixtures, and designer finishes throughout. The beautifully updated kitchen showcases light, neutral cabinetry, elegant quartz countertops, stainless steel appliances, and abundant workspace for everyday living and entertaining.
Just off the kitchen, the inviting family room features a cozy fireplace and opens to a large backyard patio, creating seamless indoor-outdoor living. All bathrooms include the same timeless white quartz countertops as the kitchen, and the upper level showcases newly refinished hardwood floors. The spacious primary suite includes a walk-in closet and a luxurious en-suite bath with dual vanities, a beautifully tiled walk-in shower, and new tile flooring. The secondary bedrooms all offer generous walk in closets, including one cedar closet.
The finished lower level offers additional living space with a large recreation room, half bath, laundry area, and storage. A two-car attached garage offers plenty of space for vehicles. Situated on a beautiful corner lot with a level, tree-lined backyard, this remarkable home is located in one of Ballwin's most desirable subdivisions, complete with a community pool and clubhouse. Served by the highly acclaimed Parkway School District, you'll also enjoy convenient access to parks, shopping, dining, and major highways. With timeless finishes, generous living spaces, outstanding neighborhood amenities, and every major cosmetic update already completed, this exceptional home is truly move-in ready. Don't miss this rare opportunity to own a like-new home in an established neighborhood!
Active
Listed by: Duke Homes, LLC • Jan A Duke
$579,900
1010 Julianna Dr, Ballwin, MO 63011
4beds
3,173sqft
:
Get pre-qualified$3,897/mo
Single Family Residence
Built in 1969
-- sqft lot
$-- Zestimate®
$183/sqft
$35/mo HOA
What's special
Cozy fireplaceLevel tree-lined backyardLarge backyard patioFully remodeled brick homeElegant quartz countertopsBeautiful corner lotTwo-car attached garage
- 1 day |
- 367 |
- 16 |
Zillow last checked:
Listing updated:
Listed by:
Jan A Duke 314-412-4411,
Duke Homes, LLC
Source: MARIS,MLS#: 26037944 Originating MLS: St. Louis Association of REALTORS
Originating MLS: St. Louis Association of REALTORSFacts & features
Interior
Bedrooms & bathrooms
- Bedrooms: 4
- Bathrooms: 4
- Full bathrooms: 2
- 1/2 bathrooms: 2
- Main level bathrooms: 1
Heating
- Forced Air, Natural Gas
Cooling
- Central Air, Electric
Features
- Basement: Partially Finished
- Number of fireplaces: 1
Interior area
- Total structure area: 3,173
- Total interior livable area: 3,173 sqft
- Finished area above ground: 2,160
- Finished area below ground: 1,013
Property
Parking
- Parking features: Garage - Attached
- Has attached garage: Yes
Features
- Levels: Two
Lot
- Features: Corner Lot, Level
Details
- Parcel number: 21Q230367
- Special conditions: Standard
Construction
Type & style
- Home type: SingleFamily
- Architectural style: Traditional
- Property subtype: Single Family Residence
Materials
- Brick Veneer, Frame
Condition
- Year built: 1969
Utilities & green energy
- Electric: Ameren
- Sewer: Public Sewer
- Water: Public
- Utilities for property: Natural Gas Available
Community & HOA
Community
- Subdivision: Dutch Mill
HOA
- Has HOA: Yes
- Amenities included: Clubhouse, Pool
- Services included: Clubhouse, Common Area Maintenance, Pool Maintenance
- HOA fee: $425 annually
- HOA name: Fox Creek Estates
Location
- Region: Ballwin
Financial & listing details
- Price per square foot: $183/sqft
- Tax assessed value: $411,900
- Annual tax amount: $4,801
- Date on market: 7/24/2026
- Listing terms: Cash,Conventional,FHA
Estimated market value
Not available
Estimated sales range
Not available
Not available
Price history
| Date | Event | Price |
|---|---|---|
| 7/24/2026 | Listed for sale | $579,900+164.8%$183/sqft |
Source:  MARIS #26037944 Report a problem MARIS #26037944 Report a problem | ||
| 9/21/2011 | Sold | -- |
Source: Public Record Report a problem | ||
| 8/5/2011 | Price change | $219,000-4.4%$69/sqft |
Source: Coldwell Banker Gundaker - #11018744 Report a problem | ||
| 7/18/2011 | Price change | $229,000-8%$72/sqft |
Source: Coldwell Banker Gundaker - #11018744 Report a problem | ||
| 5/29/2011 | Price change | $249,000-6%$78/sqft |
Source: Coldwell Banker Gundaker - #11018744 Report a problem | ||
| 4/16/2011 | Listed for sale | $265,000$84/sqft |
Source: Coldwell Banker Gundaker - #11018744 Report a problem | ||
Public tax history
| Year | Property taxes | Tax assessment |
|---|---|---|
| 2025 | $4,801 +10.1% | $78,260 +16.6% |
| 2024 | $4,361 -0.9% | $67,130 |
| 2023 | $4,401 +7.7% | $67,130 +17.5% |
| 2022 | $4,088 +0.6% | $57,120 |
| 2021 | $4,063 +6.2% | $57,120 +11.1% |
| 2020 | $3,826 +3.8% | $51,400 |
| 2019 | $3,685 | $51,400 +10.9% |
| 2018 | $3,685 | $46,340 |
| 2017 | $3,685 +1.2% | $46,340 +22.6% |
| 2016 | $3,643 +16.2% | $37,790 |
| 2015 | $3,136 | $37,790 +14% |
| 2014 | $3,136 +21.4% | $33,150 |
| 2013 | $2,584 | $33,150 -21.9% |
| 2012 | -- | $42,460 |
| 2011 | -- | $42,460 -1.4% |
| 2010 | $2,908 +7.3% | $43,050 |
| 2009 | $2,711 -7.8% | $43,050 -8.8% |
| 2008 | $2,940 +16.3% | $47,200 |
| 2007 | $2,527 | $47,200 +20% |
| 2006 | $2,527 -1.7% | $39,330 |
| 2005 | $2,570 +20.6% | $39,330 +19.9% |
| 2003 | $2,130 +1.6% | $32,800 +4.5% |
| 2002 | $2,096 +12.5% | $31,380 |
| 2001 | $1,864 | $31,380 |
Find assessor info on the county website
Monthly payment
Est. payment
Payment breakdown
Explore the cost of this home by adjusting the details. Changes won't be saved.Climate risks
Neighborhood: 63011
Nearby schools
GreatSchools rating
- 8/10Pierremont Elementary SchoolGrades: K-5Distance: 0.8 mi
- 8/10Parkway South Middle SchoolGrades: 6-8Distance: 0.2 mi
- 10/10Parkway West High SchoolGrades: 9-12Distance: 1.6 mi
Schools provided by the listing agent
- Elementary: Pierremont Elem.
- Middle: West Middle
- High: Parkway West High
Source: MARIS. This data may not be complete. We recommend contacting the local school district to confirm school assignments for this home.
- $394,2003 bd2 ba1.8k sqft1012 Julianna Dr, Ballwin, MO 63011Off Market
- $500,0005 bd3 ba2.2k sqft1021 Dutch Mill Dr, Ballwin, MO 63011Off Market

- $434,4005 bd3 ba3k sqft1009 Julianna Dr, Ballwin, MO 63011Off Market
- $425,6004 bd3 ba1.8k sqft908 Julianna Dr, Ballwin, MO 63011Off Market
- $413,9003 bd2 ba1.8k sqft1011 Julianna Dr, Ballwin, MO 63011Off Market
- $424,0003 bd2 ba2.3k sqft1014 Julianna Dr, Ballwin, MO 63011Off Market
- $354,6003 bd2 ba1.6k sqft1013 Terracerock Cir, Ballwin, MO 63011Off Market
- $525,4004 bd3 ba1.9k sqft1020 Dutch Mill Dr, Ballwin, MO 63011Off Market
A local agent can set up tours, give advice and negotiate with sellers.
A local lender can help you make sure your offer is ready when you are.
Similar homes
- $529,0004 bd3 ba4.1k sqft1012 Stuyvesant Ln, Ballwin, MO 63011For Sale

 MLS ID #26038242, Cait C Donohue, RedKey Realty Leaders. MARIS
 - $599,9003 bd3 ba4k sqft863 Woods Mill Rd, Ballwin, MO 63011For Sale
 MLS ID #26044070, Tim Antrobus, Keller Williams Chesterfield. MARIS
 - $445,0004 bd2 ba1.7k sqft704 Clayworth Dr, Ballwin, MO 63011For Sale
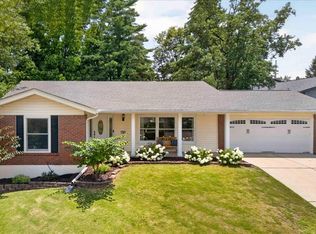 MLS ID #26046032, Katie M Diener, DRG - Delhougne Realty Group. MARIS
 - $549,9004 bd3 ba2.6k sqft318 Algonquin Dr, Ballwin, MO 63011For Sale
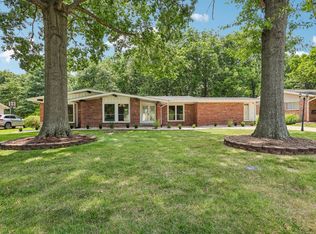 MLS ID #11778836, Gloria Lu, Your Home Sold Guaranteed Realty. My State MLS
 - $475,0004 bd3 ba2.5k sqft954 Chartrand Dr, Ballwin, MO 63011For SaleMLS ID #26047413, Cheryl Johnson, Johnson Realty, Inc. MARIS
- $574,9004 bd4 ba2.9k sqft173 Hickory Tree Ct, Ballwin, MO 63011For SaleMLS ID #26040020, Cindy Coronado, Coldwell Banker Realty - Gundaker. MARIS
- $425,0004 bd3 ba2.1k sqft249 Aspen Trail Dr, Ballwin, MO 63011For SaleMLS ID #26047301, Shannon Affleck Borello, Coldwell Banker Realty - Gundaker. MARIS
- $425,0004 bd2 ba2k sqft107 Little Hill Ct, Ballwin, MO 63011For SaleMLS ID #26045938, Trish Herron, Coldwell Banker Realty - Gundaker. MARIS
- $650,0004 bd3 ba3.4k sqft1506 Timber Point Ct, Chesterfield, MO 63017For SaleMLS ID #26046250, Kevin Bender, Nettwork Global. MARIS
- $650,0004 bd4 ba3.7k sqft1526 Candish Ln, Chesterfield, MO 63017For SaleMLS ID #26045901, Dave Townsend, RE/MAX Results. MARIS
- $470,0005 bd4 ba3.4k sqft1261 Jade Wind Cir, Ballwin, MO 63011For SaleMLS ID #26023763, Sherrie L Shanahan, DRG - Delhougne Realty Group. MARIS
- $635,0005 bd3 ba3.1k sqft2344 Camberwell Dr, Saint Louis, MO 63131For SaleMLS ID #26047000, Carole M Bernsen, Coldwell Banker Realty - Gundaker. MARIS
- $550,0005 bd4 ba2.2k sqft270 E Skyline Dr, Ballwin, MO 63011For SaleMLS ID #26023393, Bobby Schroeder, Keller Williams Chesterfield. MARIS
- $360,0003 bd2 ba2.2k sqft607 Garden Leaf Ct, Ballwin, MO 63011For SaleMLS ID #26028765, Helen Chou, Coldwell Banker Realty - Gundaker. MARIS
- $485,0004 bd4 ba2.7k sqft216 Hillsdale Dr, Ballwin, MO 63011For SaleMLS ID #26042659, Carol Billadeau, Fathom Realty-St. Louis. MARIS
- $675,0004 bd3 ba2.8k sqft2024 Meadowbrook Way Dr, Chesterfield, MO 63017For SaleMLS ID #26037392, Ann Banker, Coldwell Banker Realty - Gundaker. MARIS
- $525,0004 bd3 ba2.5k sqft477 Redwood Forest Dr, Ballwin, MO 63021For SaleMLS ID #26043975, Marti L Poe, Coldwell Banker Premier Group. MARIS
- $549,9004 bd3 ba2.6k sqft14529 Brittania Dr, Chesterfield, MO 63017For SaleMLS ID #25069195, Brittany N Peterson, Worth Clark Realty. MARIS
- $465,0004 bd3 ba2.2k sqft803 Streiff Ln, Ballwin, MO 63011For SaleMLS ID #26043135, Matthew E Wood, Wood Brothers Realty. MARIS
- $624,9004 bd4 ba2.5k sqft8 Balcon Est, Saint Louis, MO 63141For SaleMLS ID #11873004, Gloria Lu, Your Home Sold Guaranteed Realty. My State MLS
