1010 Mossy Rock Dr is a two-story Summerville single-family home built in 2019 with an open main level. The kitchen includes a center island, granite counters, and stainless steel appliances, flowing into a dining room finished with wainscoting for defined gathering space. The primary bedroom sits behind a sliding barn door and pairs with a bathroom featuring a dual vanity. Several additional bedrooms and full bathrooms give the layout room to adapt to different needs, and a half bath serves the main floor. The fully fenced backyard has a covered patio and a fire pit for outdoor use, and the attached garage adds parking and storage. Consistent finishes complete this maintained residence with usable space throughout.. Included 100-Day Home Warranty with buyer activation
Pending
$400,000
1010 Mossy Rock Dr, Summerville, SC 29485
5beds
2,465sqft
:
Get pre-qualified$2,423/mo
Single Family Residence
Built in 2019
10,018 Square Feet Lot
$-- Zestimate®
$162/sqft
$-- HOA
What's special
Consistent finishesStainless steel appliancesCovered patioOpen main levelGranite countersFully fenced backyard
- 16 days |
- 522 |
- 32 |
Likely to sell faster than
Zillow last checked:
Listing updated:
Listed by:
Opendoor Brokerage, LLC homes@opendoor.com
Source: CTMLS,MLS#: 26020756
Facts & features
Interior
Bedrooms & bathrooms
- Bedrooms: 5
- Bathrooms: 3
- Full bathrooms: 2
- 1/2 bathrooms: 1
Rooms
- Room types: Laundry
Cooling
- Central Air
Appliances
- Laundry: Laundry Room
Features
- Flooring: Carpet, Laminate
- Has fireplace: No
Interior area
- Total structure area: 2,465
- Total interior livable area: 2,465 sqft
Property
Parking
- Total spaces: 2
- Parking features: Garage, Detached
- Garage spaces: 2
Features
- Stories: 2
Lot
- Size: 10,018 Square Feet
Details
- Parcel number: 1600505041000
Construction
Type & style
- Home type: SingleFamily
- Architectural style: Traditional
- Property subtype: Single Family Residence
Materials
- Vinyl Siding
- Foundation: Slab
Condition
- New construction: No
- Year built: 2019
Utilities & green energy
- Water: Public
Community & HOA
Community
- Features: Walk/Jog Trails
- Subdivision: Timber Trace
Location
- Region: Summerville
Financial & listing details
- Price per square foot: $162/sqft
- Tax assessed value: $402,031
- Annual tax amount: $2,193
- Date on market: 7/21/2026
- Listing terms: Cash,Conventional,VA Loan
Estimated market value
Not available
Estimated sales range
Not available
Not available
Price history
| Date | Event | Price |
|---|---|---|
| 7/25/2026 | Pending sale | $400,000$162/sqft |
Source:  CTMLS #26020756 Report a problem CTMLS #26020756 Report a problem | ||
| 7/21/2026 | Listed for sale | $400,000+2%$162/sqft |
Source: CTMLS #26020756 Report a problem | ||
| 6/22/2026 | Sold | $392,151+44.9%$159/sqft |
Source: Public Record Report a problem | ||
| 8/9/2019 | Sold | $270,610$110/sqft |
Source: CTMLS #19005074 Report a problem | ||
Public tax history
| Year | Property taxes | Tax assessment |
|---|---|---|
| 2024 | $2,193 +10.9% | $16,081 +49.5% |
| 2023 | $1,977 +1.2% | $10,760 |
| 2022 | $1,954 | $10,760 |
| 2021 | $1,954 | $10,760 |
| 2020 | -- | $10,760 +348.3% |
| 2019 | $831 | $2,400 |
| 2018 | $831 | -- |
Find assessor info on the county website
Monthly payment
Est. payment
Payment breakdown
Explore the cost of this home by adjusting the details. Changes won't be saved.Climate risks
Neighborhood: 29485
Nearby schools
GreatSchools rating
- 9/10Beech Hill Elementary SchoolGrades: PK-5Distance: 0.3 mi
- 6/10East Edisto MiddleGrades: 6-8Distance: 0.4 mi
- 8/10Ashley Ridge High SchoolGrades: 9-12Distance: 1.7 mi
Schools provided by the listing agent
- Elementary: Beech Hill
- Middle: Clay Hill
- High: Ft. Dorchester
Source: CTMLS. This data may not be complete. We recommend contacting the local school district to confirm school assignments for this home.
- $435,7004 bd2 ba2.7k sqft1008 Mossy Rock Dr, Summerville, SC 29485Off Market
- $462,4005 bd3 ba2.8k sqft1012 Mossy Rock Dr, Summerville, SC 29485Off Market
- $399,0004 bd3 ba2.5k sqft1006 Mossy Rock Dr, Summerville, SC 29485Pending
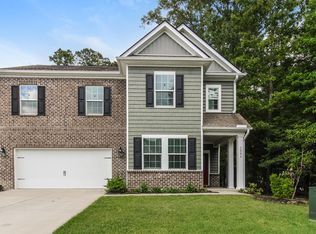
- $495,0005 bd4 ba3k sqft1014 Mossy Rock Dr, Summerville, SC 29485Sold
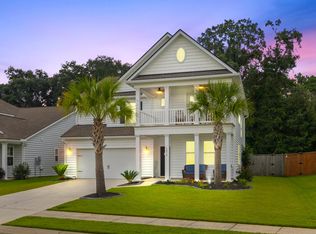
- $242,0004.84 acres1053 Beech Hill Rd, Summerville, SC 29485Off Market
- $363,600-- bd-- ba-- sqft1053 Mossy Rock Dr, Summerville, SC 29485Off Market
- $410,0004 bd3 ba2.2k sqft1016 Mossy Rock Dr, Summerville, SC 29485Sold
- $4,079,649288 sqft1051 Beech Hill Rd, Summerville, SC 29485Off Market
A local agent can set up tours, give advice and negotiate with sellers.
A local lender can help you make sure your offer is ready when you are.
Similar homes
- $440,0004 bd3 ba2.5k sqft1009 Mossy Rock Dr, Summerville, SC 29485For Sale

 MLS ID #26021385, Caleb Pearson. CTMLS
 - $419,9004 bd3 ba2k sqft101 Chancellors Dr, Summerville, SC 29485For Sale
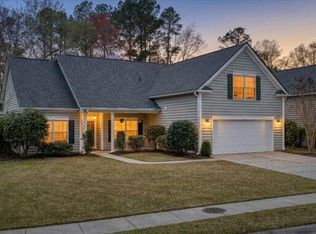 MLS ID #26006907, Jennifer Rogers-kunda. CTMLS
 - $423,0004 bd3 ba2.6k sqft2021 Asher Loop, Summerville, SC 29485For Sale
 MLS ID #26020188, Thomas Shoupe. CTMLS
 - $499,9904 bd3 ba2.6k sqft1106 Mossy Rock Dr, Summerville, SC 29485For Sale
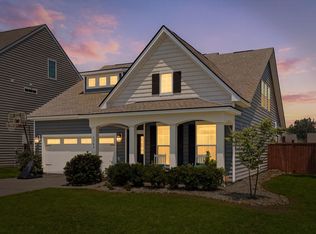 MLS ID #26022075, Rebekah Shaaban. CTMLS
 - $398,9004 bd3 ba2.3k sqft142 Wood Sage Run, Summerville, SC 29485For SaleMLS ID #26021824, Cassie Cox. CTMLS
- $404,6104 bd3 ba2.3k sqft141 Orchard Bossom Ln, Summerville, SC 29485New ConstructionMLS ID #26022380, Amanda Richey. CTMLS
- $389,9003 bd3 ba1.6k sqft505 Pointe Of Oaks Rd, Summerville, SC 29485For SaleMLS ID #26020306, Angie Duncan. CTMLS
- $419,9004 bd2 ba2.2k sqft141 Gathering Island Rd, Summerville, SC 29485For SaleMLS ID #26016439, Michael Fox. CTMLS
- $450,0005 bd3 ba2.4k sqft106 Back Tee Cir, Summerville, SC 29485For SaleMLS ID #26016169, Jim Brantley. CTMLS
- $384,9003 bd3 ba2.5k sqft6001 Liddington Ct, Summerville, SC 29485For SaleMLS ID #26019102, Ali Immoor. CTMLS
- $400,5003 bd3 ba2.3k sqft146 Ashley Bluffs Rd, Summerville, SC 29485For SaleMLS ID #26016303, Toby Morrish. CTMLS
- $469,0004 bd3 ba2.1k sqft121 Dixie Iris Way, Summerville, SC 29485For SaleMLS ID #26022193, Lisa Horan. CTMLS
- $440,0004 bd4 ba2k sqft100 Cottage Path Ln, Summerville, SC 29485For SaleMLS ID #26014222, Lynnette Duby. CTMLS
- $369,0003 bd2 ba1.7k sqft116 Carolinian Dr, Summerville, SC 29485For SaleMLS ID #26020102, Jana Bantz. CTMLS
- $460,0004 bd3 ba2.5k sqft105 River Wind Way, Summerville, SC 29485For SaleMLS ID #26022096, Jocelyn Campbell. CTMLS
- $421,0003 bd2 ba1.7k sqft235 Summers Dr, Summerville, SC 29485For SaleMLS ID #26021407, Linda Haycox. CTMLS
- $445,0005 bd4 ba2.8k sqft104 Spotted Way, Summerville, SC 29485For SaleMLS ID #26021459, Susan Aviles. CTMLS
- $443,0004 bd3 ba2.6k sqft609 Cropfiled Dr, Summerville, SC 29485New ConstructionMLS ID #26022378, Amanda Richey. CTMLS
- $459,0003 bd3 ba2.2k sqft2001 Carriage Way, Summerville, SC 29485For SaleMLS ID #26017948, Colby Chisholm. CTMLS
- $459,9005 bd3 ba2.5k sqft149 Greenbelt Ct, Summerville, SC 29485For SaleMLS ID #26021702, Stephen Moody. CTMLS
