Nestled at the end of a quiet street, this well-maintained 3-bedroom, 2-bath brick home offers comfort, functionality, and extra space. The home features fresh interior paint, updated light fixtures, and new luxury vinyl plank flooring in the open kitchen and dining area, creating a bright and inviting layout ideal for everyday living and entertaining. The primary suite includes a private bath with a walk-in shower, while two additional bedrooms share a hall bath with a tub/shower combination. Enjoy relaxing on the screened porch overlooking the spacious backyard. Additional highlights include an attached one-car garage, a detached garage/workshop perfect for storage, hobbies, or a workspace, and a tankless water heater providing endless hot water. An approximately one-third-acre parcel located directly behind the home, with access from an unpaved road, is also available for purchase separately for $15,000, offering added space, privacy, or future potential.
Contingent
$224,999
1010 N 72nd Ave, Pensacola, FL 32506
3beds
1,378sqft
:
Get pre-qualified$1,483/mo
Single Family Residence
Built in 1965
0.34 Acres Lot
$-- Zestimate®
$163/sqft
$-- HOA
What's special
Attached one-car garageUpdated light fixturesFresh interior paintBright and inviting layoutWalk-in shower
- 50 days |
- 126 |
- 1 |
Likely to sell faster than
Zillow last checked:
Listing updated:
Listed by:
Lindsay Scapecchi 850-375-5346,
REALTY MASTERS
Source: PAR,MLS#: 684659
Facts & features
Interior
Bedrooms & bathrooms
- Bedrooms: 3
- Bathrooms: 2
- Full bathrooms: 2
Primary bedroom
- Level: First
- Area: 156
- Dimensions: 12 x 13
Bedroom
- Level: First
- Area: 95
- Dimensions: 10 x 9.5
Bedroom 1
- Level: First
- Area: 123.5
- Dimensions: 13 x 9.5
Dining room
- Level: First
- Area: 121.06
- Dimensions: 9.75 x 12.42
Living room
- Level: First
- Area: 168
- Dimensions: 12 x 14
Heating
- Natural Gas
Cooling
- Central Air, Ceiling Fan(s)
Appliances
- Included: Tankless Water Heater/Gas, Dryer, Washer
- Laundry: W/D Hookups
Features
- Baseboards
- Flooring: Carpet
- Has basement: No
Interior area
- Total structure area: 1,378
- Total interior livable area: 1,378 sqft
Video & virtual tour
Property
Parking
- Parking features: Detached
Features
- Levels: One
- Stories: 1
- Pool features: None
- Fencing: Back Yard
Lot
- Size: 0.34 Acres
- Dimensions: 100 x 150
Details
- Parcel number: 112s315002013002
- Zoning description: Res Single
Construction
Type & style
- Home type: SingleFamily
- Architectural style: Ranch
- Property subtype: Single Family Residence
Materials
- Frame
- Foundation: Off Grade
- Roof: Shingle
Condition
- Resale
- New construction: No
- Year built: 1965
Utilities & green energy
- Electric: Circuit Breakers
- Sewer: Septic Tank
- Water: Public
Community & HOA
Community
- Subdivision: None
HOA
- Has HOA: No
Location
- Region: Pensacola
Financial & listing details
- Price per square foot: $163/sqft
- Tax assessed value: $151,608
- Annual tax amount: $508
- Price range: $225K - $225K
- Date on market: 6/19/2026
- Cumulative days on market: 39 days
- Road surface type: Paved
Estimated market value
Not available
Estimated sales range
Not available
Not available
Price history
| Date | Event | Price |
|---|---|---|
| 7/5/2026 | Contingent | $224,999$163/sqft |
Source:  PAR #684659 Report a problem PAR #684659 Report a problem | ||
| 6/27/2026 | Price change | $224,9990%$163/sqft |
Source: PAR #684659 Report a problem | ||
| 6/19/2026 | Listed for sale | $225,000+1164%$163/sqft |
Source: PAR #684659 Report a problem | ||
| 1/1/1968 | Sold | $17,800$13/sqft |
Source: Agent Provided Report a problem | ||
Public tax history
| Year | Property taxes | Tax assessment |
|---|---|---|
| 2024 | $508 -0.2% | $151,608 +5% |
| 2023 | $509 -9.7% | $144,398 +10.5% |
| 2022 | $564 -1.3% | $130,636 +18.1% |
| 2021 | $571 +1.1% | $110,597 +11.8% |
| 2020 | $565 +0.8% | $98,934 +6% |
| 2019 | $561 | $93,293 +43.2% |
| 2018 | $561 -0.7% | $65,130 +2.1% |
| 2017 | $565 -0.6% | $63,791 +2.1% |
| 2016 | $568 -0.1% | $62,479 +0.7% |
| 2015 | $568 | $62,045 +0.8% |
| 2014 | $568 | $61,553 +1.5% |
| 2013 | -- | $60,644 +1.7% |
| 2012 | -- | $59,631 +3% |
| 2011 | -- | $57,895 +1.5% |
| 2010 | -- | $57,040 +2.7% |
| 2009 | -- | $55,541 +0.1% |
| 2008 | -- | $55,486 +3% |
| 2007 | -- | $53,870 +2.5% |
| 2006 | -- | $52,560 +3% |
| 2005 | -- | $51,030 +3% |
| 2004 | -- | $49,540 +1.9% |
| 2003 | -- | $48,620 +2.4% |
| 2002 | -- | $47,480 +1.6% |
| 2001 | -- | $46,730 +3% |
| 2000 | -- | $45,370 +2.7% |
| 1999 | -- | $44,180 |
Find assessor info on the county website
Monthly payment
Est. payment
Payment breakdown
Explore the cost of this home by adjusting the details. Changes won't be saved.Climate risks
Neighborhood: 32506
Nearby schools
GreatSchools rating
- 3/10Myrtle Grove Elementary SchoolGrades: PK-5Distance: 0.7 mi
- 2/10Warrington Middle SchoolGrades: 6-8Distance: 2.5 mi
- 3/10Escambia High SchoolGrades: 9-12Distance: 0.5 mi
Schools provided by the listing agent
- Elementary: Myrtle Grove
- Middle: WARRINGTON
- High: Escambia
Source: PAR. This data may not be complete. We recommend contacting the local school district to confirm school assignments for this home.
- $213,100-- bd6 ba1.6k sqft930 N 72nd Ave, Pensacola, FL 32506Off Market
- $--2 bd2 ba-- sqft1012 N 72nd Ave #F320A52C6, Pensacola, FL 32506Off Market
- $--1 bd1 ba-- sqft1012 N 72nd Ave #776F18CCB, Pensacola, FL 32506Off Market
- $--1 bd1 ba-- sqft1012 N 72nd Ave #1, Pensacola, FL 32506Off Market
- $253,500-- bd6 ba2k sqft928 N 72nd Ave, Pensacola, FL 32506Off Market
- $200,300-- bd6 ba1.4k sqft1011 N 72nd Ave, Pensacola, FL 32506Off Market
- $240,0003 bd2 ba1.6k sqft1009 N 72nd Ave, Pensacola, FL 32506Sold
- $259,600-- bd6 ba1.7k sqft926 N 72nd Ave, Pensacola, FL 32506Off Market
A local agent can set up tours, give advice and negotiate with sellers.
Similar homes
- $219,0003 bd2 ba1.8k sqft909 N 74th Ave, Pensacola, FL 32506For Sale
 MLS ID #681989, Stacey Rising, Better Homes And Gardens Real Estate Main Street Properties. PAR
 - $245,0003 bd2 ba1.8k sqft7009 Esther St, Pensacola, FL 32506For Sale
 MLS ID #683708, Stephanie Boll, POINTE SOUTH. PAR
 - $189,0003 bd2 ba1.1k sqft7300 Sachem Rd, Pensacola, FL 32506For Sale
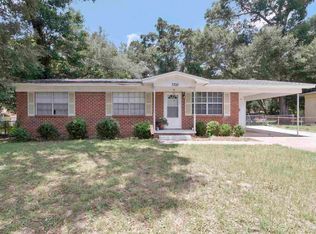 MLS ID #685244, Richard Lafrance, RE/MAX HORIZONS REALTY. PAR
 - $221,0004 bd3 ba1.9k sqft5901 Flaxman St, Pensacola, FL 32506For Sale
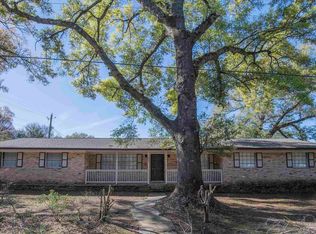 MLS ID #679471, Debra Fall, RE/MAX HORIZONS REALTY. PAR
 - $279,9003 bd2 ba1.9k sqft5407 Admiral Doyle Rd, Pensacola, FL 32506For SaleMLS ID #687137, Bryce Burch, Pensacola Bay Realty, LLC. PAR
- $250,0003 bd2 ba1.1k sqft6 Gamwell Rd, Pensacola, FL 32506For SaleMLS ID #684698, Nicholas Cain Bailey, Levin Rinke Realty. PAR
- $244,0003 bd2 ba1.3k sqft366 El Matador Trl, Pensacola, FL 32506For SaleMLS ID #684803, Risa Luffy, Florida Shores Real Estate. PAR
- $275,0003 bd2 ba1.7k sqft7605 Harvey St, Pensacola, FL 32506For SaleMLS ID #684637, Ralph Harvey, LISTWITHFREEDOM.COM. PAR
- $185,7003 bd2 ba1.3k sqft310 N 58th Ave, Pensacola, FL 32506For SaleMLS ID #683285, Sarah Mayorca, Luxury Coastal Realty, LLC. PAR
- $210,0003 bd2 ba1.2k sqft2933 Breckenridge Dr, Pensacola, FL 32526For SaleMLS ID #680399, Zack Morgan, Better Homes And Gardens Real Estate Main Street Properties. PAR
- $199,9003 bd2 ba1.2k sqft615 N Wentworth St, Pensacola, FL 32505For SaleMLS ID #686951, Erik Hansen, KELLER WILLIAMS REALTY GULF COAST. PAR
- $254,9003 bd2 ba1.5k sqft620 Sawara Dr, Pensacola, FL 32506For SaleMLS ID #683211, Joanna Bradford, Navy To Navy Homes. PAR
- $219,0002 bd2 ba1k sqft1904 Heinrich St, Perdido Key, FL 32507For SaleMLS ID #684620, Savannah Banfell, Levin Rinke Realty. PAR
- $275,0003 bd2 ba1.8k sqft6800 Fabiano St, Pensacola, FL 32506For SaleMLS ID #675036, Bertha Mecias, KELLER WILLIAMS REALTY GULF COAST. PAR
- $235,0003 bd2 ba1.9k sqft430 N V St, Pensacola, FL 32505For SaleMLS ID #683600, John Cho, Voyage Real Estate LLC. PAR
- $215,0003 bd2 ba1.5k sqft218 Betty Rd, Perdido Key, FL 32507For SaleMLS ID #685117, Angela Lefebvre-Nallick, Coldwell Banker Realty. PAR
- $225,0003 bd2 ba1.2k sqft2345 Teate Ave, Pensacola, FL 32504For SaleMLS ID #686741, Jim Dey, EXP Realty, LLC. PAR
- $230,0003 bd2 ba1.1k sqft1101 W Jordan St, Pensacola, FL 32501For SaleMLS ID #784314, Fatima Jorgensen. CPAR
- $224,0003 bd1 ba1k sqft100 Milton Rd, Perdido Key, FL 32507For SaleMLS ID #679522, Joy Haik, HomeSmart Sunshine Realty. PAR
- $184,9003 bd1 ba1k sqft4819 W Jackson St, Pensacola, FL 32506For SaleMLS ID #680419, Erik Hansen, KELLER WILLIAMS REALTY GULF COAST. PAR
