SHOWINGS START 11am on SATURDAY 6/27!! Welcome to 1010 Peppard Drive, where thoughtful updates, flexible living space, and an inviting outdoor retreat come together in one of Bel Air’s most desirable locations. This beautifully maintained 4-bedroom, 3.5-bath home is designed for the way today’s buyers live—offering room to gather, room to relax, and room to grow. The heart of the home is the beautifully updated kitchen, featuring stylish finishes, abundant cabinetry, and generous workspace that opens seamlessly to the spacious family room—creating the perfect setting for everyday living and effortless entertaining. Upstairs, the impressive primary suite serves as a private retreat with a beautifully updated bath featuring a luxurious shower, dedicated vanity area, and oversized walk-in closet. Three additional bedrooms and an updated hall bath provide comfortable accommodations for family and guests alike. The fully finished lower level offers exceptional versatility with a spacious recreation room, flexible bonus space ideal for a home office, gym, hobby room, or playroom, and a full bath complete with a relaxing jetted soaking tub. Step outside and discover a backyard designed to be enjoyed. The gorgeous hardscaped patio creates the perfect backdrop for summer gatherings, morning coffee, or evenings under the stars. A fully fenced yard offers privacy and peace of mind, while the additional enclosed fenced area provides endless possibilities for pets, gardening, or play. An extra parking pad and 2-car garage complete the package. Conveniently located near shopping, dining, parks, schools, and commuter routes, this move-in ready home offers the perfect combination of comfort, style, and functionality.
Pending
$629,000
1010 Peppard Dr, Bel Air, MD 21014
4beds
2,980sqft
:
Get pre-qualified$4,551/mo
Single Family Residence
Built in 1989
0.27 Acres Lot
$638,100 Zestimate®
$211/sqft
$20/mo HOA
What's special
Updated hall bathFully fenced yardOversized walk-in closetFlexible bonus spaceBeautifully updated kitchenBeautifully updated bathStylish finishes
- 33 days |
- 313 |
- 2 |
Zillow last checked:
Listing updated:
Listed by:
Heather Schafer Adkins 410-937-0171,
Long & Foster Real Estate, Inc. (410) 879-8080,
Co-Listing Agent: Heather A Schafer Adkins 410-937-0171,
Long & Foster Real Estate, Inc.
Source: Bright MLS,MLS#: MDHR2056458
Facts & features
Interior
Bedrooms & bathrooms
- Bedrooms: 4
- Bathrooms: 4
- Full bathrooms: 3
- 1/2 bathrooms: 1
- Main level bathrooms: 1
Rooms
- Room types: Living Room, Dining Room, Primary Bedroom, Bedroom 2, Bedroom 3, Bedroom 4, Kitchen, Game Room, Family Room, Foyer, Other, Recreation Room
Primary bedroom
- Level: Upper
- Area: 216 Square Feet
- Dimensions: 18 X 12
Bedroom 2
- Level: Upper
- Area: 169 Square Feet
- Dimensions: 13 X 13
Bedroom 3
- Level: Upper
- Area: 143 Square Feet
- Dimensions: 13 X 11
Bedroom 4
- Level: Upper
- Area: 121 Square Feet
- Dimensions: 11 X 11
Dining room
- Level: Main
- Area: 156 Square Feet
- Dimensions: 12 X 13
Family room
- Features: Fireplace - Other
- Level: Main
- Area: 234 Square Feet
- Dimensions: 13 X 18
Foyer
- Level: Main
- Area: 96 Square Feet
- Dimensions: 12 X 8
Game room
- Level: Lower
- Area: 228 Square Feet
- Dimensions: 19 X 12
Kitchen
- Level: Main
- Area: 216 Square Feet
- Dimensions: 18 X 12
Living room
- Level: Main
- Area: 180 Square Feet
- Dimensions: 15 X 12
Other
- Level: Lower
- Area: 198 Square Feet
- Dimensions: 18 X 11
Recreation room
- Level: Lower
Heating
- Forced Air, Natural Gas
Cooling
- Ceiling Fan(s), Central Air, Electric
Appliances
- Included: Dishwasher, Disposal, Exhaust Fan, Humidifier, Oven/Range - Electric, Self Cleaning Oven, Range Hood, Washer, Gas Water Heater
Features
- Breakfast Area, Family Room Off Kitchen, Kitchen - Country, Dining Area, Primary Bath(s), Floor Plan - Traditional, Formal/Separate Dining Room, Bathroom - Walk-In Shower, Bathroom - Tub Shower, Ceiling Fan(s), Kitchen Island, Upgraded Countertops, Walk-In Closet(s), Other
- Flooring: Hardwood, Ceramic Tile, Carpet, Luxury Vinyl, Other, Wood
- Doors: French Doors, Six Panel, Sliding Glass
- Windows: Bay/Bow, Double Pane Windows, Screens, Window Treatments
- Basement: Finished,Full,Improved,Interior Entry,Rough Bath Plumb,Walk-Out Access,Workshop
- Number of fireplaces: 1
- Fireplace features: Equipment, Mantel(s), Screen
Interior area
- Total structure area: 3,330
- Total interior livable area: 2,980 sqft
- Finished area above ground: 2,180
- Finished area below ground: 800
Property
Parking
- Total spaces: 7
- Parking features: Garage Door Opener, Concrete, Attached, Driveway
- Attached garage spaces: 2
- Uncovered spaces: 5
Accessibility
- Accessibility features: None
Features
- Levels: Two
- Stories: 2
- Patio & porch: Deck, Patio, Porch
- Exterior features: Sidewalks, Storage, Extensive Hardscape
- Pool features: None
- Has spa: Yes
- Spa features: Bath
- Fencing: Back Yard
Lot
- Size: 0.27 Acres
- Features: Backs to Trees, Landscaped, Level
Details
- Additional structures: Above Grade, Below Grade
- Parcel number: 1303242323
- Zoning: R2
- Special conditions: Standard
Construction
Type & style
- Home type: SingleFamily
- Architectural style: Colonial
- Property subtype: Single Family Residence
Materials
- Vinyl Siding
- Foundation: Block
- Roof: Architectural Shingle
Condition
- Excellent
- New construction: No
- Year built: 1989
Details
- Builder model: MCHENRY
Utilities & green energy
- Sewer: Public Sewer
- Water: Public
Community & HOA
Community
- Subdivision: Brentwood Park
HOA
- Has HOA: Yes
- HOA fee: $20 monthly
Location
- Region: Bel Air
Financial & listing details
- Price per square foot: $211/sqft
- Tax assessed value: $460,867
- Annual tax amount: $4,872
- Date on market: 6/26/2026
- Listing agreement: Exclusive Right To Sell
- Ownership: Fee Simple
Estimated market value
$638,100
$606,000 - $670,000
$3,402/mo
Price history
| Date | Event | Price |
|---|---|---|
| 6/29/2026 | Pending sale | $629,000$211/sqft |
Source:  Bright MLS #MDHR2056458 Report a problem Bright MLS #MDHR2056458 Report a problem | ||
| 6/26/2026 | Listed for sale | $629,000+57.3%$211/sqft |
Source: Bright MLS #MDHR2056458 Report a problem | ||
| 7/19/2006 | Sold | $400,000+64.6%$134/sqft |
Source: Public Record Report a problem | ||
| 11/13/2002 | Sold | $243,000$82/sqft |
Source: Public Record Report a problem | ||
Public tax history
| Year | Property taxes | Tax assessment |
|---|---|---|
| 2025 | $4,764 +3.2% | $447,000 +5.5% |
| 2024 | $4,616 +5.9% | $423,533 +5.9% |
| 2023 | $4,360 +6.2% | $400,067 +6.2% |
| 2022 | $4,105 -1.7% | $376,600 +2.8% |
| 2021 | $4,174 +1.5% | $366,467 +2.8% |
| 2020 | $4,112 +2.9% | $356,333 +2.9% |
| 2019 | $3,995 +1.7% | $346,200 +1.7% |
| 2018 | $3,929 -1.7% | $340,467 -1.7% |
| 2017 | $3,995 | $346,200 +5.2% |
| 2016 | -- | $329,000 +1.8% |
| 2015 | -- | $323,300 +1.8% |
| 2014 | $3,637 | $317,600 +1.8% |
| 2013 | -- | $311,900 |
| 2012 | -- | $311,900 |
| 2011 | -- | $311,900 -17.7% |
| 2010 | -- | $379,030 +9.5% |
| 2009 | -- | $346,286 +10.4% |
| 2008 | -- | $313,543 +11.7% |
| 2007 | -- | $280,800 +13% |
| 2006 | -- | $248,492 +14.9% |
| 2005 | -- | $216,186 +17.6% |
| 2004 | -- | $183,880 +2.8% |
| 2003 | -- | $178,930 +2.8% |
| 2002 | -- | $173,980 +2.9% |
| 2001 | -- | $169,030 |
Find assessor info on the county website
Monthly payment
Est. payment
Payment breakdown
Explore the cost of this home by adjusting the details. Changes won't be saved.Climate risks
Neighborhood: 21014
Nearby schools
GreatSchools rating
- 8/10Red Pump Elementary SchoolGrades: K-5Distance: 0.8 mi
- 8/10Fallston Middle SchoolGrades: 6-8Distance: 2 mi
- 8/10Fallston High SchoolGrades: 9-12Distance: 2 mi
Schools provided by the listing agent
- High: Fallston
- District: Harford County Public Schools
Source: Bright MLS. This data may not be complete. We recommend contacting the local school district to confirm school assignments for this home.
- $455,300-- bd1 ba1.9k sqft1008 Peppard Dr, Bel Air, MD 21014Off Market
- $455,300-- bd2 ba1.7k sqft1012 Peppard Dr, Bel Air, MD 21014Off Market
- $453,8003 bd3 ba1.7k sqft1021 Barrymore Dr, Bel Air, MD 21014Off Market
- $440,100-- bd2 ba1.7k sqft1005 Bogart Cir, Bel Air, MD 21014Off Market
- $431,200-- bd2 ba1.4k sqft1007 Bogart Cir, Bel Air, MD 21014Off Market
- $540,900-- bd2 ba2.2k sqft1003 Bogart Cir, Bel Air, MD 21014Off Market
- $554,600-- bd2 ba2.1k sqft1006 Peppard Dr, Bel Air, MD 21014Off Market
- $579,6005 bd4 ba2.7k sqft1013 Peppard Dr, Bel Air, MD 21014Off Market
A local agent can set up tours, give advice and negotiate with sellers.
Similar homes
- $575,0004 bd4 ba2.5k sqft817 Peppard Dr, Bel Air, MD 21014For Sale
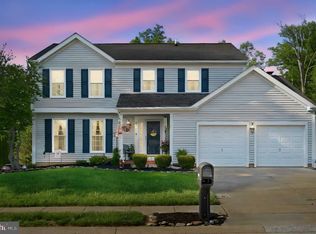
 MLS ID #MDHR2054570, Andrew Undem, Berkshire Hathaway HomeServices Homesale Realty. Bright MLS
 - $650,0004 bd3 ba2.1k sqft901 Southampton Rd, Bel Air, MD 21014For Sale
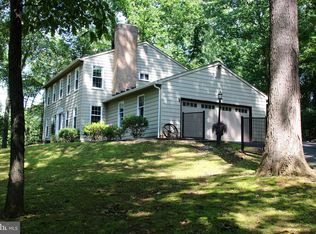 MLS ID #MDHR2056266, Pamela Bragg, Cummings & Co. Realtors. Bright MLS
 - $649,9005 bd3 ba2.8k sqft1104 Leeswood Rd, Bel Air, MD 21014For Sale
 MLS ID #MDHR2056978, Peggy Fancher, ExecuHome Realty. Bright MLS
 - $495,0003 bd3 ba2.4k sqft704 Eastwood Ct, Bel Air, MD 21014For Sale
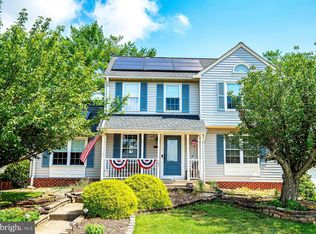 MLS ID #MDHR2056966, Carlo Buendia, RE/MAX Components. Bright MLS
 - $741,0005 bd4 ba4k sqft1009 Longstream Ct, Bel Air, MD 21014For SaleMLS ID #MDHR2057282, Nancy Hofmann, Compass. Bright MLS
- $449,0003 bd4 ba2k sqft1356 Sweetbriar Ln, Bel Air, MD 21014For SaleMLS ID #MDHR2056376, Jesse Blumberg, Pickwick Realty. Bright MLS
- $695,0004 bd4 ba3.9k sqft825 Delray Dr, Forest Hill, MD 21050For SaleMLS ID #MDHR2056168, Brenda Jolly, Integrity Real Estate. Bright MLS
- $749,9904 bd4 ba3.3k sqft217 Rolling Knoll Dr, Bel Air, MD 21014For SaleMLS ID #MDHR2053624, Andrew Undem, Berkshire Hathaway HomeServices Homesale Realty. Bright MLS
- $725,0005 bd4 ba3.5k sqft805 Delray Ct, Forest Hill, MD 21050For SaleMLS ID #MDHR2057496, James Weiskerger, Next Step Realty. Bright MLS
- $669,0004 bd4 ba4k sqft2014 Royal Fern Ct, Bel Air, MD 21015For SaleMLS ID #MDHR2057300, Heather Schafer Adkins, Long & Foster Real Estate, Inc.. Bright MLS
- $599,9003 bd3 ba3k sqft1439 Overlook Way, Bel Air, MD 21014For SaleMLS ID #MDHR2057328, Lisa Sparr, Coldwell Banker Realty. Bright MLS
- $750,0004 bd4 ba3.3k sqft1113 Many Ln, Bel Air, MD 21014For SaleMLS ID #MDHR2053106, Georgeanna Garceau, Garceau Realty. Bright MLS
- $664,0004 bd3 ba3k sqft2231 Gelding Way, Bel Air, MD 21015For SaleMLS ID #MDHR2054476, Julia Wang, Iron Valley Real Estate Charm City. Bright MLS
- $435,0003 bd3 ba2k sqft617 Southwarke Rd, Bel Air, MD 21014For SaleMLS ID #MDHR2057400, Luke Skovira, Cummings & Co. Realtors. Bright MLS
- $649,0005 bd3 ba3.1k sqft1408 Bankert Ter, Abingdon, MD 21009For SaleMLS ID #MDHR2057430, Jonathan Hoory, Boyle & Kahoe Real Estate. Bright MLS
- $405,0003 bd2 ba2.1k sqft702 Foot Hill Rd, Bel Air, MD 21014For SaleMLS ID #MDHR2056394, Shannon Bowers, Keller Williams Gateway LLC. Bright MLS
- $675,0004 bd4 ba3.2k sqft2913 Airdrie Ave, Abingdon, MD 21009For SaleMLS ID #MDHR2055290, Linda Harned, Samson Properties. Bright MLS
- $525,0003 bd2 ba3.1k sqft1301 Beaumont Ct, Forest Hill, MD 21050For SaleMLS ID #MDHR2056476, Brendan Butler, Cummings & Co. Realtors. Bright MLS
- $315,0003 bd3 ba1.5k sqftBrentwood Condo, Bel Air, MD 21014For SaleMLS ID #MDHR2057394, Lisa Sparr, Coldwell Banker Realty. Bright MLS
- $450,0005 bd2 ba2.3k sqft716 Flintlock Dr, Bel Air, MD 21015For SaleMLS ID #MDHR2057348, Dale Hevesy, Garceau Realty. Bright MLS
