Nestled in the highly sought-after French Park neighborhood, this beautifully updated 3-bedroom, 2-bathroom corner-lot home is truly turn-key and better than ever. Thoughtfully improved by its current owner, the property features fresh interior and exterior paint, a brand-new AC system, and two fully remodeled bathrooms — all complementing the sophisticated floor plan that makes this home so special.
Abundant natural light fills the expansive living and dining rooms, where two wood-burning fireplaces add warmth and character. Laminate wood flooring flows throughout, and a versatile bonus room offers the perfect space for a home office or workout room. The stunning kitchen features quartz countertops, a center island, ample cabinetry, and a built-in wine fridge — ideal for the home chef and entertainer alike.
Outside, the substantial backyard is ready for gatherings, barbecues, and garden dreams. Freshly updated landscaping adds incredible curb appeal, and the versatile, finished shed offers endless possibilities — think studio, office, creative space, or workshop. A two-car garage with laundry and storage rounds out the package, along with a conceptual plan for a future ADU that adds long-term value and investment potential.
All of this close to from French Park, with walking paths, picnic areas, pickleball and tennis courts, and a baseball field right at your doorstep. This one checks every box — don't let it slip by.
Under contract
Listed by: Central Coast Sotheby's International Realty • Susie Brans • Contact: susiebrans@gmail.com
$1,352,000
1010 Yarrow Ct, San Luis Obispo, CA 93401
3beds
1,828sqft
:
Get pre-qualified$8,465/mo
Single Family Residence
Built in 1987
7,564 Square Feet Lot
$1,353,100 Zestimate®
$740/sqft
$34/mo HOA
What's special
- 24 days |
- 3,678 |
- 217 |
Likely to sell faster than
Zillow last checked:
Listing updated:
Listed by:
Susie Brans DRE #01710596 susiebrans@gmail.com,
Central Coast Sotheby's International Realty
Source: CRMLS,MLS#: SC26148590 Originating MLS: California Regional MLS
Originating MLS: California Regional MLSFacts & features
Interior
Bedrooms & bathrooms
- Bedrooms: 3
- Bathrooms: 2
- Full bathrooms: 2
- Main level bathrooms: 2
- Main level bedrooms: 3
Rooms
- Room types: Bedroom, Family Room, Kitchen, Library, Living Room, Primary Bathroom, Primary Bedroom
Primary bedroom
- Features: Main Level Primary
Primary bedroom
- Features: Primary Suite
Bedroom
- Features: All Bedrooms Down
Bedroom
- Features: Bedroom on Main Level
Heating
- Central
Cooling
- Central Air
Appliances
- Laundry: In Garage
Features
- All Bedrooms Down, Bedroom on Main Level, Main Level Primary, Primary Suite
- Has fireplace: Yes
- Fireplace features: Living Room
- Common walls with other units/homes: No Common Walls
Interior area
- Total interior livable area: 1,828 sqft
Property
Parking
- Total spaces: 2
- Parking features: Door-Multi, Garage, Garage Door Opener, Garage Faces Side
- Attached garage spaces: 2
Features
- Levels: One
- Stories: 1
- Entry location: front
- Pool features: None
- Has view: Yes
- View description: Neighborhood
Lot
- Size: 7,564 Square Feet
- Features: Corner Lot
Details
- Parcel number: 053088029
- Special conditions: Standard
Construction
Type & style
- Home type: SingleFamily
- Property subtype: Single Family Residence
Materials
- Roof: Composition
Condition
- New construction: No
- Year built: 1987
Utilities & green energy
- Sewer: Public Sewer
- Water: Public
Community & HOA
Community
- Features: Curbs
- Subdivision: San Luis Obispo(380)
HOA
- Has HOA: Yes
- Amenities included: Playground
- HOA fee: $34 monthly
- HOA name: santa luicia hills
- HOA phone: 805-541-6664
Location
- Region: San Luis Obispo
Financial & listing details
- Price per square foot: $740/sqft
- Tax assessed value: $1,240,320
- Annual tax amount: $13,671
- Date on market: 7/8/2026
- Cumulative days on market: 24 days
- Listing terms: Cash,Cash to New Loan
Estimated market value
$1,353,100
$1.29M - $1.42M
$4,442/mo
Price history
| Date | Event | Price |
|---|---|---|
| 7/20/2026 | Contingent | $1,352,000$740/sqft |
Source:  CRMLS #SC26148590 Report a problem CRMLS #SC26148590 Report a problem | ||
| 7/8/2026 | Listed for sale | $1,352,000+11.2%$740/sqft |
Source: CRMLS #SC26148590 Report a problem | ||
| 2/9/2024 | Sold | $1,216,000+11.1%$665/sqft |
Source: CRMLS #PI23231595 Report a problem | ||
| 1/12/2024 | Pending sale | $1,095,000$599/sqft |
Source: CRMLS #PI23231595 Report a problem | ||
| 1/5/2024 | Listed for sale | $1,095,000+1804.3%$599/sqft |
Source: CRMLS #PI23231595 Report a problem | ||
| 10/19/2018 | Sold | $57,500-92.2%$31/sqft |
Source: Public Record Report a problem | ||
| 9/25/2018 | Price change | $735,000-4.4%$402/sqft |
Source: San Luis Obispo Realty #SP18204298 Report a problem | ||
| 9/13/2018 | Price change | $769,000-0.5%$421/sqft |
Source: San Luis Obispo Realty #SP18204298 Report a problem | ||
| 8/31/2018 | Price change | $773,000-1.5%$423/sqft |
Source: San Luis Obispo Realty #SP18204298 Report a problem | ||
| 8/22/2018 | Listed for sale | $784,500-0.6%$429/sqft |
Source: San Luis Obispo Realty #SP18204298 Report a problem | ||
| 6/20/2018 | Listing removed | $789,000$432/sqft |
Source: San Luis Obispo Realty #SP18134711 Report a problem | ||
| 6/8/2018 | Listed for sale | $789,000+37.2%$432/sqft |
Source: San Luis Obispo Realty #SP18134711 Report a problem | ||
| 5/4/2010 | Sold | $575,000-0.8%$315/sqft |
Source: Public Record Report a problem | ||
| 3/1/2010 | Listed for sale | $579,900-31.8%$317/sqft |
Source: Kimberly's Global Real Estate Corporation #163186 Report a problem | ||
| 4/29/2005 | Sold | $850,000+101.4%$465/sqft |
Source: Public Record Report a problem | ||
| 8/10/2001 | Sold | $422,000$231/sqft |
Source: Public Record Report a problem | ||
Public tax history
| Year | Property taxes | Tax assessment |
|---|---|---|
| 2025 | $13,671 +64.8% | $1,240,320 +65.2% |
| 2024 | $8,295 +1.8% | $750,620 +2% |
| 2023 | $8,146 +6.7% | $735,903 +2% |
| 2022 | $7,635 +1.6% | $721,474 +2% |
| 2021 | $7,514 +1% | $707,328 +1% |
| 2020 | $7,437 +3.1% | $700,077 +4.1% |
| 2019 | $7,213 +3.1% | $672,700 +3.1% |
| 2018 | $6,994 +2% | $652,307 +2% |
| 2017 | $6,857 +2% | $639,517 +2% |
| 2016 | $6,723 | $626,979 +1.5% |
| 2015 | $6,723 +10.6% | $617,562 +2% |
| 2014 | $6,079 | $605,466 +16.4% |
| 2012 | -- | $520,000 |
| 2011 | -- | $520,000 -12.6% |
| 2010 | -- | $595,000 -4% |
| 2009 | -- | $620,000 -2.5% |
| 2008 | -- | $636,000 -3.7% |
| 2007 | -- | $660,654 +2% |
| 2006 | -- | $647,700 +44.8% |
| 2005 | -- | $447,243 +2% |
| 2004 | -- | $438,475 +1.9% |
| 2003 | -- | $430,440 +2% |
| 2002 | -- | $422,000 +114.2% |
| 2001 | -- | $197,036 |
Find assessor info on the county website
Monthly payment
Est. payment
Payment breakdown
Explore the cost of this home by adjusting the details. Changes won't be saved.Climate risks
Neighborhood: 93401
Nearby schools
GreatSchools rating
- 7/10Los Ranchos Elementary SchoolGrades: K-6Distance: 2 mi
- 9/10Laguna Middle SchoolGrades: 7-8Distance: 3.6 mi
- 10/10San Luis Obispo High SchoolGrades: 9-12Distance: 2.7 mi
- $1,117,9003 bd2 ba1.7k sqft1022 Yarrow Ct, San Luis Obispo, CA 93401Off Market
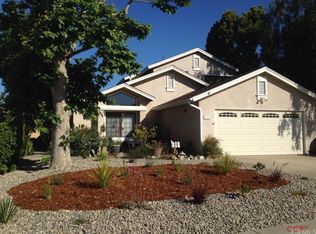
- $1,079,7003 bd2 ba1.4k sqft1034 Yarrow Ct, San Luis Obispo, CA 93401Off Market
- $1,150,0003 bd2 ba1.5k sqft1005 Fuller Rd, San Luis Obispo, CA 93401Off Market
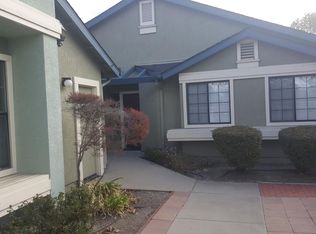
- $1,109,2003 bd2 ba1.7k sqft1015 Fuller Rd, San Luis Obispo, CA 93401Off Market
- $930,9003 bd2 ba1.2k sqft4329 Poinsettia St, San Luis Obispo, CA 93401Off Market
- $889,0003 bd2 ba1.1k sqft4321 Poinsettia St, San Luis Obispo, CA 93401Off Market
- $1,010,5003 bd2 ba1.4k sqft4337 Poinsettia St, San Luis Obispo, CA 93401Off Market
- $972,5003 bd2 ba1.2k sqft1025 Fuller Rd, San Luis Obispo, CA 93401Off Market
A local agent can set up tours, give advice and negotiate with sellers.
A local lender can help you make sure your offer is ready when you are.
Similar homes
- $1,350,0003 bd2 ba1.7k sqft3238 Cherry Ln, San Luis Obispo, CA 93401For Sale
 MLS ID #NS26122492, Heather Roda, Platinum Properties. CRMLS
 - $1,449,0003 bd3 ba1.9k sqft1410 Noveno Ave, San Luis Obispo, CA 93401For Sale
 MLS ID #SC26143972, Justin Stearns, Midstate Brokers. CRMLS
 - $1,349,9003 bd2 ba1.2k sqft2061 Ward St, San Luis Obispo, CA 93401For Sale
 MLS ID #FR26143079, Todd Pigott, ZINC Realty, Inc. CRMLS
 - $1,250,0003 bd3 ba1.9k sqft3101 Arezzo Dr, San Luis Obispo, CA 93401For Sale
 MLS ID #SC26099865, Lindsey Harn, Christie's International Real Estate Sereno. CRMLS
 - $1,090,0003 bd2 ba1.9k sqft334 Margarita Ave, San Luis Obispo, CA 93401For SaleMLS ID #SC26158153, Judy Sharma, Redfin Corporation. CRMLS
- $1,340,0003 bd3 ba1.7k sqft3003 Arezzo Dr, San Luis Obispo, CA 93401For SaleMLS ID #SC26066681, Desiree Burgess, Redfin Corporation. CRMLS
- $1,090,0003 bd3 ba1.9k sqft459 Mesa Way, San Luis Obispo, CA 93401For SaleMLS ID #PW26143555, Vicky Lee, AKV Properties Inc.. CRMLS
- $1,899,0005 bd3 ba2.5k sqft4220 La Posada, San Luis Obispo, CA 93401For SaleMLS ID #SC26109871, Lindsey Harn, Christie's International Real Estate Sereno. CRMLS
- $1,274,9993 bd3 ba1.5k sqft833 Escuela Ct, San Luis Obispo, CA 93405For SaleMLS ID #PI26122093, James Statler, Mariani Realty. CRMLS
- $1,224,9003 bd3 ba1.7k sqft844 Escuela Ct, San Luis Obispo, CA 93405For SaleMLS ID #SC26129848, Jarrod Westerlund, LPT Realty, Inc. CRMLS
- $979,0003 bd2 ba1.3k sqft1027 Vista Del Brisa, San Luis Obispo, CA 93405For SaleMLS ID #NS26150886, Heather Roda, Platinum Properties. CRMLS
- $1,375,0004 bd3 ba2.1k sqft123 Ramona Dr, San Luis Obispo, CA 93405For SaleMLS ID #SC26112646, Jenna Lee, Triad Real Estate Group. CRMLS
- $1,799,9004 bd4 ba2.7k sqft5838 Pebble Beach Way, San Luis Obispo, CA 93401For SaleMLS ID #SC26096744, Jensen Lossing, Compass. CRMLS
- $859,0003 bd3 ba1.6k sqft3872 Righetti Ranch Rd, San Luis Obispo, CA 93401For SaleMLS ID #SC26159871, Stephanie Ronca, Compass. CRMLS
- $829,0003 bd3 ba1.6k sqft1182 Tiburon Way, San Luis Obispo, CA 93401For SaleMLS ID #SC26158909, Joshua Busch, eXp Realty of California, Inc. CRMLS
- $849,0003 bd4 ba1.8k sqft869 Coriander Ln, San Luis Obispo, CA 93401For SaleMLS ID #SC26135297, Sarah Weber, Compass. CRMLS
- $810,0003 bd3 ba1.6k sqft1033 Tiburon Way, San Luis Obispo, CA 93401For SaleMLS ID #PI26145504, Robert Mariani, Mariani Realty. CRMLS
- $789,0002 bd2 ba1.3k sqft3818 Hatchery Ln #3, San Luis Obispo, CA 93401For SaleMLS ID #SC26160147, Bryn Britton, Central Coast Sotheby's International Realty. CRMLS
- $1,350,0002 bd2 ba1.5k sqft581 Higuera St #202, San Luis Obispo, CA 93401New ConstructionMLS ID #SC25256411, Farid Shahid, Eighty20 Group. CRMLS
- $950,0002 bd2 ba1.4k sqft1023 Walnut St, San Luis Obispo, CA 93401For SaleMLS ID #SC26128081, Owen Schwaegerle, The Schwaegerle Team. CRMLS
Local buyer's agents are ready to help
