This move-in-ready two-story home is nestled on a spacious 0.24-acre lot in a desirable, secure gated community with beautiful mature landscaping and lush greenbelts throughout. Soaring vaulted ceilings and abundant natural light create an inviting open-concept floor plan perfect for everyday living and entertaining. Enjoy upgraded laminate flooring, stainless steel appliances, an attractive designer backsplash, and a convenient main-level primary suite. Upstairs, the spacious loft with a wet bar offers an ideal second living area, game room, or media space. Stay cool all summer with cold refrigerated air, then gather around the stunning double-sided fireplace shared by the family and dining rooms on chilly evenings. The oversized backyard offers endless possibilities for outdoor living, gardening, play, or creating your dream backyard oasis. Homes with this combination of location, lot size, gated security, and desirable upgrades are rare--don't miss this exceptional opportunity!
Foreclosure
$362,500
10101 Avenida Vista Sol NW, Albuquerque, NM 87114
3beds
2,042sqft
Single Family Residence
Built in 2007
10,454 Square Feet Lot
$359,400 Zestimate®
$178/sqft
$78/mo HOA
What's special
Attractive designer backsplashMove-in-ready two-story homeInviting open-concept floor planConvenient main-level primary suiteStainless steel appliancesOversized backyardUpgraded laminate flooring
- 15 days |
- 1,414 |
- 142 |
Likely to sell faster than
Zillow last checked:
Listing updated:
Listed by:
Remington Properties LLC 505-977-2004,
Realty One of New Mexico 505-883-9400
Source: SWMLS,MLS#: 1107739
Facts & features
Interior
Bedrooms & bathrooms
- Bedrooms: 3
- Bathrooms: 3
- Full bathrooms: 2
- 1/2 bathrooms: 1
Primary bedroom
- Level: Main
- Area: 201
- Dimensions: 15 x 13.4
Bedroom 2
- Level: Upper
- Area: 155.21
- Dimensions: 14.11 x 11
Bedroom 3
- Level: Upper
- Area: 126.25
- Dimensions: 12.5 x 10.1
Kitchen
- Level: Main
- Area: 182.7
- Dimensions: 21 x 8.7
Living room
- Level: Main
- Area: 267.2
- Dimensions: 16.7 x 16
Living room
- Description: Upstairs Loft
- Level: Upper
- Area: 211.68
- Dimensions: Upstairs Loft
Heating
- Central, Natural Gas
Cooling
- Refrigerated
Appliances
- Laundry: Washer Hookup, Electric Dryer Hookup, Gas Dryer Hookup
Features
- Beamed Ceilings, Cathedral Ceiling(s), Dual Sinks, Family/Dining Room, Living/Dining Room, Multiple Living Areas, Main Level Primary, Tub Shower, Water Closet(s), Walk-In Closet(s)
- Flooring: Carpet, Laminate, Tile
- Windows: Thermal Windows
- Has basement: No
- Number of fireplaces: 1
- Fireplace features: Gas Log, Multi-Sided
Interior area
- Total structure area: 2,042
- Total interior livable area: 2,042 sqft
Video & virtual tour
Property
Parking
- Total spaces: 2
- Parking features: Attached, Garage
- Attached garage spaces: 2
Accessibility
- Accessibility features: None
Features
- Levels: Two
- Stories: 2
- Patio & porch: Patio
- Exterior features: Patio, Private Yard
- Fencing: Wall
Lot
- Size: 10,454 Square Feet
- Features: Lawn, Landscaped, Few Trees
Details
- Parcel number: 100806549522012809
- Zoning description: R-1A*
- Special conditions: Real Estate Owned
Construction
Type & style
- Home type: SingleFamily
- Property subtype: Single Family Residence
Materials
- Frame, Stucco
- Foundation: Slab
- Roof: Pitched,Shingle
Condition
- Resale
- New construction: No
- Year built: 2007
Details
- Builder name: Pulte Homes
Utilities & green energy
- Sewer: Public Sewer
- Water: Public
- Utilities for property: Electricity Connected, Natural Gas Connected, Sewer Connected, Water Connected
Green energy
- Energy generation: None
Community & HOA
Community
- Subdivision: Plat Of Ventana Vista Subdivision
HOA
- Has HOA: Yes
- Services included: Common Areas
- HOA fee: $235 quarterly
- HOA name: Ventana Ranch West And Ventana Vista
- HOA phone: 505-924-5978
Location
- Region: Albuquerque
Financial & listing details
- Price per square foot: $178/sqft
- Tax assessed value: $296,673
- Annual tax amount: $4,597
- Date on market: 7/22/2026
- Cumulative days on market: 16 days
- Listing terms: Cash,Conventional,FHA,VA Loan
- Road surface type: Paved
Foreclosure details
Estimated market value
$359,400
$341,000 - $377,000
$2,590/mo
Price history
| Date | Event | Price |
|---|---|---|
| 6/24/2021 | Sold | -- |
Source: Agent Provided Report a problem | ||
| 12/26/2019 | Sold | -- |
Source:  SWMLS #954785 Report a problem SWMLS #954785 Report a problem | ||
| 11/27/2019 | Pending sale | $259,900$127/sqft |
Source: Lisa Hebenstreit Realty, LLC #954785 Report a problem | ||
| 9/27/2019 | Listed for sale | $259,900$127/sqft |
Source: Lisa Hebenstreit Realty, LLC #954785 Report a problem | ||
| 9/12/2017 | Listing removed | $1,450$1/sqft |
Source: Owner Report a problem | ||
| 8/29/2017 | Listed for rent | $1,450$1/sqft |
Source: Owner Report a problem | ||
Public tax history
| Year | Property taxes | Tax assessment |
|---|---|---|
| 2025 | $4,598 +2.7% | $98,881 +3% |
| 2024 | $4,476 +1.5% | $96,001 +3% |
| 2023 | $4,412 +3.2% | $93,206 +3% |
| 2022 | $4,276 +18.7% | $90,491 +21.8% |
| 2021 | $3,604 +1.4% | $74,290 +3% |
| 2020 | $3,552 | $72,126 +3.8% |
| 2019 | -- | $69,473 |
| 2018 | $3,250 -2.5% | $69,473 +3% |
| 2017 | $3,334 +4.9% | $67,450 +6.1% |
| 2016 | $3,180 -94.8% | $63,579 +3% |
| 2015 | $61,727 +1817% | $61,727 +0.7% |
| 2014 | $3,220 | $61,294 |
| 2013 | $3,220 | $61,294 |
| 2012 | -- | $61,294 -5.6% |
| 2011 | -- | $64,927 -3.8% |
| 2010 | -- | $67,493 -4% |
| 2009 | -- | $70,326 -8.4% |
| 2008 | -- | $76,759 |
Find assessor info on the county website
Monthly payment
Climate risks
Neighborhood: Paradise Hills
Nearby schools
GreatSchools rating
- 6/10Tierra Antigua Elementary SchoolGrades: K-5Distance: 1.2 mi
- 8/10Tony Hillerman Middle SchoolGrades: 6-8Distance: 1.3 mi
- 5/10Volcano Vista High SchoolGrades: 9-12Distance: 1.4 mi
- $417,4003 bd2 ba1.9k sqft10105 Avenida Vista Sol NW, Albuquerque, NM 87114Off Market
- $420,2003 bd2 ba1.9k sqft10039 Avenida Vista Sol NW, Albuquerque, NM 87114Off Market
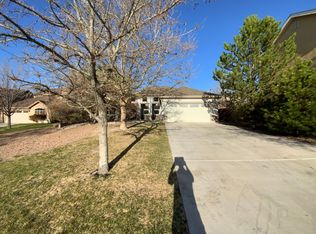
- $374,8004 bd2 ba1.8k sqft10109 Avenida Vista Sol NW, Albuquerque, NM 87114Off Market
- $495,1004 bd3 ba2.6k sqft10035 Avenida Vista Sol NW, Albuquerque, NM 87114Off Market
- $414,6003 bd3 ba2k sqft10104 Avenida Vista Cerros NW, Albuquerque, NM 87114Off Market
- $384,3003 bd2 ba2k sqft10108 Avenida Vista Cerros NW, Albuquerque, NM 87114Off Market
- $388,3004 bd3 ba2k sqft10112 Avenida Vista Cerros NW, Albuquerque, NM 87114Off Market
- $388,3004 bd3 ba1.9k sqft10111 Avenida Vista Sol NW, Albuquerque, NM 87114Off Market
A local agent can set up tours, give advice and negotiate with sellers.
Similar homes
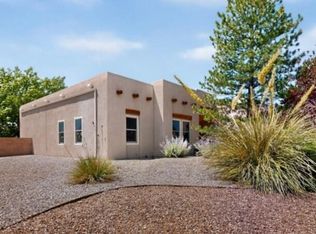
- $360,0004 bd2 ba1.6k sqft7100 Luz De La Luna Pl NW, Albuquerque, NM 87114For Sale
 MLS ID #1108598, Alison J. Woodson, Realty One of New Mexico. SWMLS
 - $325,0004 bd2 ba1.5k sqft6863 Candelia Ave NW, Albuquerque, NM 87114For Sale
 MLS ID #1108525, Michael T Dunn, Coldwell Banker Legacy. SWMLS
 - $330,0004 bd2 ba1.6k sqft5920 Palo Verde Dr NW, Albuquerque, NM 87114For Sale
 MLS ID #1108639, Myriah Dean, Keller Williams Realty. SWMLS
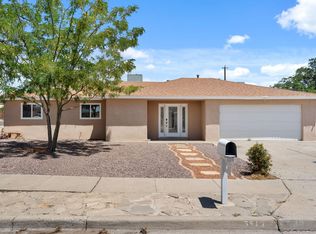
 - $379,9003 bd2 ba2.3k sqft5543 Furman Ave NW, Albuquerque, NM 87114For Sale
 MLS ID #1107746, Bonita A Ulibarri, Bonita Ulibarri Realty LLC. SWMLS
 - $375,0004 bd3 ba2.4k sqft6735 Kayser Mill Rd NW, Albuquerque, NM 87114For SaleMLS ID #1106108, Andrea A Madrid-Martinez, Coldwell Banker Legacy. SWMLS
- $399,0003 bd2 ba1.7k sqft9423 Travilla Dr NW, Albuquerque, NM 87114For SaleMLS ID #1103608, Audrey E Esparza, Keller Williams Realty. SWMLS
- $410,0004 bd3 ba2.4k sqft5835 Fossil Rd NW, Albuquerque, NM 87114For SaleMLS ID #1106480, Kaye L. Myers, Coldwell Banker Legacy. SWMLS
- $337,0003 bd2 ba1.3k sqft6701 Kayser Mill Rd NW, Albuquerque, NM 87114For SaleMLS ID #1099890, Medina Real Estate Inc, Keller Williams Realty. SWMLS
- $350,0003 bd2 ba1.5k sqft1440 Reynosa Loop SE, Rio Rancho, NM 87124For SaleMLS ID #1108425, Juan F Duran, Berkshire Hathaway NM Prop. SWMLS
- $420,0004 bd3 ba2.7k sqft9600 Sun Dancer Dr NW, Albuquerque, NM 87114For SaleMLS ID #1106984, Vertical Real Estate, LPT Realty. SWMLS
- $390,0003 bd3 ba2.2k sqft4119 Arapahoe Ave NW, Albuquerque, NM 87114For SaleMLS ID #1106123, Desiree Barton, Property Partners Inc.. SWMLS
- $399,0003 bd3 ba2.2k sqft1344 Peppoli Loop SE, Rio Rancho, NM 87124For SaleMLS ID #1108532, Vincent J Cordova, Valiant Real Estate. SWMLS
- $385,0005 bd3 ba2.3k sqft6709 Black Volcano Rd NW, Albuquerque, NM 87120For SaleMLS ID #1108039, Amos S. Trujillo, Realty One of New Mexico. SWMLS
- $425,0003 bd2 ba1.8k sqft5536 Costa Garraf Rd NW, Albuquerque, NM 87120For SaleMLS ID #1108666, Lindsey Thomas, Coldwell Banker Legacy. SWMLS
- $370,0003 bd2 ba1.7k sqft4921 Hayworth Hills Dr NE, Rio Rancho, NM 87144For SaleMLS ID #1108628, Joe D. Jenkins, Coldwell Banker Legacy. SWMLS
- $350,0003 bd2 ba1.4k sqft553 Christine Dr NE, Rio Rancho, NM 87124For SaleMLS ID #1108504, Ruben A Ortega, RE/MAX SELECT. SWMLS
- $389,9004 bd3 ba2k sqft3020 Mason Meadows Dr NE, Rio Rancho, NM 87144For SaleMLS ID #1108619, Michael Lizzi, Realty One of New Mexico. SWMLS
- $350,0003 bd2 ba1.6k sqft4102 Leon Grande Ave SE, Rio Rancho, NM 87124For SaleMLS ID #1108290, Dawn Baca, Sunrise Realty LLC. SWMLS
- $350,0003 bd2 ba1.6k sqft4604 Trace Way Ave NW, Albuquerque, NM 87120For SaleMLS ID #1106623, Jason Wesley Dencklau, Coldwell Banker Legacy. SWMLS
- $325,0003 bd2 ba1.6k sqft2723 Sunny Sky Ln SW, Albuquerque, NM 87121For SaleMLS ID #1108600, The Venegas Group, Keller Williams Realty. SWMLS
