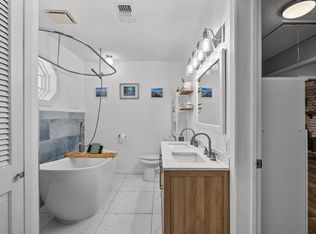
Welcome to 10103 Sagemill, a beautifully maintained 4-bedroom, 2-bath home zoned to highly sought-after Clear Creek ISD. Inside, you'll find a flexible floor plan featuring multiple living spaces, a formal dining room, and an updated farmhouse-inspired kitchen that opens to the breakfast area and family room, creating a warm and inviting space for everyday living and entertaining. The primary suite offers double sinks and two closets, while thoughtful updates throughout the home provide peace of mind, including a brand-new roof (2026), approximately 3-year-old AC, updated windows, blown-in insulation (2023), transferable foundation warranty (2024), French drains, and more. Outside, enjoy a fenced backyard, storage building behind the garage, and neighborhood amenities including a community pool and tennis courts. This home combines space, functionality, and major updates in a fantastic location.
Pending
$325,000
10103 Sagemill Dr, Houston, TX 77089
4beds
2,280sqft
:
Get pre-qualified$2,669/mo
Single Family Residence
Built in 1978
9,086 Square Feet Lot
$319,000 Zestimate®
$143/sqft
$28/mo HOA
What's special
Formal dining roomFenced backyardUpdated farmhouse-inspired kitchen
- 47 days |
- 28 |
- 0 |
Likely to sell faster than
Zillow last checked:
Listing updated:
Listed by:
Ashley Davis TREC #0694873 832-753-5868,
AEA Realty, LLC
Source: HAR,MLS#: 66896009
Facts & features
Interior
Bedrooms & bathrooms
- Bedrooms: 4
- Bathrooms: 2
- Full bathrooms: 2
Heating
- Natural Gas
Cooling
- Ceiling Fan(s), Electric
Appliances
- Included: Electric Oven, Gas Cooktop
Features
- High Ceilings, Vaulted Ceiling, All Bedrooms Down
- Flooring: Carpet, Engineered Hardwood, Tile
- Windows: Insulated/Low-E windows
- Number of fireplaces: 1
Interior area
- Total structure area: 2,280
- Total interior livable area: 2,280 sqft
Video & virtual tour
Property
Parking
- Total spaces: 2
- Parking features: Detached
- Garage spaces: 2
Features
- Stories: 1
- Fencing: Back Yard,Full
Lot
- Size: 9,086 Square Feet
- Features: Back Yard, Corner Lot, Subdivided, 0 Up To 1/4 Acre
Details
- Additional structures: Shed(s)
- Parcel number: 1106630000032
Construction
Type & style
- Home type: SingleFamily
- Architectural style: Traditional
- Property subtype: Single Family Residence
Materials
- Brick, Wood Siding
- Foundation: Slab
- Roof: Composition
Condition
- New construction: No
- Year built: 1978
Utilities & green energy
- Sewer: Public Sewer
- Water: Public
Community & HOA
Community
- Subdivision: Sageglen Sec 02
HOA
- Has HOA: Yes
- Amenities included: Pool, Tennis Court(s)
- HOA fee: $333 annually
Location
- Region: Houston
Financial & listing details
- Price per square foot: $143/sqft
- Tax assessed value: $280,664
- Annual tax amount: $5,860
- Date on market: 6/9/2026
- Listing terms: Cash,Conventional,FHA,VA Loan
- Road surface type: Concrete
Estimated market value
$319,000
$303,000 - $335,000
$2,296/mo
Price history
| Date | Event | Price |
|---|---|---|
| 6/14/2026 | Pending sale | $325,000$143/sqft |
Source:  HAR #66896009 Report a problem HAR #66896009 Report a problem | ||
| 6/9/2026 | Listed for sale | $325,000+118.1%$143/sqft |
Source: HAR #66896009 Report a problem | ||
| 12/2/2011 | Sold | -- |
Source: Agent Provided Report a problem | ||
| 10/8/2011 | Price change | $149,000-3.2%$65/sqft |
Source: RE/MAX Top Realty #8214146 Report a problem | ||
| 9/14/2011 | Price change | $154,000-3.1%$68/sqft |
Source: RE/MAX Top Realty #8214146 Report a problem | ||
| 8/25/2011 | Price change | $159,000-3.6%$70/sqft |
Source: RE/MAX Top Realty #8214146 Report a problem | ||
| 7/7/2011 | Listed for sale | $164,900$72/sqft |
Source: RE/MAX Top Realty #8214146 Report a problem | ||
Public tax history
| Year | Property taxes | Tax assessment |
|---|---|---|
| 2025 | $1,412 +3.3% | $280,664 |
| 2024 | $1,367 | $280,664 |
| 2023 | -- | $280,664 +2.2% |
| 2022 | $1,045 | $274,689 +12.9% |
| 2021 | -- | $243,316 +7.6% |
| 2020 | $974 +7.8% | $226,099 +5.8% |
| 2019 | $904 -74.9% | $213,650 +28.2% |
| 2018 | $3,605 | $166,597 |
| 2017 | $3,605 +2% | $166,597 +1.8% |
| 2016 | $3,536 +16% | $163,690 +4.8% |
| 2015 | $3,049 | $156,163 +13.8% |
| 2014 | $3,049 | $137,233 |
| 2013 | -- | $137,233 |
| 2012 | -- | $137,233 |
| 2011 | -- | $137,233 |
| 2010 | -- | $137,233 |
| 2009 | -- | $137,233 |
| 2008 | -- | $137,233 +7.9% |
| 2007 | -- | $127,170 +0.2% |
| 2006 | -- | $126,929 +10% |
| 2005 | -- | $115,390 |
| 2004 | -- | $115,390 |
| 2003 | -- | $115,390 +9.8% |
| 2002 | -- | $105,080 |
| 2001 | -- | $105,080 +18.5% |
| 2000 | -- | $88,660 |
Find assessor info on the county website
Monthly payment
Est. payment
Payment breakdown
Explore the cost of this home by adjusting the details. Changes won't be saved.Climate risks
Neighborhood: 77089
Nearby schools
GreatSchools rating
- 9/10Arlyne & Alan Weber Elementary SchoolGrades: PK-5Distance: 0.6 mi
- 10/10Westbrook Intermediate SchoolGrades: 6-8Distance: 4.5 mi
- 7/10Clear Brook High SchoolGrades: 9-12Distance: 3.2 mi
Schools provided by the listing agent
- Elementary: Weber Elementary
- Middle: Westbrook Intermediate School
- High: Clear Brook High School
Source: HAR. This data may not be complete. We recommend contacting the local school district to confirm school assignments for this home.
- $289,6004 bd3 ba2.7k sqft10107 Sagemill Dr, Houston, TX 77089Off Market

- $291,1004 bd2 ba2.8k sqft10102 Sagegate Dr, Houston, TX 77089Off Market

- $304,0004 bd2 ba2.3k sqft10106 Sagegate Dr, Houston, TX 77089Off Market
- $282,4002 bd2 ba2.1k sqft10111 Sagemill Dr, Houston, TX 77089Off Market
- $299,2004 bd2 ba2.2k sqft10035 Sagemill Dr, Houston, TX 77089Off Market
- $276,3003 bd2 ba2.1k sqft10110 Sagegate Dr, Houston, TX 77089Off Market
- $294,0003 bd2 ba2.2k sqft10106 Sagemill Dr, Houston, TX 77089Off Market
- $332,8004 bd2 ba2.2k sqft10038 Sagegate Dr, Houston, TX 77089Off Market
A local agent can set up tours, give advice and negotiate with sellers.
Similar homes
- $295,0003 bd3 ba2.1k sqft11322 Sagewillow Ln, Houston, TX 77089For Sale
 MLS ID #77342054, Jeremy Brown, NXTSQFT.COM. HAR
 - $329,9953 bd3 ba1.7k sqft9310 Windy Spring Ln, Houston, TX 77089For Sale
 MLS ID #95361203, Frances Cecil, Walzel Properties - Corporate Office. HAR
 - $320,0004 bd3 ba2k sqft2903 Queen Victoria St, Pearland, TX 77581For Sale
 MLS ID #35625058, Jimmy Franklin, eXp Realty LLC. HAR
 - $315,0003 bd2 ba1.9k sqft5206 Abercreek St, Friendswood, TX 77546For Sale
 MLS ID #46484886, Debra Carico, Compass RE Texas, LLC - Houston. HAR
 - $319,9004 bd3 ba1.9k sqft5110 Tashkent Dr, Friendswood, TX 77546For SaleMLS ID #17506040, Karen Campise, UTR TEXAS, REALTORS. HAR
- $340,0003 bd2 ba1.8k sqft1801 Lazy Creek Ln, Pearland, TX 77581For SaleMLS ID #18862236, Christy Buck, Infinity Real Estate Group. HAR
- $345,0004 bd2 ba2.2k sqft5451 Appleblossom Ln, Friendswood, TX 77546For SaleMLS ID #83873445, Debra Spurr, Grace Team Realty. HAR
- $340,0004 bd2 ba1.9k sqft1207 Yorkshire Dr, Friendswood, TX 77546For SaleMLS ID #69802909, Debra Carico, Compass RE Texas, LLC - Houston. HAR
- $339,9004 bd3 ba2.3k sqft1119 Chesterwood Dr, Pearland, TX 77581For SaleMLS ID #76343367, Savannah Byerly, Yellow Keys Realty. HAR
- $314,9984 bd3 ba2.3k sqft5343 Royal Pkwy, Friendswood, TX 77546For SaleMLS ID #7517773, Rhonda Delany, CB&A, Realtors- Southeast. HAR
- $345,0004 bd3 ba2.2k sqft1606 Mabry Mill Rd, Houston, TX 77062For SaleMLS ID #19092132, Cynthia Gomez, Keller Williams Realty Clear Lake / NASA. HAR
- $290,0003 bd3 ba2k sqft13739 Kensington Pl, Houston, TX 77034For SaleMLS ID #22803659, Rafael Fuentes, Real Broker, LLC. HAR
- $314,5003 bd2 ba1.7k sqft2711 Hazel St, Pearland, TX 77581For SaleMLS ID #38035817, Kelly Clark, Better Homes and Gardens Real Estate Gary Greene - Bay Area. HAR
- $375,0004 bd2 ba2.2k sqft14915 Sun Harbor Dr, Houston, TX 77062For SaleMLS ID #24305267, Shelly Tran, Lighthouse Realty LLC. HAR
- $310,0003 bd2 ba1.5k sqft2124 Tower Bridge Rd, Pearland, TX 77581For SaleMLS ID #10585459, Nataly Chavez, Alliance Realty Properties. HAR
- $325,0004 bd2 ba1.8k sqft15819 Contender Ln, Friendswood, TX 77546For SaleMLS ID #94760718, Boydeia Glass, Glass House Realty LLC. HAR
- $295,0003 bd3 ba1.6k sqft205 Oak Harbor Dr, Houston, TX 77062For SaleMLS ID #91739271, Nena Hernandez, Elev8 Properties. HAR
- $320,0003 bd2 ba1.6k sqft605 S Heather Ln, Friendswood, TX 77546For SaleMLS ID #38700810, Julie Upton, Pearwood Properties, LLC. HAR
- $265,0003 bd2 ba1.5k sqft16131 White Star Dr, Houston, TX 77062For SaleMLS ID #89375101, Lauren Harper-Dunn, Griffin Realty & Associates. HAR
- $377,0004 bd3 ba2.3k sqft819 Rolling Run Ct, Houston, TX 77062For SaleMLS ID #87221404, David J. Moore, Innovative Realty Group. HAR
