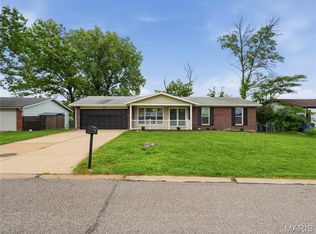
New Construction! MOVE IN READY! Efficient and comfort is the goal in this build.
This home features 4 bedroom, 2 1/2 bath with an open floor plan includes 9' main floor ceilings. Premium 42" soft closing white Shaker Style cabinets with quartz countertops.
Zoned energy efficient heat pump HVAC systems. Energy star rated heat pump water heater.
Master bedroom with his and hers walk in closet and double sink vanity in the master bath. Laundry room on the second floor. Walk in closet in all bedrooms.
Oversize garage 20' wide X 22' deep with EV charging outlet. 8 foot pour walk-out basement with rough-in for full bath. **1-year builder's warranty.
Active
Listed by: DiFranco Realty • Cindy To • 314-629-8888
Price cut: $8K (6/10)
$350,000
10107 Niblic Dr, Saint Louis, MO 63114
4beds
1,920sqft
Single Family Residence
Built in 2024
7,840 Square Feet Lot
$351,200 Zestimate®
$182/sqft
$-- HOA
What's special
Quartz countertopsOpen floor plan
- 389 days |
- 498 |
- 28 |
Zillow last checked:
Listing updated:
Listed by:
Cindy To 314-629-8888,
DiFranco Realty
Source: MARIS,MLS#: 25048673 Originating MLS: St. Louis Association of REALTORS
Originating MLS: St. Louis Association of REALTORSFacts & features
Interior
Bedrooms & bathrooms
- Bedrooms: 4
- Bathrooms: 3
- Full bathrooms: 2
- 1/2 bathrooms: 1
- Main level bathrooms: 1
Primary bedroom
- Features: Floor Covering: Carpeting
- Level: Second
- Area: 180
- Dimensions: 12x15
Bedroom 2
- Features: Floor Covering: Carpeting
- Level: Second
- Area: 150
- Dimensions: 10x15
Bedroom 3
- Features: Floor Covering: Carpeting
- Level: Second
- Area: 140
- Dimensions: 10x14
Bedroom 4
- Features: Floor Covering: Carpeting
- Level: Second
- Area: 140
- Dimensions: 10x14
Kitchen
- Features: Floor Covering: Luxury Vinyl Plank
- Level: Main
- Area: 187
- Dimensions: 11x17
Laundry
- Features: Floor Covering: Luxury Vinyl Plank
- Level: Second
- Area: 35
- Dimensions: 5x7
Living room
- Features: Floor Covering: Luxury Vinyl Plank
- Level: Main
- Area: 255
- Dimensions: 15x17
Heating
- Heat Pump, Zoned
Cooling
- Ceiling Fan(s), Central Air, Electric, Zoned
Appliances
- Included: Stainless Steel Appliance(s), Disposal, Free-Standing Electric Range, Free-Standing Refrigerator, ENERGY STAR Qualified Water Heater
- Laundry: 2nd Floor, Electric Dryer Hookup
Features
- Ceiling Fan(s), Custom Cabinetry, Dining/Living Room Combo, Double Vanity, Eat-in Kitchen, Open Floorplan, Pantry, Recessed Lighting, Walk-In Closet(s)
- Windows: Double Pane Windows, Insulated Windows, Tilt-In Windows
- Has basement: Yes
- Has fireplace: No
Interior area
- Total structure area: 1,920
- Total interior livable area: 1,920 sqft
- Finished area above ground: 1,920
Property
Parking
- Total spaces: 2
- Parking features: Garage - Attached
- Attached garage spaces: 2
Features
- Levels: Two
Lot
- Size: 7,840 Square Feet
- Dimensions: 50 x 158
- Features: Back Yard, Gentle Sloping, Some Trees
Details
- Parcel number: 15L421291
- Special conditions: Standard
Construction
Type & style
- Home type: SingleFamily
- Architectural style: Traditional
- Property subtype: Single Family Residence
Materials
- Batts Insulation, Blown-In Insulation, Concrete, Vinyl Siding
- Roof: Architectural Shingle
Condition
- New Construction
- New construction: Yes
- Year built: 2024
Utilities & green energy
- Electric: Ameren
- Sewer: Public Sewer
- Water: Public
- Utilities for property: Electricity Connected, Sewer Connected, Water Connected
Community & HOA
Community
- Subdivision: Ian Place
HOA
- Has HOA: No
Location
- Region: Saint Louis
Financial & listing details
- Price per square foot: $182/sqft
- Tax assessed value: $37,000
- Annual tax amount: $272
- Date on market: 7/24/2025
- Cumulative days on market: 389 days
- Listing terms: Cash,Conventional,FHA
- Electric utility on property: Yes
Estimated market value
$351,200
$334,000 - $369,000
$2,746/mo
Price history
| Date | Event | Price |
|---|---|---|
| 6/10/2026 | Price change | $350,000-2.2%$182/sqft |
Source:  MARIS #25048673 Report a problem MARIS #25048673 Report a problem | ||
| 4/29/2026 | Price change | $358,000-0.5%$186/sqft |
Source: MARIS #25048673 Report a problem | ||
| 2/25/2026 | Price change | $359,900-5.1%$187/sqft |
Source: MARIS #25048673 Report a problem | ||
| 1/7/2026 | Price change | $379,200+0.1%$198/sqft |
Source: MARIS #25048673 Report a problem | ||
| 11/22/2025 | Price change | $379,000-4.8%$197/sqft |
Source: MARIS #25048673 Report a problem | ||
| 10/1/2025 | Price change | $398,000-0.3%$207/sqft |
Source: MARIS #25048673 Report a problem | ||
| 7/24/2025 | Listed for sale | $399,000$208/sqft |
Source: MARIS #25048673 Report a problem | ||
Public tax history
| Year | Property taxes | Tax assessment |
|---|---|---|
| 2025 | $532 +95.8% | $7,030 +119% |
| 2024 | $272 +2.3% | $3,210 |
| 2023 | $265 +0.2% | $3,210 +14.2% |
| 2022 | $265 +0% | $2,810 |
| 2021 | $265 -18.7% | $2,810 -11.9% |
| 2020 | $326 +2.6% | $3,190 |
| 2019 | $317 | $3,190 +12.7% |
| 2017 | $317 +4.9% | $2,830 |
| 2016 | $303 +1.9% | $2,830 |
| 2015 | $297 | $2,830 +22% |
| 2014 | $297 +21.2% | $2,320 |
| 2013 | $245 | $2,320 +0.9% |
| 2012 | -- | $2,300 |
| 2011 | -- | $2,300 |
| 2010 | $209 +9.6% | $2,300 |
| 2009 | $191 +10.6% | $2,300 |
| 2008 | $173 -13.4% | $2,300 |
| 2007 | $199 | $2,300 |
| 2006 | $199 +4.3% | $2,300 |
| 2005 | $191 | $2,300 |
Find assessor info on the county website
Monthly payment
Est. payment
Payment breakdown
Explore the cost of this home by adjusting the details. Changes won't be saved.Climate risks
Neighborhood: 63114
Nearby schools
GreatSchools rating
- 7/10Iveland Elementary SchoolGrades: K-5Distance: 0.4 mi
- 4/10Hoech Middle SchoolGrades: 6-8Distance: 1.4 mi
- 2/10Ritenour Sr. High SchoolGrades: 9-12Distance: 1.5 mi
Schools provided by the listing agent
- Elementary: Iveland Elem.
- Middle: Hoech Middle
- High: Ritenour Sr. High
Source: MARIS. This data may not be complete. We recommend contacting the local school district to confirm school assignments for this home.
- $--3 bd2 ba1.2k sqft10111 Niblic Dr, Saint Louis, MO 63114Sold

- $197,5002 bd1 ba936 sqft10103 Niblic Dr, Saint Louis, MO 63114Off Market
- $130,5002 bd1 ba932 sqft10115 Niblic Dr, Saint Louis, MO 63114Off Market
- $177,8003 bd2 ba1.5k sqft10101 Niblic Dr, Saint Louis, MO 63114Off Market
- $147,5002 bd2 ba-- sqft10117 Niblic Dr, Saint Louis, MO 63114Off Market
- $--8 bd5 ba3.5k sqft10140 Chaucer Ave, Saint Louis, MO 63114Sold
- $--2 bd1 ba650 sqft10140 Chaucer Ave APT 4, Saint Louis, MO 63114Off Market
- $--2 bd2 ba800 sqft10140 Chaucer Ave #1, Saint Louis, MO 63114Off Market
A local agent can set up tours, give advice and negotiate with sellers.
A local lender can help you make sure your offer is ready when you are.
Similar homes
- $369,9003 bd3 ba1.4k sqft31 Graeler Dr, Saint Louis, MO 63146For Sale

 MLS ID #26050062, Amparo Lopez, Coldwell Banker Realty - Gundaker. MARIS
 - $355,0004 bd3 ba2.1k sqft1072 King Carey Dr, Saint Louis, MO 63146For Sale
 MLS ID #26027309, Benjamin Wedi, EXP Realty, LLC. MARIS
 - $209,9003 bd2 ba1.1k sqft2366 Addie Ave, Saint Louis, MO 63114For Sale
 MLS ID #26051456, Mandy Wong, Fortune Realty, LLC. MARIS
 - $349,9994 bd2 ba2.2k sqft1703 Ozark Dr, Arnold, MO 63010For Sale
 MLS ID #26052085, Adam M Mattingly, Main Key Realty LLC. MARIS
 - $335,0003 bd3 ba2.1k sqft5116 Kempf Dr, Saint Louis, MO 63128For SaleMLS ID #26048522, Cathleen Leininger, Coldwell Banker Realty - Gundaker. MARIS
- $189,0002 bd1 ba984 sqft10767 Oak Ave, Saint Louis, MO 63114For SaleMLS ID #26046978, Laurie B Wuestling, Coldwell Banker Realty - Gundaker. MARIS
- $230,0003 bd3 ba1.3k sqft9091 Patrick Dr, Saint Louis, MO 63114For SaleMLS ID #26019961, Anna Shiao, Saint Louis Real Estate LLC. MARIS
- $340,0004 bd2 ba1.6k sqft1721 Vandover Rd, Fenton, MO 63026For SaleMLS ID #26030271, Dianne J Stasa, ReeceNichols Real Estate. MARIS
- $384,9004 bd3 ba2.3k sqft41 Oak Forest Dr, Saint Charles, MO 63303For SaleMLS ID #26041963, Michelle Syberg, Mid America Property Partners. MARIS
- $399,9003 bd2 ba1.5k sqft1817 Enola Ct, Saint Louis, MO 63122For SaleMLS ID #26052026, Lucy McCormac, Prime Properties. MARIS
- $279,0003 bd2 ba2.7k sqft660 Hunters Ridge Dr, Saint Louis, MO 63135For SaleMLS ID #26032187, David E Rumpf, Coldwell Banker Realty - Gundaker. MARIS
- $345,0003 bd2 ba1k sqft1068 Apricot Dr, Saint Charles, MO 63301For SaleMLS ID #26049766, Curt B Allen, Chapa Realty. MARIS
- $379,9993 bd3 ba1.6k sqft9854 E Concord Rd, Saint Louis, MO 63128For SaleMLS ID #26049271, Shpresa Kurti, The Hermann London Group LLC. MARIS
- $299,9993 bd2 ba1.6k sqft3 Jane Dr, Saint Peters, MO 63376For SaleMLS ID #26047734, Elaine M Beffa, Platinum Realty of St. Louis. MARIS
- $370,0003 bd2 ba1.8k sqft3812 Sonora Stone Dr, Florissant, MO 63031New ConstructionMLS ID #26035535, Ivy Grant, St. Louis Metro, REALTORS. MARIS
- $315,0003 bd2 ba2.3k sqft16460 Old Jamestown Rd, Florissant, MO 63034For SaleMLS ID #26044938, Jessica B Berchtold, Narrative Real Estate. MARIS
- $299,0004 bd2 ba1.6k sqft2543 Wesford Dr, Maryland Heights, MO 63043For SaleMLS ID #26020590, Evelyn L Jefferson, Coldwell Banker Realty - Gundaker. MARIS
- $324,9004 bd3 ba2.2k sqft4516 Southridge Pines Dr, Saint Louis, MO 63128For SaleMLS ID #26049196, Adam Hoff, Homebound Realty LLC. MARIS
- $315,0003 bd2 ba2k sqft871 Wycliffe Ct, Saint Louis, MO 63125For SaleMLS ID #26052109, Ben Lytle, Opendoor Brokerage LLC. MARIS
- $340,0003 bd3 ba2k sqft2021 Twin Fawns Ct, Saint Peters, MO 63376For SaleMLS ID #26046462, Jolonda J Hibbler, DRG - Delhougne Realty Group. MARIS
