Welcome to this inviting 3-bedroom, 2.5-bathroom home in the desirable community of Silver Springs, Airdrie. Featuring beautiful hardwood flooring and a functional, family-friendly layout, this home offers plenty of space to live, relax and entertain. One of the standout features is the bright 3-season sunroom—the perfect spot to enjoy your morning coffee, unwind at the end of the day or entertain while taking in the peaceful surroundings. Step outside and enjoy the added privacy of a backyard that backs directly onto green space. Upstairs, you’ll find three comfortable bedrooms, while the finished basement provides valuable additional living space ideal for a family room, home office, gym or play area. With 2.5 bathrooms, a finished basement, hardwood floors, a fantastic sunroom and a beautiful green-space setting, this Silver Springs home offers a wonderful combination of comfort, space and location. Don’t miss your chance to make it yours!
For sale
C$549,900
1011 E Creek Springs Rise NW, Airdrie, AB T4B 2R6
3beds
1,341sqft
Single Family Residence
Built in 2000
3,920 Square Feet Lot
$-- Zestimate®
C$410/sqft
C$-- HOA
What's special
Beautiful hardwood flooringFunctional family-friendly layoutThree comfortable bedroomsFantastic sunroomBeautiful green-space setting
- 10 days
- 15
- 3
Zillow last checked:
Listing updated:
Listed by:
Adam Tremere, Associate,
Charles
Source: courtesy of Pillar9 System,MLS®#: A2345487 Originating MLS®#: Calgary
Originating MLS®#: CalgaryFacts & features
Interior
Bedrooms & bathrooms
- Bedrooms: 3
- Bathrooms: 3
- Full bathrooms: 2
- 1/2 bathrooms: 1
Other
- Level: Upper
- Dimensions: 14`7" x 11`11"
Bedroom
- Level: Upper
- Dimensions: 11`4" x 10`4"
Bedroom
- Level: Upper
- Dimensions: 11`2" x 10`11"
Other
- Level: Main
- Dimensions: 5`2" x 5`2"
Other
- Level: Upper
- Dimensions: 11`2" x 4`11"
Other
- Level: Upper
- Dimensions: 8`0" x 4`11"
Breakfast nook
- Level: Main
- Dimensions: 9`10" x 9`4"
Family room
- Level: Basement
- Dimensions: 18`0" x 16`3"
Foyer
- Level: Main
- Dimensions: 16`4" x 8`7"
Kitchen
- Level: Main
- Dimensions: 11`0" x 7`6"
Laundry
- Level: Main
- Dimensions: 5`10" x 5`1"
Living room
- Level: Main
- Dimensions: 11`10" x 10`8"
Other
- Level: Main
- Dimensions: 15`2" x 14`8"
Heating
- Forced Air, Natural Gas
Cooling
- None
Appliances
- Included: Dishwasher, Dryer, Garage Control(s), Microwave Hood Fan, Refrigerator, See Remarks, Stove(s), Washer
- Laundry: Main Level, See Remarks
Features
- Ceiling Fan(s), No Smoking Home, Open Floorplan, See Remarks, Walk-In Closet(s)
- Flooring: Carpet, Ceramic Tile, Hardwood, See Remarks
- Windows: Window Coverings
- Basement: Full
- Number of fireplaces: 1
- Fireplace features: Gas, Living Room
Interior area
- Total interior livable area: 1,341 sqft
- Finished area above ground: 1,340
- Finished area below ground: 586
Property
Parking
- Total spaces: 4
- Parking features: Double Garage Attached
- Attached garage spaces: 2
Features
- Levels: Two,2 Storey
- Stories: 1
- Patio & porch: Deck, Enclosed, See Remarks
- Exterior features: Other
- Fencing: Fenced
- Frontage length: 11.62M 38`2"
Lot
- Size: 3,920 Square Feet
- Features: Back Yard, Backs on to Park/Green Space, No Neighbours Behind, See Remarks
Details
- Parcel number: 114113313
- Zoning: R1
Construction
Type & style
- Home type: SingleFamily
- Property subtype: Single Family Residence
Materials
- Vinyl Siding, Wood Frame
- Foundation: Concrete Perimeter
- Roof: Asphalt Shingle
Condition
- New construction: No
- Year built: 2000
Community & HOA
Community
- Features: Park, Playground, Sidewalks, Street Lights
- Subdivision: Silver Creek
HOA
- Has HOA: No
Location
- Region: Airdrie
Financial & listing details
- Price per square foot: C$410/sqft
- Date on market: 9/17/2026
- Date available: 10/22/2026
- Inclusions: N/A
Price history
Price history is unavailable.
Public tax history
Tax history is unavailable.
Climate risks
Neighborhood: T4B
Nearby schools
GreatSchools rating
No schools nearby
We couldn't find any schools near this home.
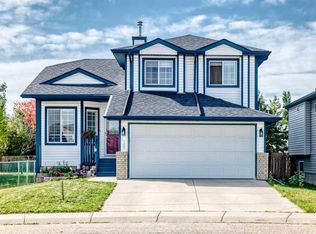
- C$542,0003 bd3 ba1.5k sqft148 E Creek Gardens Close NW, Airdrie, AB T4B2R5For Sale
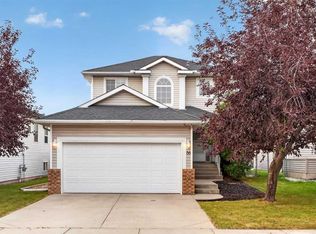
- C$525,0004 bd3 ba1.3k sqft56 Silver Creek Blvd S, Airdrie, AB T4B2P6For Sale
- C$365,0003 bd3 ba1.3k sqft12 E Silver Creek Blvd NW #1, Airdrie, AB T4B2R2For Sale

- C$--2 bd4 ba1.6k sqft1001 8th St NW #1004, Airdrie, AB T4B0W5Off Market

Similar homes
- C$542,0003 bd3 ba1.5k sqft148 E Creek Gardens Close NW, Airdrie, AB T4B 2R5For SaleMLS ID #A2346840, Janis Risi, Broker, Stonemere Real Estate Solutions. courtesy of Pillar9 System
- C$540,0003 bd3 ba1.2k sqft83 N Silver Creek Blvd NW, Airdrie, AB T4B 2P7For Sale
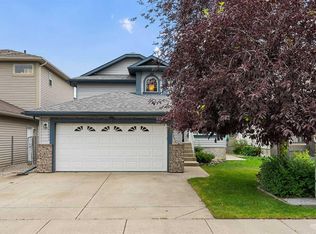 MLS ID #A2337377, Gavin Szentner, Associate, Exp Realty. courtesy of Pillar9 System
 - C$525,0004 bd3 ba1.3k sqft56 Silver Creek Blvd S, Airdrie, AB T4B 2P6For SaleMLS ID #A2336470, Bryon Howard, Associate, Exp Realty. courtesy of Pillar9 System
- C$549,9003 bd4 ba1.5k sqft10 N Reunion Grv NW, Airdrie, AB T4B 0Z7For Sale
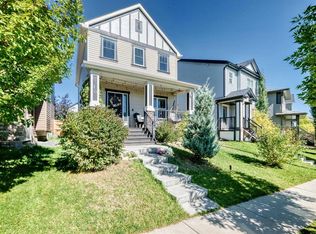 MLS ID #A2346636, Margaret Neff, Associate, Re/Max Complete Realty. courtesy of Pillar9 System
