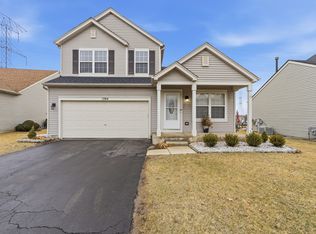
Welcome to this spacious 3-bedroom, 2.5-bath home offering a functional layout and plenty of room to enjoy. The kitchen includes newer appliances with transferable warranties. Step outside to a fully fenced backyard featuring a stamped concrete patio with a brick grilling area, creating the perfect space for outdoor entertaining or relaxing. The full basement is partially finished and offers a bathroom rough-in along with a versatile bonus room that can easily serve as a home office, exercise room, playroom, or additional living space. Upstairs you'll find two generously sized bedrooms, a loft, a full bath, and a spacious primary suite complete with vaulted ceilings, a walk-in closet, and a private en-suite bath. The second-floor laundry room adds everyday convenience. A wonderful opportunity to make this well-maintained home your own!
Contingent
$334,900
1011 Greenleaf Dr, Joliet, IL 60436
3beds
--sqft
Single Family Residence
Built in 1999
8,712 Square Feet Lot
$-- Zestimate®
$--/sqft
$13/mo HOA
What's special
Versatile bonus roomFully fenced backyardFunctional layoutSecond-floor laundry roomSpacious primary suite
- --
- 32
- views
- 0
- saves
Likely to sell faster than
Zillow last checked:
Listing updated:
Listed by:
Halina Zdanowski (708)790-3321,
LPT Realty
Source: MRED as distributed by MLS GRID,MLS#: 12714555
Facts & features
Interior
Bedrooms & bathrooms
- Bedrooms: 3
- Bathrooms: 3
- Full bathrooms: 2
- 1/2 bathrooms: 1
Rooms
- Room types: Breakfast Room, Loft, Bonus Room
Primary bedroom
- Features: Flooring (Carpet), Bathroom (Full)
- Level: Second
- Area: 156 Square Feet
- Dimensions: 13X12
Bedroom 2
- Features: Flooring (Carpet)
- Level: Second
- Area: 100 Square Feet
- Dimensions: 10X10
Bedroom 3
- Features: Flooring (Carpet)
- Level: Second
- Area: 100 Square Feet
- Dimensions: 10X10
Bonus room
- Level: Basement
- Area: 192 Square Feet
- Dimensions: 12X16
Breakfast room
- Features: Flooring (Ceramic Tile)
- Level: Main
- Area: 108 Square Feet
- Dimensions: 12X9
Dining room
- Features: Flooring (Wood Laminate)
- Level: Main
- Area: 100 Square Feet
- Dimensions: 10X10
Family room
- Features: Flooring (Wood Laminate)
- Level: Main
- Area: 221 Square Feet
- Dimensions: 17X13
Kitchen
- Features: Flooring (Ceramic Tile)
- Level: Main
- Area: 135 Square Feet
- Dimensions: 9X15
Living room
- Features: Flooring (Wood Laminate)
- Level: Main
- Area: 182 Square Feet
- Dimensions: 14X13
Loft
- Features: Flooring (Carpet)
- Level: Second
- Area: 100 Square Feet
- Dimensions: 10X10
Heating
- Forced Air
Cooling
- Central Air
Appliances
- Included: Range, Microwave, Dishwasher, Refrigerator, Washer, Dryer, Stainless Steel Appliance(s)
Features
- Basement: Partially Finished,Full
Interior area
- Total structure area: 0
Property
Parking
- Total spaces: 2
- Parking features: Yes, Garage Owned, Attached, Garage
- Attached garage spaces: 2
Accessibility
- Accessibility features: No Disability Access
Features
- Stories: 2
- Patio & porch: Patio
Lot
- Size: 8,712 Square Feet
- Dimensions: 85X125
Details
- Additional structures: Shed(s)
- Parcel number: 0506241020220000
- Special conditions: None
Construction
Type & style
- Home type: SingleFamily
- Property subtype: Single Family Residence
Materials
- Vinyl Siding, Brick
Condition
- New construction: No
- Year built: 1999
Utilities & green energy
- Electric: 200+ Amp Service
- Sewer: Public Sewer
- Water: Public
Community & HOA
HOA
- Has HOA: Yes
- Services included: Snow Removal
- HOA fee: $150 annually
Location
- Region: Joliet
Financial & listing details
- Tax assessed value: $313,635
- Annual tax amount: $9,179
- Date on market: 7/24/2026
- Ownership: Fee Simple w/ HO Assn.
Estimated market value
Not available
Estimated sales range
Not available
Not available
Price history
| Date | Event | Price |
|---|---|---|
| 12/21/2024 | Listing removed | $2,595 |
Source: Zillow Rentals Report a problem | ||
| 10/18/2024 | Listed for rent | $2,595-5.8% |
Source: Zillow Rentals Report a problem | ||
| 8/2/2024 | Listing removed | -- |
Source: Zillow Rentals Report a problem | ||
| 7/26/2024 | Listed for rent | $2,755-1.4% |
Source: Zillow Rentals Report a problem | ||
| 4/5/2022 | Listing removed | -- |
Source: Zillow Rental Network Premium Report a problem | ||
| 3/31/2022 | Listed for rent | $2,795+24.5% |
Source: Zillow Rental Network Premium Report a problem | ||
| 3/16/2021 | Listing removed | -- |
Source: Zillow Rental Network Premium Report a problem | ||
| 3/3/2021 | Listed for rent | $2,245+10.9% |
Source: Zillow Rental Network Premium Report a problem | ||
| 10/16/2019 | Listing removed | $2,025 |
Source: H Allan Report a problem | ||
| 9/16/2019 | Listed for rent | $2,025 |
Source: H Allan Report a problem | ||
| 9/21/2018 | Sold | $215,000-3.2% |
Source:  MRED as distributed by MLS GRID #10035839 Report a problem MRED as distributed by MLS GRID #10035839 Report a problem | ||
| 8/29/2018 | Pending sale | $222,000 |
Source: Coldwell Banker Residential Brokerage - Orland Park #10035839 Report a problem | ||
| 8/17/2018 | Price change | $222,000-3.1% |
Source: Coldwell Banker Residential Brokerage - Orland Park #10035839 Report a problem | ||
| 7/31/2018 | Listed for sale | $229,000+48.2% |
Source: Coldwell Banker Residential #10035839 Report a problem | ||
| 12/16/1999 | Sold | $154,500 |
Source: Public Record Report a problem | ||
Public tax history
| Year | Property taxes | Tax assessment |
|---|---|---|
| 2024 | $9,179 +6.6% | $104,545 +11.3% |
| 2023 | $8,609 +16.6% | $93,931 +18.1% |
| 2022 | $7,381 +6.2% | $79,525 +6.3% |
| 2021 | $6,952 +3.1% | $74,812 +3.2% |
| 2020 | $6,742 +2.8% | $72,461 +4.2% |
| 2019 | $6,561 +19.2% | $69,507 +11% |
| 2018 | $5,506 +4.5% | $62,600 +5.9% |
| 2017 | $5,266 +3.1% | $59,100 +6.2% |
| 2016 | $5,106 +8.5% | $55,650 +6.4% |
| 2015 | $4,707 | $52,298 +3.5% |
| 2014 | $4,707 -0.6% | $50,548 -4.7% |
| 2013 | $4,738 +1.7% | $53,058 -3.3% |
| 2012 | $4,659 -0.4% | $54,849 -10.7% |
| 2011 | $4,676 -6.2% | $61,425 -9.1% |
| 2010 | $4,987 +1.5% | $67,563 -2.2% |
| 2009 | $4,916 +2% | $69,118 |
| 2008 | $4,818 | $69,118 +2.2% |
| 2007 | -- | $67,637 +14.4% |
| 2006 | $4,179 +6.8% | $59,102 +3.5% |
| 2005 | $3,914 -0.4% | $57,092 +1.4% |
| 2004 | $3,929 +2.5% | $56,276 +5.7% |
| 2003 | $3,832 +2.7% | $53,220 +4.6% |
| 2002 | $3,730 +3.7% | $50,903 +2.2% |
| 2001 | $3,596 +7.7% | $49,817 +5.2% |
| 2000 | $3,338 | $47,370 |
Find assessor info on the county website
Monthly payment
Est. payment
Payment breakdown
Explore the cost of this home by adjusting the details. Changes won't be saved.Climate risks
Neighborhood: 60436
Nearby schools
Schools provided by the listing agent
- District: 30C
Source: MRED as distributed by MLS GRID. This data may not be complete. We recommend contacting the local school district to confirm school assignments for this home.

Similar homes
- $374,9993 bd3 ba2.2k sqft1594 Arborwood Cir, Romeoville, IL 60446New
 MLS ID #12786865, Jake Wirtz, Wirtz Real Estate Group Inc.. MRED as distributed by MLS GRID
 - $315,0003 bd3 ba1.5k sqft21544 Essex Dr, Crest Hill, IL 60403Active
 MLS ID #12781138, Chris Grano, Keller Williams Infinity. MRED as distributed by MLS GRID
 - $282,4004 bd2 ba1.8k sqft2517 Campbell St, Joliet, IL 60435Active
 MLS ID #12731930, Rich Wolnik Jr, Jason Mitchell Real Estate IL. MRED as distributed by MLS GRID
 - $360,0003 bd2 ba1.9k sqft1414 Howland Dr, Joliet, IL 60431Active
 MLS ID #12715476, Michelle Pieroni, Charles Rutenberg Realty of IL. MRED as distributed by MLS GRID
