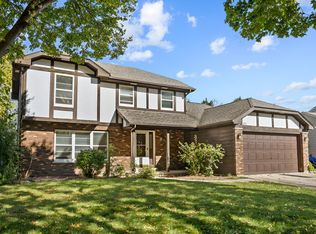
SPACIOUS ROOMS, MAJOR IMPROVEMENTS, AND ROOM TO MAKE IT YOUR OWN! Welcome to this generously sized 4-bedroom home in Elgin's established Lords Park Manor neighborhood! Offering approximately 2,660 square feet above grade, plus additional living space in the partially finished basement, this home features oversized rooms and a versatile floor plan with plenty of space for everyday living and entertaining. Enjoy a spacious family room with a gas fireplace, an updated kitchen, and a finished lower-level recreation area complete with a wood-burning fireplace and wet bar. Step outside onto the expansive deck, ideal for outdoor entertaining and relaxation. The owners have invested in significant improvements, including a NEW AIR CONDITIONER AND WATER HEATER (2026), EXPANDED DECK AND GARAGE DOOR (2025), ROOF AND GUTTERS (2023), AND FURNACE (2020). The furnace and air conditioning have received regular servicing. Solar panels were installed in 2024. Located in an established Elgin neighborhood with convenient access to shopping, dining, and recreational opportunities, including nearby Lords Park and its many amenities. Per current school information, the elementary school assignment has changed to Lincoln Elementary School in Hoffman Estates, part of School District U-46. With substantial improvements already completed, generous living spaces, and an opportunity to personalize the interior finishes, this home offers exceptional possibilities.
Contingent
$399,900
1011 Iroquois Dr, Elgin, IL 60120
4beds
3,200sqft
Single Family Residence
Built in 1976
10,454 Square Feet Lot
$399,500 Zestimate®
$125/sqft
$-- HOA
What's special
Wood-burning fireplaceOversized roomsWet barVersatile floor planUpdated kitchenFinished lower-level recreation area
- 27 days
- 1,185
- 126
Likely to sell faster than
Zillow last checked:
Listing updated:
Listed by:
Toni Spena, ABR (224)805-2440,
Coldwell Banker Realty
Source: MRED as distributed by MLS GRID,MLS#: 12774944
Facts & features
Interior
Bedrooms & bathrooms
- Bedrooms: 4
- Bathrooms: 4
- Full bathrooms: 2
- 1/2 bathrooms: 2
Rooms
- Room types: Eating Area, Recreation Room, Deck, Storage
Primary bedroom
- Features: Flooring (Carpet), Window Treatments (Shades), Bathroom (Full)
- Level: Second
- Area: 342 Square Feet
- Dimensions: 19X18
Bedroom 2
- Features: Flooring (Carpet), Window Treatments (Shades)
- Level: Second
- Area: 176 Square Feet
- Dimensions: 16X11
Bedroom 3
- Features: Flooring (Carpet)
- Level: Second
- Area: 196 Square Feet
- Dimensions: 14X14
Bedroom 4
- Features: Flooring (Carpet)
- Level: Second
- Area: 140 Square Feet
- Dimensions: 14X10
Deck
- Level: Main
- Area: 408 Square Feet
- Dimensions: 34X12
Dining room
- Features: Flooring (Carpet), Window Treatments (Curtains/Drapes)
- Level: Main
- Area: 132 Square Feet
- Dimensions: 12X11
Eating area
- Features: Flooring (Laminate)
- Level: Main
- Area: 88 Square Feet
- Dimensions: 11X8
Family room
- Features: Flooring (Carpet)
- Level: Main
- Area: 361 Square Feet
- Dimensions: 19X19
Kitchen
- Features: Kitchen (Eating Area-Table Space), Flooring (Laminate)
- Level: Main
- Area: 132 Square Feet
- Dimensions: 12X11
Living room
- Features: Flooring (Carpet)
- Level: Main
- Area: 260 Square Feet
- Dimensions: 20X13
Recreation room
- Features: Flooring (Other)
- Level: Basement
- Area: 525 Square Feet
- Dimensions: 25X21
Storage
- Level: Basement
- Area: 650 Square Feet
- Dimensions: 26X25
Heating
- Has Heating (Unspecified Type)
Cooling
- Central Air
Appliances
- Included: Range, Microwave, Dishwasher, Refrigerator, Washer, Dryer
- Laundry: In Bathroom
Features
- Basement: Partially Finished,Full
- Number of fireplaces: 2
- Fireplace features: Gas Starter, Family Room, Basement
Interior area
- Total structure area: 0
- Total interior livable area: 3,200 sqft
Property
Parking
- Total spaces: 2
- Parking features: Asphalt, Garage Door Opener, Yes, Garage Owned, Attached, Garage
- Attached garage spaces: 2
- Has uncovered spaces: Yes
Accessibility
- Accessibility features: No Disability Access
Features
- Stories: 2
- Patio & porch: Deck
- Exterior features: Dock, Lighting
- Fencing: Partial
Lot
- Size: 10,454 Square Feet
Details
- Parcel number: 0607119007
- Special conditions: None
Construction
Type & style
- Home type: SingleFamily
- Property subtype: Single Family Residence
Materials
- Brick
- Foundation: Concrete Perimeter
- Roof: Asphalt
Condition
- New construction: No
- Year built: 1976
Utilities & green energy
- Electric: 200+ Amp Service
- Sewer: Public Sewer
- Water: Public
Community & HOA
Community
- Features: Sidewalks, Street Lights, Street Paved
HOA
- Services included: None
Location
- Region: Elgin
Financial & listing details
- Price per square foot: $125/sqft
- Tax assessed value: $300,000
- Annual tax amount: $7,350
- Date on market: 10/23/2026
- Ownership: Fee Simple
Estimated market value
$399,500
$380,000 - $419,000
$3,975/mo
Price history
| Date | Event | Price |
|---|---|---|
| 11/2/2026 | Contingent | $399,900$125/sqft |
Source:  MRED as distributed by MLS GRID #12774944 Report a problem | ||
| 10/23/2026 | Listed for sale | $399,900$125/sqft |
Source: MRED as distributed by MLS GRID #12774944 Report a problem | ||
Public tax history
| Year | Property taxes | Tax assessment |
|---|---|---|
| 2024 | $7,202 +4.1% | $30,000 |
| 2023 | $6,918 +3.7% | $30,000 |
| 2022 | $6,670 +17.2% | $30,000 +33.3% |
| 2021 | $5,692 -1.8% | $22,512 |
| 2020 | $5,796 -1.1% | $22,512 -11% |
| 2019 | $5,861 -2.7% | $25,295 +5.8% |
| 2018 | $6,021 -0.3% | $23,904 |
| 2017 | $6,038 -3.4% | $23,904 |
| 2016 | $6,253 +11.2% | $23,904 +16.6% |
| 2015 | $5,624 +2.6% | $20,504 |
| 2014 | $5,479 +4.1% | $20,504 |
| 2013 | $5,265 -10.3% | $20,504 -14.1% |
| 2012 | $5,872 +2.5% | $23,871 |
| 2011 | $5,729 -2.7% | $23,871 |
| 2010 | $5,886 +13.8% | $23,871 -12.6% |
| 2009 | $5,173 +5.3% | $27,326 -7% |
| 2008 | $4,911 +2.8% | $29,383 |
| 2007 | $4,779 +2.2% | $29,383 +9.2% |
| 2006 | $4,677 +9% | $26,915 |
| 2005 | $4,292 +3.2% | $26,915 |
| 2004 | $4,158 -5.3% | $26,915 +26.5% |
| 2003 | $4,390 +9.7% | $21,280 |
| 2002 | $4,001 +7.7% | $21,280 |
| 2001 | $3,713 +2.2% | $21,280 +19.1% |
| 2000 | $3,632 +0% | $17,872 |
| 1999 | $3,632 | $17,872 |
Find assessor info on the county website
Monthly payment
Est. payment
Payment breakdown
Explore the cost of this home by adjusting the details. Changes won't be saved.Climate risks
Neighborhood: 60120
Nearby schools
Schools provided by the listing agent
- Elementary: Lincoln Elementary School
- District: U46
Source: MRED as distributed by MLS GRID. This data may not be complete. We recommend contacting the local school district to confirm school assignments for this home.

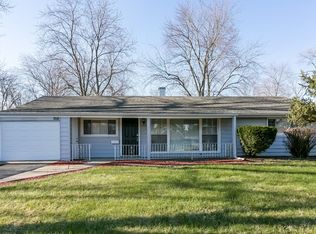
Similar homes
- $389,9004 bd3 ba2.3k sqft610 Howard Ct, Dundee, IL 60118New
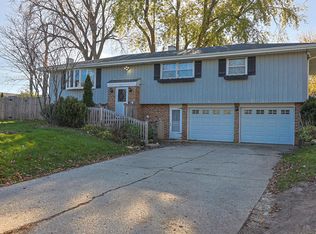 MLS ID #12811473, Porfirio Mendoza, Universal Real Estate LLC. MRED as distributed by MLS GRID
- $389,9003 bd2 ba1.9k sqft580 N Aldine Ave, Elgin, IL 60123Active
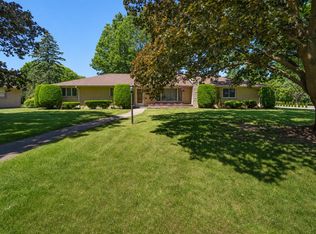 MLS ID #12662485, Matthew Kombrink, GRI,SFR, One Source Realty. MRED as distributed by MLS GRID
- $400,0004 bd3 ba2.8k sqft686 Glen Cove Ln, Hampshire, IL 60140New
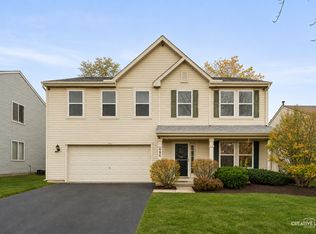 MLS ID #12810491, Sarah Leonard, e-PRO, Legacy Properties, A Sarah Leonard Company, LLC. MRED as distributed by MLS GRID
- $379,9003 bd3 ba1.9k sqft571 Shenandoah Trl, Elgin, IL 60123Price Change
 MLS ID #12787136, Anthony Disano, Parkvue Realty Corporation. MRED as distributed by MLS GRID
