Welcome to 1011 Westview Drive! This beautifully maintained Cape Cod, where timeless charm meets thoughtful updates and an unbeatable location. From the moment you arrive, you'll appreciate the exceptional curb appeal, featuring a classic brick and vinyl exterior and a welcoming presence that truly stands out. Inside and out, this home has been cared for and offers peace of mind with numerous recent updates, including replacement windows, an updated water heater July 2026, new gutters, and more. Step outside to enjoy the spacious deck and patio perfect for relaxing, entertaining, or enjoying your morning coffee. Nestled in a well-established, desirable neighborhood, you'll love the convenience of being just minutes from everyday amenities all within a few-minute drive. If you're looking for a home that combines character, comfort, updates, and an incredible location, this Cape Cod is one you won't want to miss!! Agent/Owner
Pending
$292,500
1011 Westview Dr, Lynchburg, VA 24502
3beds
1,898sqft
Single Family Residence
Built in 1947
8,964 Square Feet Lot
$-- Zestimate®
$154/sqft
$-- HOA
What's special
Welcoming presenceExceptional curb appealReplacement windowsSpacious deck and patio
- 24 days |
- 783 |
- 22 |
Likely to sell faster than
Zillow last checked:
Listing updated:
Listed by:
Brandy Barnes O'Neill 434-665-4211 brandy@thecornerstonerealty.com,
Cornerstone Realty Group Inc. 434-810-6732
Source: LMLS,MLS#: 368274 Originating MLS: Lynchburg Board of Realtors
Originating MLS: Lynchburg Board of RealtorsFacts & features
Interior
Bedrooms & bathrooms
- Bedrooms: 3
- Bathrooms: 2
- Full bathrooms: 2
Primary bedroom
- Level: Second
- Area: 195
- Dimensions: 15 x 13
Bedroom
- Dimensions: 0 x 0
Bedroom 2
- Level: Second
- Area: 156
- Dimensions: 13 x 12
Bedroom 3
- Level: Second
- Area: 108
- Dimensions: 12 x 9
Bedroom 4
- Area: 0
- Dimensions: 0 x 0
Bedroom 5
- Area: 0
- Dimensions: 0 x 0
Dining room
- Area: 0
- Dimensions: 0 x 0
Family room
- Area: 0
- Dimensions: 0 x 0
Great room
- Area: 0
- Dimensions: 0 x 0
Kitchen
- Level: First
- Area: 324
- Dimensions: 18 x 18
Living room
- Level: First
- Area: 252
- Dimensions: 21 x 12
Office
- Area: 0
- Dimensions: 0 x 0
Heating
- Forced Warm Air-Gas, Heat Pump
Cooling
- Heat Pump, Two-Zone
Appliances
- Included: Dishwasher, Microwave, Electric Range, Refrigerator, Gas Water Heater
- Laundry: Dryer Hookup, Laundry Room, Main Level, Washer Hookup
Features
- Ceiling Fan(s), TV Mount(s), Workshop
- Flooring: Ceramic Tile, Hardwood, Tile
- Windows: Skylight(s)
- Basement: Exterior Entry,Full,Interior Entry,Sump Pump,Walk-Out Access,Other
- Attic: Access,Pull Down Stairs,Storage Only
- Number of fireplaces: 1
- Fireplace features: 1 Fireplace
Interior area
- Total structure area: 1,898
- Total interior livable area: 1,898 sqft
- Finished area above ground: 1,574
- Finished area below ground: 324
Property
Parking
- Parking features: Paved Drive
- Has uncovered spaces: Yes
Features
- Levels: Two
- Exterior features: Gas Line
- Fencing: Fenced,Privacy
Lot
- Size: 8,964 Square Feet
Details
- Additional structures: Other
- Parcel number: 05514013
Construction
Type & style
- Home type: SingleFamily
- Architectural style: Cape Cod
- Property subtype: Single Family Residence
Materials
- Brick, Vinyl Siding
- Roof: Shingle
Condition
- Year built: 1947
Utilities & green energy
- Electric: AEP/Appalachian Powr
- Sewer: City
- Water: City
- Utilities for property: Cable Available, Cable Connections
Community & HOA
Location
- Region: Lynchburg
Financial & listing details
- Price per square foot: $154/sqft
- Tax assessed value: $245,200
- Annual tax amount: $2,059
- Date on market: 7/28/2026
- Cumulative days on market: 25 days
Estimated market value
Not available
Estimated sales range
Not available
Not available
Price history
| Date | Event | Price |
|---|---|---|
| 8/1/2026 | Pending sale | $292,500$154/sqft |
Source:  LMLS #368274 Report a problem LMLS #368274 Report a problem | ||
| 7/28/2026 | Listed for sale | $292,500+67.1%$154/sqft |
Source: LMLS #368274 Report a problem | ||
| 5/28/2019 | Sold | $175,000+17.5%$92/sqft |
Source: LMLS #317853 Report a problem | ||
| 8/18/2014 | Sold | $148,900-2.6%$78/sqft |
Source: LMLS #283651 Report a problem | ||
| 6/3/2014 | Price change | $152,900-1.3%$81/sqft |
Source: Dawson Ford Garbee & Co #283651 Report a problem | ||
| 4/4/2014 | Price change | $154,900-1.9%$82/sqft |
Source: Dawson Ford Garbee & Co #283651 Report a problem | ||
| 3/1/2014 | Listed for sale | $157,900+11.8%$83/sqft |
Source: Dawson Ford Garbee & Co., Realtors Report a problem | ||
| 3/13/2008 | Sold | $141,200+18.2%$74/sqft |
Source: LMLS #232768 Report a problem | ||
| 5/13/2005 | Sold | $119,500$63/sqft |
Source:  LMLS #215697 Report a problem LMLS #215697 Report a problem | ||
Public tax history
| Year | Property taxes | Tax assessment |
|---|---|---|
| 2025 | $2,060 +16.9% | $245,200 +23.9% |
| 2024 | $1,761 | $197,900 |
| 2023 | $1,761 -8.1% | $197,900 +14.6% |
| 2022 | $1,917 | $172,700 |
| 2021 | $1,917 +11.2% | $172,700 +11.2% |
| 2020 | $1,724 | $155,300 |
| 2019 | $1,724 +10.4% | $155,300 +10.4% |
| 2018 | $1,562 | $140,700 |
| 2017 | $1,562 | $140,700 |
| 2016 | $1,562 | $140,700 |
| 2015 | $1,562 | $140,700 |
| 2014 | $1,562 | $140,700 |
| 2012 | -- | $140,700 |
| 2011 | -- | $140,700 +4.4% |
| 2009 | -- | $134,800 +6.5% |
| 2008 | -- | $126,600 +10.2% |
| 2007 | -- | $114,900 |
| 2006 | -- | $114,900 |
| 2005 | -- | $114,900 +26.5% |
| 2004 | -- | $90,800 |
| 2003 | -- | $90,800 +0.9% |
| 2002 | -- | $90,000 |
| 2001 | -- | $90,000 |
Find assessor info on the county website
Monthly payment
Est. payment
Payment breakdown
Explore the cost of this home by adjusting the details. Changes won't be saved.Climate risks
Neighborhood: 24502
Nearby schools
GreatSchools rating
- 1/10Perrymont Elementary SchoolGrades: PK-5Distance: 0.8 mi
- 3/10Paul Laurence Dunbar Middle School for InnovationGrades: 6-8Distance: 3.1 mi
- 2/10Heritage High SchoolGrades: 9-12Distance: 1.5 mi
- $239,9003 bd2 ba1.5k sqft1009 Westview Dr, Lynchburg, VA 24502For Sale

- $--1 bd1 ba2.2k sqft1009 Westview Dr ROOM 3, Lynchburg, VA 24502Off Market
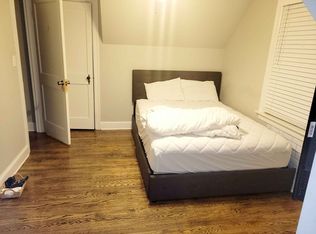
- $--3 bd2 ba-- sqft1009 Westview Dr #1, Lynchburg, VA 24502Off Market

- $259,2003 bd3 ba1.9k sqft1013 Westview Dr, Lynchburg, VA 24502Off Market
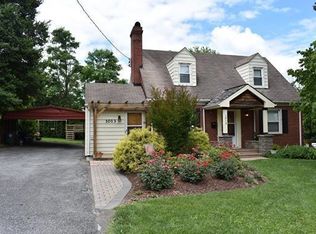
- $257,0003 bd2 ba1.3k sqft1007 Westview Dr, Lynchburg, VA 24502Sold
- $1,1501 bd1 ba1k sqft1128 Moseley Dr, Lynchburg, VA 24502For Rent
- $--3 bd2 ba1.5k sqft1128 Moseley Dr APT A, Lynchburg, VA 24502Off Market
- $205,700-- bd1 ba1.1k sqft1124 Moseley Dr, Lynchburg, VA 24502Off Market
A local agent can set up tours, give advice and negotiate with sellers.
A local lender can help you make sure your offer is ready when you are.
Similar homes
- $319,9005 bd3 ba2.2k sqft1215 Heath Ave, Lynchburg, VA 24502For Sale By Owner
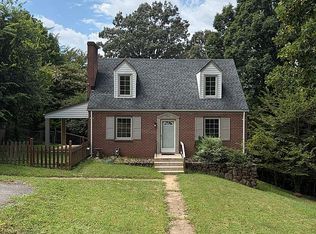
- $334,9003 bd2 ba2.4k sqft731 Sandusky Dr, Lynchburg, VA 24502For Sale
 MLS ID #368594, Lauren Kramer, Lynchburg's Finest Team LLC. LMLS
 - $289,8003 bd2 ba1.6k sqft6276 Pawnee Dr, Lynchburg, VA 24502For Sale
 MLS ID #367956, Adam C. Hopkins, Virginia Homes & Land Realty. LMLS
 - $249,9003 bd3 ba1.6k sqft1120 Highland Dr, Lynchburg, VA 24502For Sale
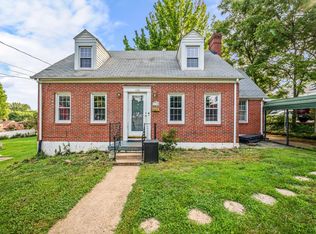 MLS ID #368184, Randy Higgins, Cornerstone Realty Group Inc.. LMLS
 - $272,0005 bd2 ba2.4k sqft4544 Greenwood Dr, Lynchburg, VA 24502For SaleMLS ID #368534, Polly R. Wooldridge, NextHome TwoFourFive. LMLS
- $289,9004 bd2 ba1.6k sqft634 Thomas Rd, Lynchburg, VA 24502For SaleMLS ID #366786, Schyler Coleman Higgins, Cornerstone Realty Group Inc.. LMLS
- $275,0003 bd2 ba1.5k sqft1008 Moreview Dr, Lynchburg, VA 24502For SaleMLS ID #368275, Tammy Marsh, Long & Foster-Forest. LMLS
- $239,9003 bd2 ba1.5k sqft1009 Westview Dr, Lynchburg, VA 24502For SaleMLS ID #366961, Gibson Rufus, eXp Realty LLC-Stafford. LMLS
- $239,5003 bd2 ba1.3k sqft1111 Westview Dr, Lynchburg, VA 24502For SaleMLS ID #367678, Moose Pierce, Flint Property Group. LMLS
- $229,9003 bd1 ba1.6k sqft415 Oakridge Blvd, Lynchburg, VA 24502For SaleMLS ID #368659, Dan Vollmer, Dwell. LMLS
- $324,9003 bd3 ba2k sqft212 Chesterfield Rd, Lynchburg, VA 24502For SaleMLS ID #368152, Teresa D. Hudson, John Stewart Walker, Inc. LMLS
- $224,9004 bd2 ba1.5k sqft4818 Windsor Ave, Lynchburg, VA 24502For SaleMLS ID #367525, Schyler Coleman Higgins, Cornerstone Realty Group Inc.. LMLS
- $264,9004 bd2 ba2.4k sqft4413 Goodview St, Lynchburg, VA 24502For SaleMLS ID #367623, Kaylin N. Moore, Keller Williams. LMLS
- $265,0003 bd2 ba1.1k sqft1114 Dandridge Dr, Lynchburg, VA 24501For SaleMLS ID #368598, Jennifer Mae Stephens, Century 21 ALL-SERVICE. LMLS
- $297,9004 bd2 ba1.9k sqft1107 Ashley Dr, Lynchburg, VA 24501For SaleMLS ID #368334, Audrey Roberts, Keller Williams. LMLS
- $279,9004 bd2 ba1.5k sqft1211 Dandridge Dr, Lynchburg, VA 24501For SaleMLS ID #368260, Trevor Reed Gillispie, Elite Realty. LMLS
- $226,5003 bd1 ba1.5k sqft1212 Saint Cloud Ave, Lynchburg, VA 24502For SaleMLS ID #367462, Ed Parker, Mustard Seed Realty. LMLS
- $259,9004 bd2 ba1.6k sqft204 Westover Blvd, Lynchburg, VA 24501For SaleMLS ID #368475, Tracy Ellett, Keller Williams. LMLS
- $369,9003 bd2 ba2.5k sqft103 Old Post Rd, Lynchburg, VA 24502For SaleMLS ID #368270, Jade McElroy, City Properties 2 LLC. LMLS
- $279,9003 bd2 ba1.9k sqft1100 Milford Ln, Lynchburg, VA 24501For SaleMLS ID #366998, Jason Porter, eXp Realty LLC-Stafford. LMLS
