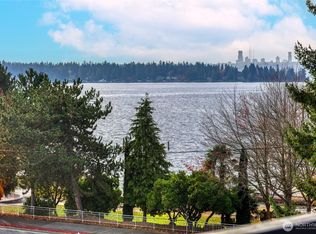
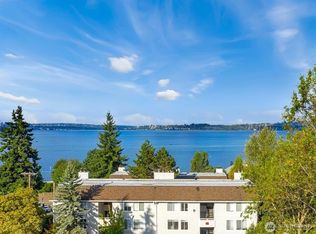
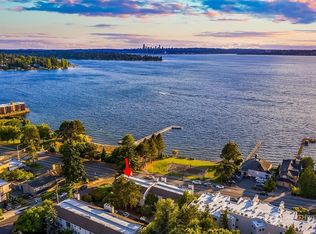
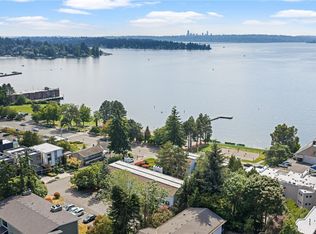
RECENTLY PRICE ADJUSTED, this light-filled corner home in Sunset Pointe combines Lake Washington views in the comfort of an intimate 20-unit community just steps from Houghton Beach Park. Elevated above street level and designed for bright and airy living, this west facing 2-bedroom corner home boasts large windows, a generous patio with serene views of Lake Washington, and a cozy fireplace for winter evenings. The layout is efficient and intuitive, with open living and dining spaces that feel comfortable and connected. The kitchen is outfitted with granite countertops and newer appliances. The sun-filled and spacious primary suite includes a custom designed walk-in closet while the second bedroom is perfect as a guest room or home office. Just minutes from Carillon Point, downtown Kirkland, or the waterfront, make coffee runs, evening lake walks, and sunset dinners a part of your weekly rhythm. 2 designated parking spots, a large personal storage unit, as well as a communal storage room for larger items such as bikes and paddle boards completes this condo. This home offers flexibility whether you’re stepping into Kirkland ownership for the first time or simplifying (and upgrading!) your lifestyle. Low HOA dues, no rental cap, over 60% owner occupied, and ample guest parking spots. New upgrades since 2025- water heater, mini split heat pump, dishwasher, microwave, refrigerator, carpet, and paint.
Active
Listed by: Windermere Real Estate/Summit • Christina Brinker
Price cut: $11K (6/25)
$714,000
10110 NE 60th Street #101, Kirkland, WA 98033
2beds
885sqft
:
Get pre-qualified$4,964/mo
Condominium
Built in 1976
-- sqft lot
$-- Zestimate®
$807/sqft
$480/mo HOA
What's special
Large windowsCustom designed walk-in closet
- 46 days |
- 381 |
- 17 |
Zillow last checked:
Listing updated:
Offers reviewed: Jun 16
Listed by:
Christina Brinker,
Windermere Real Estate/Summit
Source: NWMLS as distributed by MLS GRID,MLS#: 2534175
Facts & features
Interior
Bedrooms & bathrooms
- Bedrooms: 2
- Bathrooms: 1
- Full bathrooms: 1
- Main level bathrooms: 1
- Main level bedrooms: 2
Primary bedroom
- Level: Main
Bedroom
- Level: Main
Bathroom full
- Level: Main
Dining room
- Level: Main
Entry hall
- Level: Main
Kitchen without eating space
- Level: Main
Living room
- Level: Main
Heating
- Fireplace, Ductless, Wall Furnace, Electric
Cooling
- Ductless
Appliances
- Included: Dishwasher, Disposal, Dryer, Microwave, Refrigerator, Stove(s)/Range(s), Washer, Dishwasher(s), Dryer(s), Garbage Disposal, Microwave(s), Refrigerator(s), Washer(s), Water Heater: Electric, Water Heater Location: Primary Bedroom Closet, Cooking - Electric Hookup, Cooking-Electric, Dryer-Electric
- Laundry: Electric Dryer Hookup, Washer Hookup
Features
- Flooring: Ceramic Tile, Vinyl Plank, Carpet
- Windows: Insulated Windows, Coverings: Yes
- Number of fireplaces: 1
- Fireplace features: Wood Burning, Main Level: 1, Fireplace
Interior area
- Total structure area: 885
- Total interior livable area: 885 sqft
Property
Parking
- Total spaces: 2
- Parking features: Off Street
- Uncovered spaces: 2
Features
- Levels: One
- Stories: 1
- Entry location: Main
- Patio & porch: Cooking-Electric, Dryer-Electric, End Unit, Fireplace, Insulated Windows, Walk-In Closet(s), Washer, Water Heater
- Has view: Yes
- View description: City, Lake, Territorial
- Has water view: Yes
- Water view: Lake
Lot
- Features: Sidewalk
Details
- Parcel number: 8134500010
- Special conditions: Standard
Construction
Type & style
- Home type: Condo
- Architectural style: Condo (1 Level)
- Property subtype: Condominium
Materials
- Cement Planked, Cement Plank
- Roof: Composition
Condition
- Year built: 1976
Utilities & green energy
- Electric: Company: Puget Sound Energy
- Sewer: Company: City of Kirkland
- Water: Company: City of Kirkland
- Utilities for property: Comcast, Comcast
Green energy
- Energy efficient items: Insulated Windows
Community & HOA
Community
- Features: Outside Entry
- Subdivision: Kirkland
HOA
- Services included: Common Area Maintenance, Sewer, Water
- HOA fee: $480 monthly
- HOA phone: 425-939-7866
Location
- Region: Kirkland
Financial & listing details
- Price per square foot: $807/sqft
- Tax assessed value: $760,000
- Annual tax amount: $6,427
- Offers reviewed: 06/16/2026
- Date on market: 6/10/2026
- Cumulative days on market: 47 days
- Listing terms: Conventional
- Inclusions: Dishwasher(s), Dryer(s), Garbage Disposal, Microwave(s), Refrigerator(s), Stove(s)/Range(s), Washer(s)
Estimated market value
Not available
Estimated sales range
Not available
Not available
Price history
| Date | Event | Price |
|---|---|---|
| 6/25/2026 | Price change | $714,000-1.5%$807/sqft |
Source:  NWMLS as distributed by MLS GRID #2534175 Report a problem NWMLS as distributed by MLS GRID #2534175 Report a problem | ||
| 6/11/2026 | Listed for sale | $724,950+81.2%$819/sqft |
Source: NWMLS as distributed by MLS GRID #2534175 Report a problem | ||
| 9/4/2015 | Sold | $400,000+9900%$452/sqft |
Source: Public Record Report a problem | ||
| 6/1/2015 | Sold | $4,000+25%$5/sqft |
Source: Agent Provided Report a problem | ||
| 11/1/2014 | Sold | $3,200+6.7%$4/sqft |
Source: Agent Provided Report a problem | ||
| 8/25/2014 | Sold | $3,000-25%$3/sqft |
Source: Agent Provided Report a problem | ||
| 6/1/2014 | Sold | $4,000-98.8%$5/sqft |
Source: Agent Provided Report a problem | ||
| 7/17/2009 | Sold | $340,000-26.1%$384/sqft |
Source: NWMLS as distributed by MLS GRID #29021823 Report a problem | ||
| 5/4/2007 | Sold | $459,950$520/sqft |
Source: NWMLS as distributed by MLS GRID #27019626 Report a problem | ||
Public tax history
| Year | Property taxes | Tax assessment |
|---|---|---|
| 2025 | $6,571 +16.6% | $760,000 +9.7% |
| 2024 | $5,637 -3.9% | $693,000 +1.2% |
| 2023 | $5,864 +30.7% | $685,000 +16.1% |
| 2022 | $4,486 -4.5% | $590,000 +12.2% |
| 2021 | $4,698 -0.8% | $526,000 +7.8% |
| 2020 | $4,735 +2.7% | $488,000 -1% |
| 2019 | $4,608 -1.4% | $493,000 -5.2% |
| 2018 | $4,673 +9.7% | $520,000 +24.1% |
| 2017 | $4,258 +71.7% | $419,000 +27.7% |
| 2016 | $2,480 | $328,000 +22.4% |
| 2015 | $2,480 | $268,000 +12.1% |
| 2014 | $2,480 | $239,000 +14.9% |
| 2013 | $2,480 | $208,000 -6.7% |
| 2012 | -- | $223,000 -19.8% |
| 2011 | -- | $278,000 -18.7% |
| 2010 | -- | $342,000 |
| 2009 | -- | $342,000 -19.1% |
| 2007 | -- | $423,000 |
Find assessor info on the county website
Monthly payment
Est. payment
Payment breakdown
Explore the cost of this home by adjusting the details. Changes won't be saved.Climate risks
Neighborhood: Lake View
Nearby schools
GreatSchools rating
- 10/10Lakeview Elementary SchoolGrades: K-5Distance: 0.5 mi
- 8/10Kirkland Middle SchoolGrades: 6-8Distance: 2 mi
- 10/10Lake Washington High SchoolGrades: 9-12Distance: 1.4 mi
Schools provided by the listing agent
- Elementary: Lakeview Elem
- Middle: Kirkland Middle
- High: Lake Wash High
Source: NWMLS as distributed by MLS GRID. This data may not be complete. We recommend contacting the local school district to confirm school assignments for this home.
- $737,0002 bd1 ba885 sqft10110 NE 60th St APT 106, Kirkland, WA 98033Sold
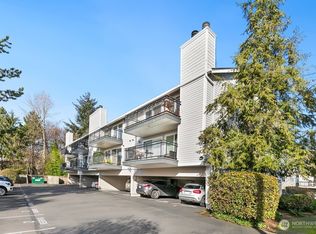
- $655,0002 bd1 ba808 sqft10110 NE 60th St #107, Kirkland, WA 98033Sold
- $850,0002 bd1 ba870 sqft10104 NE 60th St APT 110, Kirkland, WA 98033Sold
- $592,0002 bd1 ba818 sqft10110 NE 60th St APT 103, Kirkland, WA 98033Sold
- $585,0002 bd1 ba818 sqft10110 NE 60th St APT 104, Kirkland, WA 98033For Sale
- $1,110,0002 bd1 ba894 sqft10104 NE 60th St APT 120, Kirkland, WA 98033Sold
- $1,790,0002 bd2 ba1.9k sqft10115 NE 62nd St APT 301, Kirkland, WA 98033Sold
- $2,100,0002 bd3 ba2.3k sqft10115 NE 62nd St APT 400, Kirkland, WA 98033Sold
A local agent can set up tours, give advice and negotiate with sellers.
Similar homes
- $585,0002 bd1 ba818 sqftSunset Pointe, Kirkland, WA 98033Active
 MLS ID #2552580, Isaac Schaefer. NWMLS as distributed by MLS GRID
 - $820,0002 bd2 ba1k sqftShorehouse, Kirkland, WA 98033Active
 MLS ID #2534243, Carmen Halstrom. NWMLS as distributed by MLS GRID
 - $689,0002 bd3 ba1.3k sqftPark 54, Kirkland, WA 98033Active
 MLS ID #2512972, Raymond Zang. NWMLS as distributed by MLS GRID
 - $649,9502 bd2 ba1.1k sqftPark Central Condos, Kirkland, WA 98033Active
 MLS ID #2540221, Gloria Wolfe. NWMLS as distributed by MLS GRID
 - $580,0001 bd1 ba670 sqftKirkland Bay Shore Apts Condo, Kirkland, WA 98033ActiveMLS ID #2541144, Scott Petrich. NWMLS as distributed by MLS GRID
- $498,0001 bd1 ba592 sqftPebble Beach Condo, Kirkland, WA 98033ActiveMLS ID #2557429, Lindsey Kull. NWMLS as distributed by MLS GRID
- $479,9502 bd2 ba940 sqftMira, Kirkland, WA 98033ActiveMLS ID #2549604, Gary Ly. NWMLS as distributed by MLS GRID
- $459,0002 bd2 ba930 sqftMira Condo, Kirkland, WA 98033ActiveMLS ID #2538968, Corinne Smith. NWMLS as distributed by MLS GRID
- $749,0002 bd2 ba1.1k sqftAshley House, Bellevue, WA 98004ActiveMLS ID #2552597, Charles Sirianni. NWMLS as distributed by MLS GRID
- $530,0002 bd1 ba948 sqftCanterbury Shores, Seattle, WA 98112ActiveMLS ID #2552140, Kristina Jones. NWMLS as distributed by MLS GRID
- $498,0002 bd2 ba1k sqftLake Kirkland Park Condo, Kirkland, WA 98033ActiveMLS ID #2530737, Maggie Sun. NWMLS as distributed by MLS GRID
- $749,0002 bd1 ba683 sqftThe Pier At Leschi, Seattle, WA 98144ActiveMLS ID #2556952, Janice M. Brown. NWMLS as distributed by MLS GRID
- $635,0002 bd2 ba1.2k sqftEnglish Cove, Redmond, WA 98052ActiveMLS ID #2528032, Gerald Overbeck. NWMLS as distributed by MLS GRID
- $615,0002 bd2 ba1k sqftLakeshore West, Seattle, WA 98112ActiveMLS ID #2555168, Michael J. Rankin Jr. NWMLS as distributed by MLS GRID
- $549,0002 bd1 ba923 sqft1717 5th Ave N Condos, Seattle, WA 98109ActiveMLS ID #2558819, Bryan Tibbs. NWMLS as distributed by MLS GRID
- $479,0001 bd1 ba666 sqftSunset East Condo, Kirkland, WA 98033ActiveMLS ID #2469385, Art H. Whittlesey. NWMLS as distributed by MLS GRID
- $725,0002 bd3 ba1.1k sqftTown Crest, Bellevue, WA 98005ActiveMLS ID #2543395, Tami Grayevsky. NWMLS as distributed by MLS GRID
- $393,0001 bd1 ba766 sqftWaterford, Kirkland, WA 98034ActiveMLS ID #2559657, Kimberley "ALEX" Thomas. NWMLS as distributed by MLS GRID
- $375,0001 bd1 ba654 sqftKirkwood, Kirkland, WA 98033ActiveMLS ID #2545937, Bonnie A. Beddall. NWMLS as distributed by MLS GRID
- $700,0003 bd2 ba1.2k sqftCompass Pointe Condo, Redmond, WA 98053ActiveMLS ID #2556399, Michele Liang. NWMLS as distributed by MLS GRID
