
Perfectly positioned in the heart of Willowbridge, this beautiful home offers timeless design, exceptional functionality and an unbeatable location. Situated directly across from the neighborhood park, pond, and walking trails, and just a short walk to area schools, you'll enjoy one of the community's most desirable settings with convenient access to Beltway 8 and Hwy 290. The thoughtfully designed floor plan features 5 spacious bedrooms, a study, formal dining room, breakfast area, mudroom, and abundant storage throughout. Expansive windows frame picturesque views of the pool and lush backyard, creating a seamless connection between indoor and outdoor living. The covered patio and pool provide the perfect backdrop for entertaining or enjoying quiet evenings at home. Recent improvements, including a new roof (2021), exterior paint (2021), and interior paint (2026), add peace of mind to this move-in-ready home. With space, style, and an exceptional location, this is a rare opportunity!
For sale
$615,000
10114 Waller Park Ln, Houston, TX 77064
5beds
4,226sqft
:
Get pre-qualified$5,001/mo
Single Family Residence
Built in 1998
0.3 Acres Lot
$596,900 Zestimate®
$146/sqft
$58/mo HOA
What's special
Expansive windowsFormal dining roomTimeless designCovered patioAbundant storage throughoutBreakfast areaExceptional functionality
- 4 days |
- 581 |
- 58 |
Likely to sell faster than
Zillow last checked:
Listing updated:
Listed by:
Samantha Want TREC #0817116 281-658-9091,
Terpstra and Associates
Source: HAR,MLS#: 20557058
Facts & features
Interior
Bedrooms & bathrooms
- Bedrooms: 5
- Bathrooms: 4
- Full bathrooms: 3
- 1/2 bathrooms: 1
Rooms
- Room types: Family Room, Utility Room
Primary bathroom
- Features: Half Bath, Primary Bath: Double Sinks, Primary Bath: Jetted Tub, Primary Bath: Separate Shower, Secondary Bath(s): Double Sinks, Secondary Bath(s): Tub/Shower Combo
Kitchen
- Features: Kitchen Island, Pantry, Pots/Pans Drawers, Walk-in Pantry
Heating
- Natural Gas
Cooling
- Electric
Appliances
- Included: Disposal, Water Softener, Double Oven, Electric Oven, Gas Cooktop, Dishwasher
- Laundry: Electric Dryer Hookup, Gas Dryer Hookup, Washer Hookup
Features
- Crown Molding, Formal Entry/Foyer, Wet Bar, En-Suite Bath, Primary Bed - 1st Floor, Walk-In Closet(s)
- Flooring: Carpet, Tile, Wood
- Number of fireplaces: 1
- Fireplace features: Gas Log
Interior area
- Total structure area: 4,226
- Total interior livable area: 4,226 sqft
Video & virtual tour
Property
Parking
- Total spaces: 4
- Parking features: Attached, Garage Door Opener, Extra Driveway, Porte-Cochere, Attached Carport
- Attached garage spaces: 3
- Carport spaces: 1
- Covered spaces: 4
Features
- Stories: 2
- Patio & porch: Covered
- Exterior features: Side Yard, Sprinkler System
- Has private pool: Yes
- Pool features: Gunite, In Ground
- Has spa: Yes
- Fencing: Back Yard
Lot
- Size: 0.3 Acres
- Features: Corner Lot, 1/4 Up to 1/2 Acre
Details
- Parcel number: 1182990100002
Construction
Type & style
- Home type: SingleFamily
- Architectural style: Traditional
- Property subtype: Single Family Residence
Materials
- Brick, Cement Siding
- Foundation: Slab
- Roof: Composition
Condition
- New construction: No
- Year built: 1998
Utilities & green energy
- Sewer: Public Sewer
- Water: Public, Water District
Community & HOA
Community
- Features: Subdivision Tennis Court
- Subdivision: Willowbridge
HOA
- Has HOA: Yes
- Amenities included: Basketball Court, Jogging Path, Park, Picnic Area, Playground, Pond, Pool, Stocked Pond, Tennis Court(s), Trail(s)
- HOA fee: $695 annually
Location
- Region: Houston
Financial & listing details
- Price per square foot: $146/sqft
- Tax assessed value: $541,210
- Annual tax amount: $11,760
- Date on market: 7/26/2026
- Listing terms: Cash,Conventional,FHA,VA Loan
- Road surface type: Concrete
Estimated market value
$596,900
$567,000 - $627,000
$4,445/mo
Price history
| Date | Event | Price |
|---|---|---|
| 7/26/2026 | Listed for sale | $615,000$146/sqft |
Source:  HAR #20557058 Report a problem HAR #20557058 Report a problem | ||
Public tax history
| Year | Property taxes | Tax assessment |
|---|---|---|
| 2025 | $1,063 +17.2% | $541,210 +5% |
| 2024 | $906 | $515,325 -7.2% |
| 2023 | -- | $555,277 +10.8% |
| 2022 | $894 | $501,000 +29% |
| 2021 | -- | $388,494 -2.9% |
| 2020 | $964 -28.3% | $400,000 +2.5% |
| 2019 | $1,344 -78.6% | $390,236 +1.9% |
| 2018 | $6,274 | $382,790 -6.9% |
| 2017 | $6,274 +0.4% | $411,141 -1.3% |
| 2016 | $6,251 -0.2% | $416,734 +17.8% |
| 2015 | $6,265 | $353,624 +4.5% |
| 2014 | $6,265 | $338,446 +8.8% |
| 2013 | -- | $311,171 +2.1% |
| 2012 | -- | $304,689 |
| 2011 | -- | $304,689 |
| 2010 | -- | $304,689 -8.3% |
| 2009 | -- | $332,112 |
| 2007 | -- | $332,112 +2.4% |
| 2006 | -- | $324,200 |
| 2005 | -- | $324,200 +2.1% |
| 2004 | -- | $317,500 +10% |
| 2003 | -- | $288,700 +10% |
| 2002 | -- | $262,500 +10% |
| 2001 | -- | $238,700 +10% |
| 2000 | -- | $217,000 |
Find assessor info on the county website
Monthly payment
Est. payment
Payment breakdown
Explore the cost of this home by adjusting the details. Changes won't be saved.Climate risks
Neighborhood: 77064
Nearby schools
GreatSchools rating
- 8/10Gleason Elementary SchoolGrades: PK-5Distance: 0.6 mi
- 6/10Cook Middle SchoolGrades: 6-8Distance: 0.3 mi
- 6/10Jersey Village High SchoolGrades: 9-12Distance: 1.6 mi
Schools provided by the listing agent
- Elementary: Gleason Elementary School
- Middle: Cook Middle School
- High: Jersey Village High School
Source: HAR. This data may not be complete. We recommend contacting the local school district to confirm school assignments for this home.
- $539,1005 bd3 ba3.9k sqft10110 Waller Park Ln, Houston, TX 77064Off Market
- $393,9004 bd2 ba2.4k sqft8910 San Patrico Ct, Houston, TX 77064Off Market
- $569,5005 bd3 ba4.1k sqft10202 Waller Park Ln, Houston, TX 77064Off Market
- $415,9004 bd3 ba2.8k sqft8914 San Patrico Ct, Houston, TX 77064Off Market
- $369,8003 bd2 ba2.2k sqft8903 Wheatland Dr, Houston, TX 77064Off Market
- $345,9003 bd2 ba2k sqft8907 Wheatland Dr, Houston, TX 77064Off Market
- $467,7004 bd2 ba3.6k sqft10115 Waller Park Ln, Houston, TX 77064Off Market
- $548,2004 bd3 ba3.1k sqft8911 San Patrico Ct, Houston, TX 77064Off Market
A local agent can set up tours, give advice and negotiate with sellers.
Similar homes
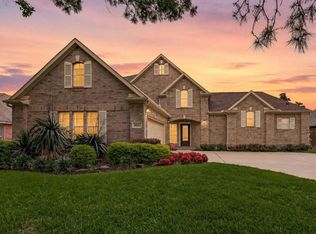
- $495,0004 bd3 ba3.7k sqft9802 Willowbridge Park Blvd, Houston, TX 77064For Sale
 MLS ID #51377754, Bryan Lillis, RE/MAX Grand. HAR
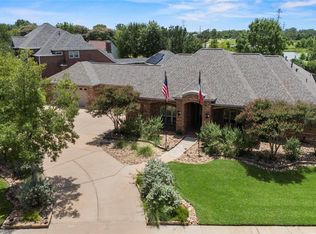
 - $725,0004 bd4 ba3.7k sqft8606 Meadowview Ct, Jersey Village, TX 77040For Sale
 MLS ID #38008919, Mark Zemanek, Oak Forest Realty, LLC. HAR
 - $625,0005 bd4 ba3.5k sqft8202 Argentina St, Houston, TX 77040For Sale
 MLS ID #64927122, Ryan Jockers, Better Homes and Gardens Real Estate Gary Greene - Champions. HAR
 - $375,0004 bd3 ba2.5k sqft9327 Restover Ln, Houston, TX 77064For Sale
 MLS ID #19621746, Steven Kjol, Coldwell Banker Realty - Lake Conroe/Willis. HAR
 - $383,5504 bd3 ba2.5k sqft10514 Great Plains Ln, Houston, TX 77064For SaleMLS ID #89275858, Thomas Cordero, Transglobal Realty Inc.. HAR
- $520,0004 bd4 ba3.8k sqft82 Cherry Hills Dr, Houston, TX 77064For SaleMLS ID #36686494, Sheila Ochsner, Keller Williams Premier Realty. HAR
- $436,0004 bd4 ba2.8k sqft9303 Camelia Crest Ln, Houston, TX 77064For Sale By Owner
- $650,0004 bd3 ba2.9k sqft10103 Lazy Lagoon, Houston, TX 77065For SaleMLS ID #52012029, Andrea Curran, Compass RE Texas, LLC - Memorial. HAR
- $379,0004 bd4 ba2.5k sqft9811 Sandtown Cir, Houston, TX 77064For SaleMLS ID #13299868, Audra O'Neal, ONTX Realty Partners. HAR
- $434,9994 bd3 ba2.5k sqft8919 Crazy Horse Trl, Houston, TX 77064For SaleMLS ID #29903373, Francisco Chacon, Sierra Vista Realty LLC. HAR
- $460,0004 bd3 ba3k sqft9102 S Pass Ln, Houston, TX 77064For SaleMLS ID #22900740, Holly Fanning, Fanning Realty and Company LLC. HAR
- $399,9995 bd3 ba2.7k sqft11123 Blue Feather Dr, Houston, TX 77064For SaleMLS ID #94882134, Timothy Kan, United Real Estate. HAR
- $450,0005 bd4 ba4k sqft10906 Trail Ridge Dr, Houston, TX 77064For SaleMLS ID #90086023, Maria Polina, Epique Realty LLC. HAR
- $449,9004 bd3 ba2.8k sqft9723 Therrell Dr, Houston, TX 77064For SaleMLS ID #34001130, Michelle McPherson, Ballard & Associates, Inc.. HAR
- $469,0004 bd4 ba2.9k sqft12022 Miramar Shores Dr, Houston, TX 77065For SaleMLS ID #62686492, Adam Olsen, eXp Realty, LLC. HAR
- $455,0005 bd4 ba3.3k sqft9423 Walnut Brook Ct, Houston, TX 77040For SaleMLS ID #10668615, Adam Luc, World Wide Realty,LLC. HAR
- $312,5005 bd3 ba2.4k sqft9403 Cabin Creek Dr, Houston, TX 77064For SaleMLS ID #61235822, Steven Tran, The Sears Group. HAR
- $470,0004 bd3 ba3.4k sqft7714 Heron Lakes Dr, Houston, TX 77064For SaleMLS ID #86569615, Mike Elgoher, eXp Realty LLC. HAR
- $439,9004 bd4 ba3.5k sqft7803 Cadenza Ct, Houston, TX 77040For SaleMLS ID #40690908, Ashli Young, Compass RE Texas, LLC - Houston. HAR
- $475,0005 bd3 ba4k sqft10722 Trail Ridge Dr, Houston, TX 77064For SaleMLS ID #63714253, Gerald Gonzalez, LSNC Realty. HAR
