Sold before processed. Custom build job by Don Julian Builders.
Pending
$2,561,200
10115 N Kansas Ct, Kansas City, MO 64155
5beds
8,500sqft
:
Get pre-qualified$15,808/mo
Single Family Residence
Built in ----
0.67 Acres Lot
$-- Zestimate®
$301/sqft
$128/mo HOA
What's special
- 668 days |
- 39 |
- 0 |
Zillow last checked:
Listing updated:
Listed by:
Jenny Burkhead 816-547-9699,
Keller Williams KC North,
Sarah Johnson 816-585-5444,
Keller Williams KC North
Source: Heartland MLS as distributed by MLS GRID,MLS#: 2515062
Facts & features
Interior
Bedrooms & bathrooms
- Bedrooms: 5
- Bathrooms: 7
- Full bathrooms: 5
- 1/2 bathrooms: 2
Heating
- Natural Gas
Cooling
- Electric
Appliances
- Laundry: Main Level
Features
- Basement: Basement BR,Finished,Walk-Out Access
- Number of fireplaces: 1
Interior area
- Total structure area: 8,500
- Total interior livable area: 8,500 sqft
- Finished area above ground: 6,000
- Finished area below ground: 2,500
Property
Parking
- Total spaces: 3
- Parking features: Attached, Garage Faces Front
- Attached garage spaces: 3
Lot
- Size: 0.67 Acres
- Features: Cul-De-Sac
Details
- Parcel number: 107130008020.00
Construction
Type & style
- Home type: SingleFamily
- Architectural style: Traditional
- Property subtype: Single Family Residence
Materials
- Stone Veneer, Stucco
- Roof: Composition
Condition
- Under Construction
- New construction: Yes
Utilities & green energy
- Sewer: Public Sewer
- Water: Public
Community & HOA
Community
- Subdivision: Staley Farms
HOA
- Has HOA: Yes
- HOA fee: $385 quarterly
Location
- Region: Kansas City
Financial & listing details
- Price per square foot: $301/sqft
- Tax assessed value: $15,500
- Annual tax amount: $1,092
- Date on market: 10/11/2024
- Listing terms: Cash,Conventional
- Ownership: Private
Estimated market value
Not available
Estimated sales range
Not available
Not available
Price history
| Date | Event | Price |
|---|---|---|
| 10/14/2024 | Pending sale | $2,561,200$301/sqft |
Source:  Heartland MLS as distributed by MLS GRID #2515062 Report a problem Heartland MLS as distributed by MLS GRID #2515062 Report a problem | ||
| 10/13/2024 | Listed for sale | $2,561,200$301/sqft |
Source: Heartland MLS as distributed by MLS GRID #2515062 Report a problem | ||
Public tax history
| Year | Property taxes | Tax assessment |
|---|---|---|
| 2025 | $1,092 | $15,500 +13.3% |
| 2024 | $1,092 | $13,680 |
| 2023 | $1,092 | $13,680 |
| 2022 | -- | $13,680 +548.3% |
| 2021 | -- | $2,110 |
Find assessor info on the county website
Monthly payment
Est. payment
Payment breakdown
Explore the cost of this home by adjusting the details. Changes won't be saved.Climate risks
Neighborhood: Shoal Creek
Nearby schools
GreatSchools rating
- 8/10Bell Prairie Elementary SchoolGrades: PK-5Distance: 0.6 mi
- 7/10GATEWAY 6TH GRADE CENTERGrades: 6Distance: 1.3 mi
- 9/10Staley High SchoolGrades: 9-12Distance: 0.7 mi
Schools provided by the listing agent
- Elementary: Bell Prairie
- Middle: New Mark
- High: Staley High School
Source: Heartland MLS as distributed by MLS GRID. This data may not be complete. We recommend contacting the local school district to confirm school assignments for this home.
- $--4 bd5 ba3.8k sqft3525 NE 102nd Ter, Kansas City, MO 64155Sold
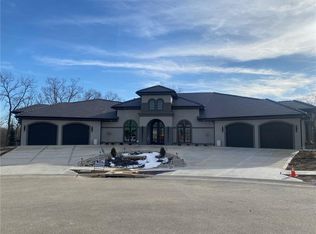
- $3,600,0005 bd7 ba6.7k sqft3526 NE 102nd Ter, Kansas City, MO 64155Pending
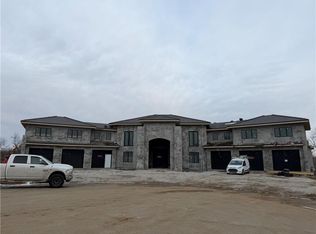
- $--5 bd5 ba5.4k sqft3514 NE 102nd Ter, Kansas City, MO 64155Sold

- $1,295,2004 bd4 ba3.9k sqft6000 NE 58th St, Kansas City, MO 64151Off Market
- $--4 bd5 ba4k sqft10205 N Bales Ave, Kansas City, MO 64155Sold
- $832,4002 bd4 ba2.5k sqft3423 NE 102nd St, Kansas City, MO 64155Off Market
- $1,759,5874 bd6 ba5.4k sqft3423 NE 102nd St, Kansas City, MO 64155New Construction
- $--4 bd5 ba3.3k sqft10204 N Bales Ave, Kansas City, MO 64155Sold
A local agent can set up tours, give advice and negotiate with sellers.
Similar homes
- $1,759,5874 bd6 ba5.4k sqft3423 NE 102nd St, Kansas City, MO 64155New Construction
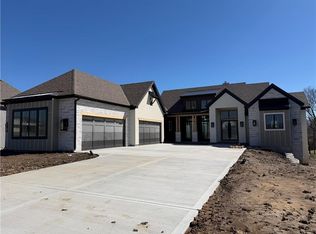 MLS ID #2517171, Sarah Johnson, Keller Williams KC North. Heartland MLS as distributed by MLS GRID
 - $1,345,6404 bd6 ba4.2k sqft2908 NE 102nd St, Kansas City, MO 64155New Construction
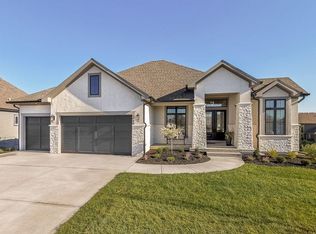 MLS ID #2430155, Sarah Johnson, Keller Williams KC North. Heartland MLS as distributed by MLS GRID
 - $2,274,9005 bd6 ba9.8k sqft8519 N Sycamore Ave, Kansas City, MO 64157For Sale
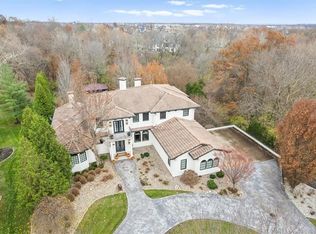 MLS ID #2589283, Thomas Johnson, Keller Williams KC North. Heartland MLS as distributed by MLS GRID
 - $2,695,0004 bd4 ba4.4k sqft10800 N Ewing Ave, Kansas City, MO 64156New Construction
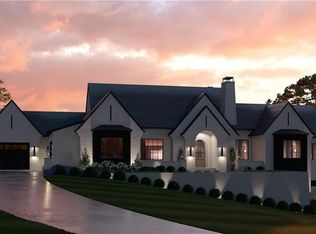 Heartland MLS as distributed by MLS GRID
 - $2,750,0005 bd6 ba6.4k sqft7810 NW Scenic Dr, Weatherby Lake, MO 64152For SaleMLS ID #2625533, Cory Miller, Keller Williams Legacy Partner. Heartland MLS as distributed by MLS GRID
- $2,295,9505 bd8 ba7.8k sqft7055 NW Scenic Dr, Parkville, MO 64152For SaleMLS ID #2613955, Jennifer Barth, RE/MAX Realty and Auction House LLC. Heartland MLS as distributed by MLS GRID
- $2,250,0005 bd7 ba5.2k sqft7975 NW Breckenridge Dr, Parkville, MO 64152For SaleMLS ID #2621654, ReeseMontgomery Team, Aristocrat Realty. Heartland MLS as distributed by MLS GRID
- $2,339,7894 bd6 ba5.5k sqft8543 N McKinley Ave, Kansas City, MO 64157New ConstructionMLS ID #2614645, Thomas Johnson, Keller Williams KC North. Heartland MLS as distributed by MLS GRID
- $1,450,0004 bd5 ba4.4k sqft10607 N Hedges Ave, Kansas City, MO 64157For SaleMLS ID #2629439, Jason Rains, RE/MAX Elite, REALTORS. Heartland MLS as distributed by MLS GRID
- $1,800,0005 bd5 ba7k sqft1425 Woodbury Ln, Liberty, MO 64068For SaleMLS ID #2627304, Cindy Stockton, Turn Key Realty LLC. Heartland MLS as distributed by MLS GRID
- $2,100,0005 bd6 ba5.1k sqft8612 Westridge Ct, Parkville, MO 64152New ConstructionMLS ID #2624519, Janet Agron, ReeceNichols-KCN. Heartland MLS as distributed by MLS GRID
- $1,995,0006 bd4 ba7.7k sqft9785 NW Baker Rd, Kansas City, MO 64153For SaleMLS ID #2623291, Jennifer Barth, RE/MAX Realty and Auction House LLC. Heartland MLS as distributed by MLS GRID
- $1,975,0004 bd5 ba7.4k sqft6517 Ridge Rd, Parkville, MO 64152For SaleMLS ID #2627882, Candi Sweeney, ReeceNichols-KCN. Heartland MLS as distributed by MLS GRID
- $2,200,0004 bd6 ba4.6k sqft10600 Overlook Ln, Parkville, MO 64152New ConstructionMLS ID #2579306, Christopher Powell, Weichert, Realtors Welch & Co.. Heartland MLS as distributed by MLS GRID
- $1,850,0005 bd5 ba6.8k sqft6537 Ridge Rd, Parkville, MO 64152For SaleMLS ID #2627827, Candi Sweeney, ReeceNichols-KCN. Heartland MLS as distributed by MLS GRID
- $3,800,0004 bd7 ba6.5k sqft12505 NW Copper Hill Ct, Parkville, MO 64152New ConstructionMLS ID #2633389, ReeseMontgomery Team, Aristocrat Realty. Heartland MLS as distributed by MLS GRID
- $3,750,0004 bd8 ba11k sqft6006 Shore Ct, Kansas City, MO 64152For SaleMLS ID #2632521, Thomas Johnson, Keller Williams KC North. Heartland MLS as distributed by MLS GRID
- $1,875,0005 bd6 ba6.2k sqft16108 Plattsburg Rd, Kearney, MO 64060For SaleMLS ID #2610391, Nelson Home Group, Keller Williams KC North. Heartland MLS as distributed by MLS GRID
- $1,899,9505 bd8 ba6.8k sqft5226 Mercier St, Kansas City, MO 64112For SaleMLS ID #2619484, Heather Lyn Bortnick, ReeceNichols - Country Club Plaza. Heartland MLS as distributed by MLS GRID
- $1,650,0004 bd5 ba4.4k sqft10605 N Northern Ave, Kansas City, MO 64157New ConstructionMLS ID #2622527, Michael Yeates, The Real Estate Store LLC. Heartland MLS as distributed by MLS GRID
