Welcome to your dream home! Charming Ranch Retreat in Foothill Green South! This beautifully updated 3-bedroom, 2-
bath ranch-style gem sits on a peaceful cul-de-sac. With No Stairs to worry about, this single-level home offers easy living
for all! Start your mornings sipping coffee on the cozy, semi-private front porch, where you can watch the sunrise in
blissful peace. Step inside to find gleaming hickory wood floors, cozy carpet in the bedrooms, and a bright, airy space that
feels like home. The updated kitchen is a showstopper, with lots of natural light, sleek quartz countertops. Whether you're cooking up a feast or just grabbing a snack, this pace is both functional and fabulous! The dining area flows into a cozy sitting area and the spacious family room features a stunning wood-burning fireplace—perfect for chilly evenings. The primary bedroom offers a tranquil retreat with a large closet, and a chic, updated en-suite bath. Two more generously sized bedrooms and another fully updated
bathroom round out the main living space. Outside, your backyard oasis awaits! With mature shade trees, a covered patio,
and new fencing in the yard (with gates to the front), it's the perfect spot for outdoor entertaining, playing games or just
relaxing. The oversized two-car garage boasts built-in storage and easy access to the mudroom/laundry room. And for the
adventure seekers—this location is a dream! You’re within walking distance to parks, Chatfield Reservoir, the Botanic
Gardens, Red Rocks Amphitheater, and scenic trails. Plus, with easy access to Hwy 285, you’re just minutes from camping,
fishing, and endless outdoor fun. The HOA is a voluntary $20/year! Newer roof and water heater too! Come see this fantastic
home today—your next adventure starts here! Short Sale!
Pending
$525,000
10115 W Arbor Place, Littleton, CO 80127
3beds
1,652sqft
:
Get pre-qualified$3,250/mo
Single Family Residence
Built in 1976
7,485 Square Feet Lot
$521,300 Zestimate®
$318/sqft
$2/mo HOA
What's special
Mature shade treesBackyard oasisOversized two-car garageCozy semi-private front porchCovered patioSpacious family roomUpdated kitchen
- 345 days |
- 147 |
- 5 |
Zillow last checked:
Listing updated:
Listed by:
Lidia Suarez 303-717-5499 Lidia@TheLgsGroup.com,
Compass - Denver
Source: REcolorado as distributed by MLS GRID,MLS#: 2205860
Facts & features
Interior
Bedrooms & bathrooms
- Bedrooms: 3
- Bathrooms: 2
- Full bathrooms: 1
- 3/4 bathrooms: 1
- Main level bathrooms: 2
- Main level bedrooms: 3
Bedroom
- Level: Main
Bedroom
- Level: Main
Bathroom
- Level: Main
Other
- Level: Main
Other
- Level: Main
Bonus room
- Level: Main
Dining room
- Level: Main
Family room
- Level: Main
Kitchen
- Level: Main
Laundry
- Level: Main
Heating
- Forced Air
Cooling
- Central Air
Appliances
- Laundry: In Unit
Features
- No Stairs, Quartz Counters
- Flooring: Carpet, Tile, Wood
- Has basement: No
- Number of fireplaces: 1
- Fireplace features: Family Room
- Common walls with other units/homes: No Common Walls
Interior area
- Total structure area: 1,652
- Total interior livable area: 1,652 sqft
- Finished area above ground: 1,652
Property
Parking
- Total spaces: 4
- Parking features: Oversized
- Attached garage spaces: 2
- Details: Off Street Spaces: 2
Features
- Levels: One
- Stories: 1
- Patio & porch: Covered, Patio
Lot
- Size: 7,485 Square Feet
Details
- Parcel number: 127613
- Zoning: P-D
- Special conditions: Short Sale
Construction
Type & style
- Home type: SingleFamily
- Property subtype: Single Family Residence
Materials
- Brick, Wood Siding
- Foundation: Slab
- Roof: Composition
Condition
- Year built: 1976
Utilities & green energy
- Sewer: Public Sewer
- Water: Public
- Utilities for property: Cable Available, Internet Access (Wired), Natural Gas Available, Phone Available
Community & HOA
Community
- Security: Carbon Monoxide Detector(s)
- Subdivision: Foothill Green South Amd 1
HOA
- Has HOA: Yes
- HOA fee: $20 annually
- HOA name: Westbury HOA
- HOA phone: 303-870-1044
Location
- Region: Littleton
Financial & listing details
- Price per square foot: $318/sqft
- Tax assessed value: $659,591
- Annual tax amount: $3,609
- Date on market: 8/18/2025
- Listing terms: Cash,Conventional,FHA,VA Loan
- Exclusions: None-
- Ownership: Individual
- Electric utility on property: Yes
- Road surface type: Paved
Estimated market value
$521,300
$495,000 - $547,000
$2,863/mo
Price history
| Date | Event | Price |
|---|---|---|
| 6/26/2026 | Pending sale | $525,000$318/sqft |
Source:  REcolorado as distributed by MLS GRID #2205860 Report a problem REcolorado as distributed by MLS GRID #2205860 Report a problem | ||
| 6/8/2026 | Listed for sale | $525,000$318/sqft |
Source: REcolorado as distributed by MLS GRID #2205860 Report a problem | ||
| 2/20/2026 | Pending sale | $525,000$318/sqft |
Source: REcolorado as distributed by MLS GRID #2205860 Report a problem | ||
| 2/3/2026 | Price change | $525,000-8.7%$318/sqft |
Source: REcolorado as distributed by MLS GRID #2205860 Report a problem | ||
| 1/26/2026 | Listed for sale | $575,000$348/sqft |
Source: REcolorado as distributed by MLS GRID #2205860 Report a problem | ||
| 8/21/2025 | Pending sale | $575,000$348/sqft |
Source: REcolorado as distributed by MLS GRID #2205860 Report a problem | ||
| 8/18/2025 | Listed for sale | $575,000-3%$348/sqft |
Source: REcolorado as distributed by MLS GRID #2205860 Report a problem | ||
| 1/11/2022 | Sold | $593,000+204.1%$359/sqft |
Source: Public Record Report a problem | ||
| 2/24/2005 | Sold | $195,000-13.3%$118/sqft |
Source: Public Record Report a problem | ||
| 8/2/2002 | Sold | $225,000$136/sqft |
Source: Public Record Report a problem | ||
Public tax history
| Year | Property taxes | Tax assessment |
|---|---|---|
| 2025 | $3,609 +0% | $41,225 +11.9% |
| 2024 | $3,607 +28.4% | $36,831 |
| 2023 | $2,810 -1.3% | $36,831 +30.7% |
| 2022 | $2,846 +14.1% | $28,171 -2.8% |
| 2021 | $2,494 | $28,981 +13.9% |
| 2020 | $2,494 +1.3% | $25,450 |
| 2019 | $2,463 +10.3% | $25,450 +14.2% |
| 2018 | $2,232 | $22,281 |
| 2017 | $2,232 +9.5% | $22,281 +4.9% |
| 2016 | $2,039 +100% | $21,234 |
| 2015 | $1,019 -36.3% | $21,234 +34.1% |
| 2014 | $1,600 -3.3% | $15,829 |
| 2013 | $1,655 +1.9% | $15,829 -4.3% |
| 2012 | $1,624 -0.4% | $16,533 |
| 2011 | $1,631 +0.1% | $16,533 -1.1% |
| 2010 | $1,629 -5.5% | $16,710 |
| 2009 | $1,724 +0.4% | $16,710 -5.2% |
| 2008 | $1,718 +1.2% | $17,630 |
| 2007 | $1,698 +2.4% | $17,630 +2.4% |
| 2006 | $1,659 +2.2% | $17,210 +4.4% |
| 2005 | $1,623 +8.3% | $16,480 |
| 2004 | $1,499 +5.5% | $16,480 |
| 2003 | $1,421 +1.7% | $16,480 +7% |
| 2002 | $1,398 +2.3% | $15,400 +12.1% |
| 2001 | $1,367 +4.1% | $13,740 |
| 2000 | $1,313 | $13,740 |
Find assessor info on the county website
Monthly payment
Est. payment
Payment breakdown
Explore the cost of this home by adjusting the details. Changes won't be saved.Climate risks
Neighborhood: 80127
Nearby schools
GreatSchools rating
- 5/10Stony Creek Elementary SchoolGrades: PK-5Distance: 1.4 mi
- 7/10Deer Creek Middle SchoolGrades: 6-8Distance: 1.2 mi
- 9/10Chatfield High SchoolGrades: 9-12Distance: 1.5 mi
Schools provided by the listing agent
- Elementary: Stony Creek
- Middle: Deer Creek
- High: Chatfield
- District: Jefferson County R-1
Source: REcolorado as distributed by MLS GRID. This data may not be complete. We recommend contacting the local school district to confirm school assignments for this home.
- $531,3003 bd3 ba1.5k sqft10105 W Arbor Pl, Littleton, CO 80127Off Market
- $553,5003 bd3 ba2k sqft10125 W Arbor Pl, Littleton, CO 80127Off Market
- $553,4003 bd3 ba1.7k sqft10114 W Caley Ave, Littleton, CO 80127Off Market
- $608,7003 bd3 ba2.3k sqft10104 W Caley Ave, Littleton, CO 80127Off Market
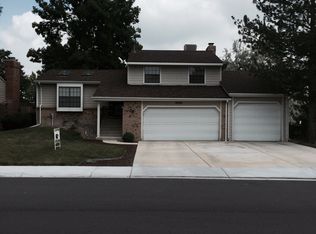
- $564,3003 bd2 ba1.6k sqft10124 W Caley Ave, Littleton, CO 80127Off Market
- $662,5005 bd4 ba1.9k sqft10116 W Arbor Pl, Littleton, CO 80127Off Market
- $304,900-- bd1 ba500 sqft2312C W Caley Ave, Littleton, CO 80127Off Market
- $639,8004 bd4 ba1.7k sqft10106 W Arbor Pl, Littleton, CO 80127Off Market
A local agent can set up tours, give advice and negotiate with sellers.
Similar homes
- $619,0003 bd2 ba1.6k sqft6995 W Rowland Avenue, Littleton, CO 80128For Sale

 MLS ID #3414001, Kelly Atchison, AXEN Realty. REcolorado as distributed by MLS GRID
 - $562,5003 bd2 ba1k sqft5656 S Elmwood Street, Littleton, CO 80120For Sale
 MLS ID #8178647, Blake Finley, RE/MAX Synergy. REcolorado as distributed by MLS GRID
 - $500,0003 bd2 ba1.2k sqft4416 S Vivian Way, Morrison, CO 80465For Sale
 MLS ID #8686585, Nicole Neuschaefer, HomeSmart. REcolorado as distributed by MLS GRID
 - $540,0003 bd2 ba2.4k sqft9370 W Mexico Avenue, Lakewood, CO 80232For Sale
 MLS ID #6370045, Tobias Trujillo, Ed Prather Real Estate. REcolorado as distributed by MLS GRID
 - $575,0003 bd2 ba2.3k sqft190 E Geddes Avenue, Centennial, CO 80122For SaleMLS ID #9440078, Brent Malia, NAV Real Estate. REcolorado as distributed by MLS GRID
- $610,0003 bd3 ba2.3k sqft8118 S Marshall Street, Littleton, CO 80128For SaleMLS ID #8281961, Carmel Connolly, HomeSmart Realty. REcolorado as distributed by MLS GRID
- $400,0003 bd3 ba1.6k sqft9509 W Coal Mine Avenue #D, Littleton, CO 80123For SaleMLS ID #6954246, Louis Royston, RE/MAX Professionals. REcolorado as distributed by MLS GRID
- $699,9994 bd3 ba2.4k sqft6259 S Fenton Court, Littleton, CO 80123For SaleMLS ID #7671624, Danielle Ullom, 3B Realty LLC. REcolorado as distributed by MLS GRID
- $509,5003 bd1 ba1.3k sqft1543 S Osceola Way, Denver, CO 80219For SaleMLS ID #1758987, Bob Kelly, Kentwood Real Estate DTC, LLC. REcolorado as distributed by MLS GRID
- $519,0003 bd2 ba1.6k sqft4660 Estes Street, Wheat Ridge, CO 80033For SaleMLS ID #8964122, Jennifer Steinert, Madison & Company Properties. REcolorado as distributed by MLS GRID
- $569,0004 bd2 ba2.2k sqft6724 S Ash Way, Centennial, CO 80122For SaleMLS ID #8186607, Zoe Sawyer, Colorado Home and Ranch. REcolorado as distributed by MLS GRID
- $770,0003 bd3 ba2.3k sqft5873 W Maplewood Drive, Littleton, CO 80123For SaleMLS ID #3110895, Mollie Owston, RE/MAX Professionals. REcolorado as distributed by MLS GRID
- $480,0003 bd2 ba1.2k sqft9314 Hickory Circle, Littleton, CO 80126For SaleMLS ID #4979433, Dave Hettrick, RE/MAX Professionals. REcolorado as distributed by MLS GRID
- $570,0003 bd2 ba2.1k sqft2883 S Otis Street, Denver, CO 80227For SaleMLS ID #3080463, Erika Staggs, Brick and Ivy LLC. REcolorado as distributed by MLS GRID
- $575,0005 bd2 ba2.4k sqft7232 S Broadway, Centennial, CO 80122For SaleMLS ID #4172200, Melissa Delouth, Brokers Guild Homes. REcolorado as distributed by MLS GRID
- $530,0004 bd2 ba1.8k sqft7752 Saulsbury Street, Arvada, CO 80003For SaleMLS ID #4991749, Wesley Charles, eXp Realty, LLC. REcolorado as distributed by MLS GRID
- $575,0003 bd2 ba1.6k sqft3009 S Elati Street, Englewood, CO 80110For SaleMLS ID #4778952, Sheila Gossen, HomeSmart. REcolorado as distributed by MLS GRID
- $599,0004 bd2 ba2.2k sqft4815 S Logan Street, Englewood, CO 80113For SaleMLS ID #9222359, David Jimenez, Greenwood Estates Realty LLC. REcolorado as distributed by MLS GRID
- $539,0003 bd2 ba1.5k sqft8960 Cody Ct, Broomfield, CO 80021For Sale
 MLS ID #1061781, Sarah Buch, Coldwell Banker Realty-N Metro. IRES as distributed by MLS GRID
 - $360,0002 bd2 ba1.6k sqftDutch Creek, Littleton, CO 80128For SaleMLS ID #8999224, Faith Young, Keller Williams Advantage Realty LLC. REcolorado as distributed by MLS GRID
