Virtually Staged. Welcome to this beautifully remodeled 4-bedroom, 2-bath home located in a desirable gated community. Offering 1,841 heated square feet 2,310 gross sqft, this move-in-ready home features an open and inviting layout with stylish tile flooring throughout. The recently updated kitchen is the heart of the home, showcasing a large center island that provides ample space for meal preparation, casual dining, and entertaining. The formal living and dining room combination offers an elegant setting for hosting family and friends while maintaining a seamless flow throughout the home. Unwind in the peaceful backyard overlooking a tranquil pond, creating the perfect backdrop for relaxing mornings or evening sunsets. Residents enjoy access to community amenities, including a swimming pool and playground. Conveniently located just minutes from SR 417 and close to SR 408, this home offers easy access to shopping, dining, entertainment, and major employers, making commuting throughout Central Florida a breeze. Don't miss the opportunity to own this beautifully updated home in an exceptional location—schedule your private showing today!
Pending
$450,000
10118 CYPRESS KNEE CIRCLE, ORLANDO, FL 32825
4beds
1,841sqft
Single Family Residence
Built in 2004
4,995 Square Feet Lot
$-- Zestimate®
$244/sqft
$100/mo HOA
What's special
Large center islandRecently updated kitchenOpen and inviting layoutStylish tile flooring throughout
- 40 days |
- 130 |
- 9 |
Likely to sell faster than
Zillow last checked:
Listing updated:
Listed by:
Evelyn Batista 407-288-6813,
RICKARD AND ASSOCIATES REAL ES 407-326-4303
Source: Stellar MLS,MLS#: O6417613 Originating MLS: Orlando Regional
Originating MLS: Orlando Regional
Facts & features
Interior
Bedrooms & bathrooms
- Bedrooms: 4
- Bathrooms: 2
- Full bathrooms: 2
Rooms
- Room types: Family Room, Dining Room, Living Room
Primary bedroom
- Features: Storage Closet
- Level: First
- Area: 238 Square Feet
- Dimensions: 14x17
Bedroom 2
- Features: Walk-In Closet(s)
- Level: First
- Area: 100 Square Feet
- Dimensions: 10x10
Bedroom 3
- Features: Bath With Whirlpool, Storage Closet
- Level: First
- Area: 100 Square Feet
- Dimensions: 10x10
Bedroom 4
- Features: Storage Closet
- Level: First
- Area: 100 Square Feet
- Dimensions: 10x10
Kitchen
- Features: Pantry
- Level: First
- Area: 238 Square Feet
- Dimensions: 14x17
Living room
- Level: First
- Area: 336 Square Feet
- Dimensions: 24x14
Heating
- Electric, Exhaust Fan
Cooling
- Central Air
Appliances
- Included: Disposal, Electric Water Heater, Microwave, Range
- Laundry: Inside
Features
- Ceiling Fan(s), Eating Space In Kitchen, High Ceilings, L Dining, Living Room/Dining Room Combo, Open Floorplan, Primary Bedroom Main Floor, Thermostat
- Flooring: Ceramic Tile
- Doors: Sliding Doors
- Has fireplace: No
Interior area
- Total structure area: 2,310
- Total interior livable area: 1,841 sqft
Video & virtual tour
Property
Parking
- Total spaces: 2
- Parking features: Garage - Attached
- Attached garage spaces: 2
- Details: Garage Dimensions: 21x19
Features
- Levels: One
- Stories: 1
- Exterior features: Sidewalk
- Has view: Yes
- View description: Water, Pond
- Has water view: Yes
- Water view: Water,Pond
- Waterfront features: Pond Access
Lot
- Size: 4,995 Square Feet
- Features: Sidewalk
Details
- Parcel number: 052331180101390
- Zoning: R-2
- Special conditions: None
Construction
Type & style
- Home type: SingleFamily
- Architectural style: Traditional
- Property subtype: Single Family Residence
Materials
- Block, Stucco
- Foundation: Block
- Roof: Shingle
Condition
- Completed
- New construction: No
- Year built: 2004
Details
- Builder name: Morrison Homes Inc
Utilities & green energy
- Sewer: Public Sewer
- Water: Public
- Utilities for property: Cable Available, Electricity Available, Electricity Connected, Sprinkler Meter, Street Lights, Water Connected
Community & HOA
Community
- Features: Deed Restrictions, Gated Community - No Guard, Playground, Pool, Sidewalks, Special Community Restrictions
- Security: Gated Community
- Pet fee: $0 monthly
- Subdivision: CYPRESS BEND
HOA
- Has HOA: Yes
- Amenities included: Gated, Playground, Pool
- Services included: Community Pool, Pool Maintenance
- HOA fee: $100 monthly
- HOA name: Amanda Cammack
- HOA phone: 407-359-7202
Location
- Region: Orlando
Financial & listing details
- Price per square foot: $244/sqft
- Tax assessed value: $370,901
- Annual tax amount: $2,243
- Date on market: 7/13/2026
- Cumulative days on market: 19 days
- Listing terms: Cash,Conventional,FHA,VA Loan
- Ownership: Fee Simple
- Total actual rent: 0
- Electric utility on property: Yes
- Road surface type: Paved, Asphalt
Estimated market value
Not available
Estimated sales range
Not available
Not available
Price history
| Date | Event | Price |
|---|---|---|
| 7/21/2026 | Pending sale | $450,000$244/sqft |
Source:  Stellar MLS #O6417613 Report a problem Stellar MLS #O6417613 Report a problem | ||
| 7/14/2026 | Listed for sale | $450,000+56.3%$244/sqft |
Source: Stellar MLS #O6417613 Report a problem | ||
| 11/21/2005 | Sold | $287,900+44.5%$156/sqft |
Source: Public Record Report a problem | ||
| 1/19/2005 | Sold | $199,300$108/sqft |
Source: Public Record Report a problem | ||
Public tax history
| Year | Property taxes | Tax assessment |
|---|---|---|
| 2024 | $2,082 +7.4% | $150,617 +3% |
| 2023 | $1,938 +4.8% | $146,230 +3% |
| 2022 | $1,849 +2.3% | $141,971 +3% |
| 2021 | $1,807 +1.2% | $137,836 +1.4% |
| 2020 | $1,786 +2% | $135,933 +2.3% |
| 2019 | $1,751 +1.1% | $132,877 +1.9% |
| 2018 | $1,732 | $130,399 -34.4% |
| 2017 | $1,732 +2.1% | $198,852 +15.9% |
| 2016 | $1,697 +1.7% | $171,519 +5.3% |
| 2015 | $1,669 -4.1% | $162,922 +5.4% |
| 2014 | $1,739 +2.5% | $154,569 +20.4% |
| 2013 | $1,697 +1.5% | $128,374 +7.5% |
| 2012 | $1,673 -6.3% | $119,383 -4.8% |
| 2011 | $1,785 -6.7% | $125,352 -8% |
| 2010 | $1,913 | $136,223 -17.7% |
| 2009 | -- | $165,534 -25.2% |
| 2008 | $3,219 -5.6% | $221,311 -12.3% |
| 2007 | $3,408 -5.7% | $252,382 +16.2% |
| 2006 | $3,616 +30.1% | $217,242 +30.3% |
| 2005 | $2,779 +346.3% | $166,707 +390.3% |
| 2004 | $623 +303.9% | $34,000 +311.6% |
| 2003 | $154 | $8,260 |
Find assessor info on the county website
Monthly payment
Est. payment
Payment breakdown
Explore the cost of this home by adjusting the details. Changes won't be saved.Climate risks
Neighborhood: 32825
Nearby schools
GreatSchools rating
- 9/10Cypress Springs Elementary SchoolGrades: PK-5Distance: 0.4 mi
- 6/10Legacy Middle SchoolGrades: 6-8Distance: 2.7 mi
- 4/10University High SchoolGrades: 9-12Distance: 4.8 mi
Schools provided by the listing agent
- Elementary: Cypress Springs Elem
- Middle: Legacy Middle
- High: University High
Source: Stellar MLS. This data may not be complete. We recommend contacting the local school district to confirm school assignments for this home.
- $388,5003 bd2 ba1.5k sqft10124 Cypress Knee Cir, Orlando, FL 32825Off Market
- $415,2004 bd3 ba1.7k sqft10112 Cypress Knee Cir, Orlando, FL 32825Off Market
- $505,4004 bd3 ba2.5k sqft10068 Cypress Knee Cir, Orlando, FL 32825Off Market
- $420,5004 bd2 ba1.8k sqft10130 Cypress Knee Cir, Orlando, FL 32825Off Market
- $494,8004 bd4 ba2.8k sqft10062 Cypress Knee Cir, Orlando, FL 32825Off Market
- $492,8004 bd3 ba2.6k sqft10136 Cypress Knee Cir, Orlando, FL 32825Off Market
- $416,7004 bd2 ba1.8k sqft10119 Cypress Knee Cir, Orlando, FL 32825Off Market
- $517,0004 bd4 ba2.8k sqft10125 Cypress Knee Cir, Orlando, FL 32825Off Market
A local agent can set up tours, give advice and negotiate with sellers.
Similar homes
- $495,0004 bd2 ba1.8k sqft8714 HILL PINE ROAD, ORLANDO, FL 32825For Sale
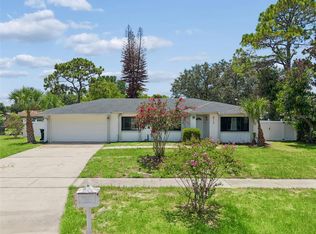
 MLS ID #O6428581, Michelle Ingrassia, LPT REALTY, LLC. Stellar MLS
 - $449,9003 bd2 ba1.6k sqft4702 FORT BRAVO COURT, ORLANDO, FL 32822For Sale
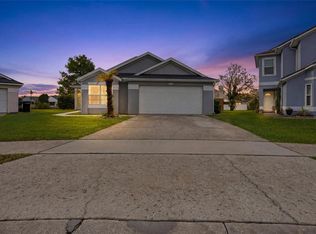 MLS ID #O6416282, David Sanchez, LOKATION. Stellar MLS
 - $479,9904 bd3 ba2k sqft3432 IDLEGROVE COURT, ORLANDO, FL 32822For Sale
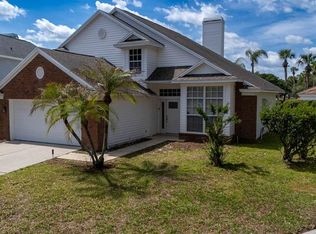 MLS ID #O6405092, Antonio Vargas, SAMMY D SMITH PLLC. Stellar MLS
 - $540,0004 bd2 ba2k sqft9850 HIDDEN DUNES LANE, ORLANDO, FL 32832For Sale
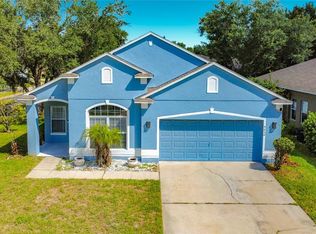 MLS ID #O6431577, Olga Ray, A2Z REALTY GROUP. Stellar MLS
 - $435,9003 bd2 ba1.4k sqft2818 E MICHIGAN STREET, ORLANDO, FL 32806For SaleMLS ID #S5150808, Margarita Coll Cermeno, LA ROSA REALTY KISSIMMEE. Stellar MLS
- $435,0004 bd3 ba2k sqft499 CHICAGO WOODS CIRCLE, ORLANDO, FL 32824For SaleMLS ID #OM727521, Maria Camila Ariza Garcia, GLOBALWIDE REALTY LLC. Stellar MLS
- $550,0004 bd3 ba2.4k sqft9516 PICCADILLY SKY WAY, ORLANDO, FL 32827For SaleMLS ID #O6427260, Ibrahim Mroue, TMG TERRA MIA GLOBAL REALTY LL. Stellar MLS
- $360,0004 bd2 ba1.3k sqft5907 DAHLIA DRIVE, ORLANDO, FL 32807For SaleMLS ID #O6432241, Jorge Martinez, Jr, KELLER WILLIAMS CLASSIC. Stellar MLS
- $374,9003 bd3 ba1.9k sqft819 SAN JUAN BOULEVARD, ORLANDO, FL 32807For SaleMLS ID #O6432238, Alex Hernandez, REALSTOCK ELITE PROPERTIES. Stellar MLS
- $525,0004 bd3 ba2k sqft8243 PAMLICO STREET, ORLANDO, FL 32817For SaleMLS ID #O6423802, Jonathan Cole, KELLER WILLIAMS WINTER PARK. Stellar MLS
- $539,0004 bd2 ba1.9k sqft3019 TAMPICO DRIVE, ORLANDO, FL 32812For SaleMLS ID #O6424122, Tamara Rorman, RE/MAX TOWN CENTRE. Stellar MLS
- $430,0003 bd3 ba1.7k sqft11811 PULITZER PLACE, ORLANDO, FL 32832For SaleMLS ID #O6433321, Camila Riva, RIVA REALTY GROUP LLC. Stellar MLS
- $449,0003 bd2 ba1.7k sqft1804 WESTPOINTE CIRCLE, ORLANDO, FL 32835For SaleMLS ID #O6408280, Steven Koleno, BEYCOME OF FLORIDA LLC. Stellar MLS
- $319,9993 bd3 ba1.3k sqft9217 SHEPTON STREET, ORLANDO, FL 32825For SaleMLS ID #O6427263, Shawn Kennedy, KENNEDY REALTY GROUP LLC. Stellar MLS
- $435,0004 bd2 ba1.7k sqft1560 GUINEVERE DRIVE, CASSELBERRY, FL 32707For SaleMLS ID #O6420755, Mariam Sherkawy, KELLER WILLIAMS WINTER PARK. Stellar MLS
- $499,9003 bd2 ba1.5k sqft8560 COMPASS POINT AVENUE, ORLANDO, FL 32832For SaleMLS ID #O6422821, Jacky Liu, YORK MILLS REALTY LLC. Stellar MLS
- $488,9954 bd3 ba2.1k sqft14697 HUNTCLIFF PARK WAY, ORLANDO, FL 32824For SaleMLS ID #S5147179, Luz Santana, LA ROSA REALTY KISSIMMEE. Stellar MLS
- $459,0003 bd2 ba1.9k sqft2892 MATERA DRIVE, ST CLOUD, FL 34771For SaleMLS ID #O6418305, Ryan Gaston, JW GASTON LLC. Stellar MLS
- $399,9003 bd2 ba1.5k sqft872 FALKIRK DRIVE, WINTER SPRINGS, FL 32708For SaleMLS ID #O6435081, Jennifer King, CORCORAN PREMIER REALTY. Stellar MLS
- $375,0003 bd4 ba2k sqft1431 SHALLCROSS AVENUE, ORLANDO, FL 32828For SaleMLS ID #O6427604, Dominick Florio, RE/MAX TOWN & COUNTRY REALTY. Stellar MLS
