LOOK NO FURTHER...YOU'LL BE PLEASED HERE! ATTRACTIVE RED BRICK RANCH IN A DESIRABLE LOCATION. WELL-MAINTAINED AND CARED FOR BY LONG TIME OWNER. 3-BEDROOM PLUS A DEN ~ 1 1/2 BATHS ~ LIVING ROOM/DINING ROOM COMBO ~ EAT IN KITCHEN ~ FAMILY ROOM ~ SUNROOM AND A 2 1/2 CAR GARAGE. SPACIOUS LIVING ROOM/DINING ROOM ~ KITCHEN WITH OF PLENTY OF CABINETS AND EATING AREA. 3-BEDROOMS PLUS A DEN OR OFFICE ~ FAMILY ROOM 20x16 WITH SLIDING DOORS TO A LARGE SUNROOM THAT OVERLOOKS A PICTURESQUE BACKYARD. SIDE DRIVE TO A 2 1/2 CAR GARAGE ~ HVAC 2017 ~ WASHER/DRYER 2025. COME TAKE A LOOK - YOU'LL LOVE IT!
Contingent
$408,500
1012 Marshall Dr, Des Plaines, IL 60016
3beds
1,200sqft
Single Family Residence
Built in 1961
7,714 Square Feet Lot
$410,600 Zestimate®
$340/sqft
$-- HOA
What's special
Attractive red brick ranchFamily room
- 26 days |
- 1,791 |
- 61 |
Likely to sell faster than
Zillow last checked:
Listing updated:
Listed by:
Joanne DeMonte, ABR 847-823-3117,
Sebastian Co. Real Estate
Source: MRED as distributed by MLS GRID,MLS#: 12684541
Facts & features
Interior
Bedrooms & bathrooms
- Bedrooms: 3
- Bathrooms: 2
- Full bathrooms: 1
- 1/2 bathrooms: 1
Rooms
- Room types: Eating Area, Sun Room, Den
Primary bedroom
- Features: Flooring (Parquet)
- Level: Main
- Area: 168 Square Feet
- Dimensions: 14X12
Bedroom 2
- Features: Flooring (Carpet)
- Level: Main
- Area: 140 Square Feet
- Dimensions: 14X10
Bedroom 3
- Features: Flooring (Parquet)
- Level: Main
- Area: 132 Square Feet
- Dimensions: 12X11
Den
- Features: Flooring (Carpet)
- Level: Main
- Area: 108 Square Feet
- Dimensions: 12X9
Dining room
- Features: Flooring (Carpet)
- Level: Main
- Area: 70 Square Feet
- Dimensions: 10X7
Eating area
- Features: Flooring (Ceramic Tile)
- Level: Main
- Area: 70 Square Feet
- Dimensions: 10X7
Family room
- Features: Flooring (Carpet)
- Level: Main
- Area: 320 Square Feet
- Dimensions: 20X16
Kitchen
- Features: Kitchen (Eating Area-Table Space), Flooring (Hardwood)
- Level: Main
- Area: 140 Square Feet
- Dimensions: 14X10
Laundry
- Features: Flooring (Vinyl)
- Level: Main
- Area: 25 Square Feet
- Dimensions: 5X5
Living room
- Features: Flooring (Carpet)
- Level: Main
- Area: 210 Square Feet
- Dimensions: 15X14
Sun room
- Features: Flooring (Carpet)
- Level: Main
- Area: 160 Square Feet
- Dimensions: 16X10
Heating
- Forced Air
Cooling
- Central Air
Appliances
- Laundry: Electric Dryer Hookup
Features
- Dining Combo
- Flooring: Carpet, Wood
- Windows: Drapes
- Basement: None
Interior area
- Total structure area: 0
- Total interior livable area: 1,200 sqft
Property
Parking
- Total spaces: 2.5
- Parking features: Asphalt, Side Driveway, Garage Door Opener, Yes, Detached, Garage
- Garage spaces: 2.5
- Has uncovered spaces: Yes
Accessibility
- Accessibility features: No Disability Access
Features
- Stories: 1
Lot
- Size: 7,714 Square Feet
- Dimensions: 133x58
Details
- Parcel number: 08241140160000
- Special conditions: None
Construction
Type & style
- Home type: SingleFamily
- Architectural style: Ranch
- Property subtype: Single Family Residence
Materials
- Brick
Condition
- New construction: No
- Year built: 1961
Utilities & green energy
- Electric: Circuit Breakers, 200+ Amp Service
- Sewer: Public Sewer
- Water: Lake Michigan, Public
Community & HOA
Community
- Features: Park, Curbs, Sidewalks, Street Lights, Street Paved
HOA
- Services included: None
Location
- Region: Des Plaines
Financial & listing details
- Price per square foot: $340/sqft
- Tax assessed value: $300,000
- Annual tax amount: $6,380
- Date on market: 6/26/2026
- Ownership: Fee Simple
Estimated market value
$410,600
$390,000 - $431,000
$2,997/mo
Price history
| Date | Event | Price |
|---|---|---|
| 7/4/2026 | Contingent | $408,500$340/sqft |
Source:  MRED as distributed by MLS GRID #12684541 Report a problem MRED as distributed by MLS GRID #12684541 Report a problem | ||
| 6/26/2026 | Listed for sale | $408,500$340/sqft |
Source: MRED as distributed by MLS GRID #12684541 Report a problem | ||
Public tax history
| Year | Property taxes | Tax assessment |
|---|---|---|
| 2024 | -- | $30,000 +0% |
| 2023 | $6,089 +5.4% | $29,999 |
| 2022 | $5,776 +94.3% | $29,999 +15.8% |
| 2021 | $2,972 +9.7% | $25,912 |
| 2020 | $2,708 -0.6% | $25,912 -10% |
| 2019 | $2,723 -11.7% | $28,792 +15.9% |
| 2018 | $3,084 +3.7% | $24,835 |
| 2017 | $2,975 -15.3% | $24,835 |
| 2016 | $3,510 -10.8% | $24,835 +15.6% |
| 2015 | $3,936 +3.3% | $21,478 |
| 2014 | $3,811 -0.2% | $21,478 |
| 2013 | $3,819 +18.2% | $21,478 -15.9% |
| 2012 | $3,232 +5% | $25,526 |
| 2011 | $3,077 +12.4% | $25,526 |
| 2010 | $2,737 -31.7% | $25,526 -19% |
| 2009 | $4,010 +12.6% | $31,501 -7% |
| 2008 | $3,561 +4.7% | $33,874 |
| 2007 | $3,399 +21.2% | $33,874 +41.3% |
| 2006 | $2,804 +1.3% | $23,972 |
| 2005 | $2,769 -2.1% | $23,972 |
| 2004 | $2,829 -9.5% | $23,972 +17.6% |
| 2003 | $3,126 +0.5% | $20,376 |
| 2002 | $3,111 +21.7% | $20,376 |
| 2001 | $2,557 +1.7% | $20,376 +22.5% |
| 2000 | $2,513 +0% | $16,631 |
| 1999 | $2,513 | $16,631 |
Find assessor info on the county website
Monthly payment
Est. payment
Payment breakdown
Explore the cost of this home by adjusting the details. Changes won't be saved.Climate risks
Neighborhood: 60016
Nearby schools
GreatSchools rating
- 6/10Devonshire SchoolGrades: K-5Distance: 0.5 mi
- 7/10Friendship Jr High SchoolGrades: 6-8Distance: 0.4 mi
- 9/10Elk Grove High SchoolGrades: 9-12Distance: 3.8 mi
Schools provided by the listing agent
- Elementary: Devonshire School
- Middle: Friendship Junior High School
- High: Elk Grove High School
- District: 59
Source: MRED as distributed by MLS GRID. This data may not be complete. We recommend contacting the local school district to confirm school assignments for this home.
- $370,6003 bd1 ba1.1k sqft1024 Marshall Dr, Des Plaines, IL 60016Off Market
- $435,4003 bd2 ba1.1k sqft405 Florian Dr, Des Plaines, IL 60016Off Market
- $391,7003 bd1 ba1.5k sqft1036 Marshall Dr, Des Plaines, IL 60016Off Market
- $537,0004 bd2 ba2.5k sqft1013 Perda Ln, Des Plaines, IL 60016Off Market
- $403,5003 bd2 ba1k sqft1025 Perda Ln, Des Plaines, IL 60016Off Market
- $409,0003 bd1 ba1.1k sqft425 Florian Dr, Des Plaines, IL 60016Off Market
- $382,0003 bd1 ba1.1k sqft1037 Perda Ln, Des Plaines, IL 60016Off Market
- $365,0003 bd2 ba1.5k sqft1048 Marshall Dr, Des Plaines, IL 60016Sold
A local agent can set up tours, give advice and negotiate with sellers.
Similar homes
- $395,0004 bd2 ba1.3k sqft600 W Bob O Link Rd, Arlington Heights, IL 60056Active
 MLS ID #12699392, Sam Toma, @properties Christie's International Real Estate. MRED as distributed by MLS GRID
 - $389,0003 bd2 ba1.6k sqft521 Edgewood Ln, Elk Grove Village, IL 60007New
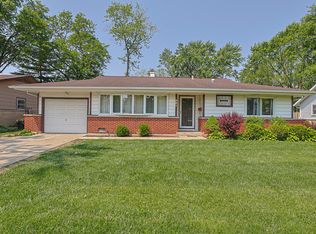 MLS ID #12707974, Vasilina Petrova, Real 1 Realty. MRED as distributed by MLS GRID
 - $399,0003 bd2 ba1k sqft1005 E Lilac Dr, Palatine, IL 60074New
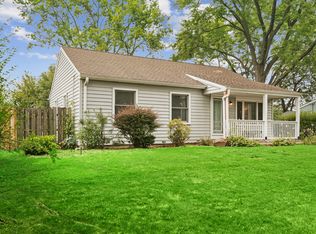 MLS ID #12709584, Jennifer Lussow, @properties Christie's International Real Estate. MRED as distributed by MLS GRID
 - $369,0003 bd2 ba1.5k sqft1 N Edward St, Mount Prospect, IL 60056Active
 MLS ID #12689264, Juan C Torres, Pearson Realty Group. MRED as distributed by MLS GRID
 - $420,0003 bd2 ba1.2k sqft725 Old Post Rd, Buffalo Grove, IL 60089Price ChangeMLS ID #12707176, Mauricio Lopez, eXp Realty. MRED as distributed by MLS GRID
- $399,0003 bd2 ba972 sqft125 S Greeley St, Palatine, IL 60067ActiveMLS ID #12684754, Evan Reynolds, eXp Realty. MRED as distributed by MLS GRID
- $474,9003 bd2 ba1.1k sqft603 N Wilshire Ln, Arlington Heights, IL 60004ActiveMLS ID #12700270, Bill Brucks, arhome realty. MRED as distributed by MLS GRID
- $425,0003 bd2 ba1.5k sqft443 Glendale Rd, Roselle, IL 60172ActiveMLS ID #12692251, Marc Hoarle, Coldwell Banker Realty. MRED as distributed by MLS GRID
- $410,0002 bd1 ba1.6k sqft6830 W Imlay St, Chicago, IL 60631NewMLS ID #12713261, Lisa Sanders, Keller Williams ONEChicago. MRED as distributed by MLS GRID
- $390,0003 bd1 ba982 sqft912 N Kaspar Ave, Arlington Heights, IL 60004ActiveMLS ID #12672668, Sheila Doyle, Baird & Warner. MRED as distributed by MLS GRID
- $450,0003 bd1 ba1.4k sqft4872 N Redwood Dr, Norridge, IL 60706ActiveMLS ID #12702198, Sharon Koczor, Village Realty, Inc.. MRED as distributed by MLS GRID
- $409,9003 bd2 ba1.3k sqft655 W Albert St, Elmhurst, IL 60126ActiveMLS ID #12696094, Shanmar Nair, PSA,SFR, HomeSmart Connect. MRED as distributed by MLS GRID
- $399,9004 bd2 ba1k sqft712 Spring St, Roselle, IL 60172ActiveMLS ID #12678537, Michael Zapart, Compass. MRED as distributed by MLS GRID
- $415,0003 bd2 ba1.1k sqft411 E Weathersfield Way, Schaumburg, IL 60193ActiveMLS ID #12639858, Joanne Baker, RE/MAX Professionals Select. MRED as distributed by MLS GRID
- $425,0002 bd1 ba1.2k sqft3831 Kirk St, Skokie, IL 60076NewMLS ID #12711933, Jim Moore, Coldwell Banker Real Estate Group. MRED as distributed by MLS GRID
- $395,0004 bd2 ba1.1k sqft3123 W Howard St, Chicago, IL 60645ActiveMLS ID #12695971, Vicky Silvano, CIPS,CRS, Real Broker LLC. MRED as distributed by MLS GRID
- $459,0004 bd2 ba1.6k sqft7979 Huntington Cir N, Hanover Park, IL 60133NewMLS ID #12707803, Rakesh Patel, RP Realty Inc. MRED as distributed by MLS GRID
- $419,0003 bd2 ba1k sqft5119 N Oriole Ave, Harwood Heights, IL 60706ActiveMLS ID #12653128, Louie Ruffolo, Parkvue Realty Corporation. MRED as distributed by MLS GRID
- $410,0004 bd2 ba1.5k sqft6404 33rd St, Berwyn, IL 60402ActiveMLS ID #12708429, Mary Pacer, Ideal Location Oak Park Real Estate. MRED as distributed by MLS GRID
- $--4 bd2 ba1.3k sqft3108 Oak Ave, Brookfield, IL 60513AuctionAuction.com 1
