Welcome to 10122 Laurie Lane in Highlands! Situated on over half an acre in an unrestricted neighborhood, this beautifully updated home offers the perfect combination of comfort, flexibility, and peace of mind. With a spacious fenced backyard and no HOA restrictions, you'll have plenty of room to spread out, entertain, or store your toys. Major updates have already been completed, giving buyers confidence for years to come. The home boasts a brand-new roof installed in March 2026, complete with a 25-year transferable warranty, a 3-year-old air conditioning system, and a brand-new dishwasher. If you've been searching for a move-in ready home with modern updates, a large lot, and the freedom that comes with an unrestricted property, this one checks all the boxes. Schedule your private showing today and discover all that 10122 Laurie Lane has to offer!
Pending
$310,000
10122 Laurie Ln, Highlands, TX 77562
3beds
1,829sqft
:
Get pre-qualified$2,764/mo
Single Family Residence
Built in 1978
0.56 Acres Lot
$304,200 Zestimate®
$169/sqft
$-- HOA
What's special
Over half an acreLarge lotBrand-new dishwasherBeautifully updated homeSpacious fenced backyard
- 25 days |
- 233 |
- 17 |
Likely to sell faster than
Zillow last checked:
Listing updated:
Listed by:
Hannah Vaughan TREC #0658748 281-450-3583,
RE/MAX ONE - Premier
Source: HAR,MLS#: 83030957
Facts & features
Interior
Bedrooms & bathrooms
- Bedrooms: 3
- Bathrooms: 2
- Full bathrooms: 2
Heating
- Electric
Cooling
- Electric
Appliances
- Included: Electric Cooktop
Features
- Flooring: Laminate, Tile
- Number of fireplaces: 1
Interior area
- Total structure area: 1,829
- Total interior livable area: 1,829 sqft
Property
Parking
- Total spaces: 2
- Parking features: Attached
- Attached garage spaces: 2
Features
- Stories: 1
- Patio & porch: Porch
- Fencing: Back Yard
Lot
- Size: 0.56 Acres
- Features: Subdivided, 1/2 Up to 1 Acre
Details
- Parcel number: 0471890010029
Construction
Type & style
- Home type: SingleFamily
- Architectural style: Traditional
- Property subtype: Single Family Residence
Materials
- Brick
- Foundation: Slab
- Roof: Composition
Condition
- New construction: No
- Year built: 1978
Utilities & green energy
- Sewer: Other, Septic Tank
- Water: Other, Public
Community & HOA
Community
- Subdivision: Country Villas Estates 29
Location
- Region: Highlands
Financial & listing details
- Price per square foot: $169/sqft
- Tax assessed value: $289,414
- Annual tax amount: $5,496
- Date on market: 6/29/2026
- Listing terms: Cash,Conventional,FHA
Estimated market value
$304,200
$289,000 - $319,000
$1,720/mo
Price history
| Date | Event | Price |
|---|---|---|
| 7/18/2026 | Pending sale | $310,000$169/sqft |
Source:  HAR #83030957 Report a problem HAR #83030957 Report a problem | ||
| 6/29/2026 | Listed for sale | $310,000+65.8%$169/sqft |
Source: HAR #83030957 Report a problem | ||
| 12/21/2017 | Listing removed | $187,000$102/sqft |
Source: Keller Williams Realty #69520005 Report a problem | ||
| 11/16/2017 | Pending sale | $187,000$102/sqft |
Source: Houston Memorial #69520005 Report a problem | ||
| 11/6/2017 | Price change | $187,000-8.7%$102/sqft |
Source: Houston Memorial #69520005 Report a problem | ||
| 10/16/2017 | Price change | $204,800-4.3%$112/sqft |
Source: Keller Williams Realty #51987418 Report a problem | ||
| 10/13/2017 | Pending sale | $213,900$117/sqft |
Source: Houston Memorial #51987418 Report a problem | ||
| 8/9/2017 | Price change | $213,900-2.3%$117/sqft |
Source: Houston Memorial #51987418 Report a problem | ||
| 7/22/2017 | Listed for sale | $219,000$120/sqft |
Source: Houston Memorial #51987418 Report a problem | ||
Public tax history
| Year | Property taxes | Tax assessment |
|---|---|---|
| 2025 | $1,758 +2.5% | $289,414 |
| 2024 | $1,716 +86.5% | $289,414 +20.7% |
| 2023 | $920 +10.4% | $239,717 |
| 2022 | $834 | $239,717 +47.6% |
| 2021 | -- | $162,428 |
| 2020 | $858 -2.5% | $162,428 -0.7% |
| 2019 | $880 -51.6% | $163,532 |
| 2018 | $1,818 | $163,532 +62.7% |
| 2017 | $1,818 -0.1% | $100,500 |
| 2016 | $1,819 -8.2% | $100,500 |
| 2015 | $1,981 | $100,500 -11.7% |
| 2014 | $1,981 | $113,862 |
| 2013 | -- | $113,862 +13.3% |
| 2012 | -- | $100,500 |
| 2011 | -- | $100,500 |
| 2010 | -- | $100,500 |
| 2009 | -- | $100,500 |
| 2008 | -- | $100,500 -5.6% |
| 2007 | -- | $106,409 +9.9% |
| 2006 | -- | $96,831 +8% |
| 2005 | -- | $89,651 +0.7% |
| 2004 | -- | $89,000 +12.5% |
| 2003 | -- | $79,100 |
| 2002 | -- | $79,100 +7.9% |
| 2001 | -- | $73,300 +20% |
| 2000 | -- | $61,100 |
Find assessor info on the county website
Monthly payment
Est. payment
Payment breakdown
Explore the cost of this home by adjusting the details. Changes won't be saved.Climate risks
Neighborhood: 77562
Nearby schools
GreatSchools rating
- 7/10Drew Intermediate SchoolGrades: K-5Distance: 2.6 mi
- 5/10Crosby Middle SchoolGrades: 6-8Distance: 4.5 mi
- 4/10Crosby High SchoolGrades: 9-12Distance: 4.3 mi
Schools provided by the listing agent
- Elementary: Drew Elementary School
- Middle: Crosby Middle School (Crosby)
- High: Crosby High School
Source: HAR. This data may not be complete. We recommend contacting the local school district to confirm school assignments for this home.
- $280,8003 bd2 ba1.5k sqft10202 Laurie Ln, Highlands, TX 77562Off Market

- $205,4003 bd1 ba1.4k sqft10118 Laurie Ln, Highlands, TX 77562Off Market
- $268,7003 bd2 ba1.6k sqft10206 Laurie Ln, Highlands, TX 77562Off Market
- $369,1004 bd3 ba2.6k sqft10114 Laurie Ln, Highlands, TX 77562Off Market
- $382,5003 bd2 ba2k sqft10203 Sralla Rd, Crosby, TX 77532Off Market
- $290,3003 bd2 ba2.4k sqft10119 Sralla Rd, Crosby, TX 77532Off Market
- $224,1003 bd2 ba1.5k sqft10210 Laurie Ln, Highlands, TX 77562Off Market
- $328,4003 bd2 ba2.4k sqft10115 Sralla Rd, Crosby, TX 77532Off Market
A local agent can set up tours, give advice and negotiate with sellers.
Similar homes
- $272,5003 bd2 ba2k sqft210 Woodhaven St, Highlands, TX 77562For Sale
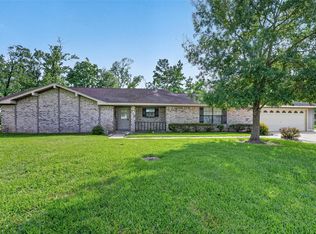 MLS ID #64182458, Melanie Wingate, Bates-Brinkley Realty. HAR
 - $308,0003 bd3 ba2.6k sqft4805 Burning Tree Dr, Baytown, TX 77521For Sale
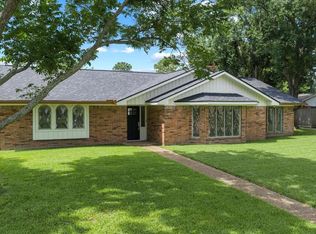 MLS ID #36305105, Suzanne Heinrich, Main Properties. HAR
 - $285,0004 bd3 ba2.3k sqft8302 Coriander Ln, Baytown, TX 77521For Sale
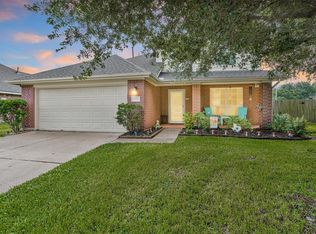 MLS ID #57535969, Robyn Jones, NextHome Real Estate Place. HAR
 - $--4 bd2 ba1.8k sqft10135 Shell Rock Rd, La Porte, TX 77571Auction
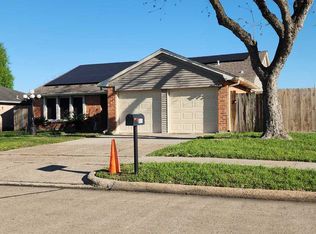 ServiceLink Auction
 - $197,5003 bd1 ba1.3k sqft104 Avenue E, Highlands, TX 77562For SaleMLS ID #66185005, Kelles Kennedy, Coldwell Banker Realty - Baytown. HAR
- $329,9004 bd3 ba2.4k sqft226 Persimmon Dr, Baytown, TX 77520For SaleMLS ID #29646909, Maria Cortes, Anchor Realty Assoc., Inc.. HAR
- $309,9003 bd2 ba1.7k sqft1307 Creek Hollow Dr, Seabrook, TX 77586For SaleMLS ID #28568440, Kevin King, RE/MAX ONE - Premier. HAR
- $315,0003 bd2 ba1.7k sqft711 Antelope Dr, Crosby, TX 77532For SaleMLS ID #15408458, Sam Ferreri, Compass RE Texas, LLC - Houston. HAR
- $285,0003 bd2 ba1.7k sqft17502 Favor Bend Ct, Humble, TX 77396For SaleMLS ID #57637129, Karol Carballo, Cottage Gate Real Estate Group. HAR
- $274,0004 bd2 ba1.9k sqft718 Fairfield St, La Porte, TX 77571For SaleMLS ID #11236912, Savannah Mullins, Realty ONE Group Iconic. HAR
- $285,0003 bd2 ba1.8k sqft14403 Waterville Way, Houston, TX 77015For SaleMLS ID #31606339, Jose Deanda, Texas Prominent Realty Inc. HAR
- $314,9004 bd2 ba1.8k sqft635 Meadowlawn Ave, Shoreacres, TX 77571For SaleMLS ID #59715146, Danielle Robinson, Real Broker, LLC. HAR
- $269,8002 bd2 ba1.2k sqft5406 Avenue C, Crosby, TX 77532For SaleMLS ID #53906291, Donna Harris, JLA Realty. HAR
- $319,9903 bd2 ba1.9k sqft5034 Glenview Dr, La Porte, TX 77571For SaleMLS ID #2357940, Damian Andrews, LPT Realty, LLC. HAR
- $330,0003 bd2 ba1.9k sqft519 Fairfield St, La Porte, TX 77571For SaleMLS ID #87201327, Felipe Padilla, eXp Realty LLC. HAR
- $339,0004 bd2 ba2k sqft4014 Pin Oak Dr, Mont Belvieu, TX 77523For SaleMLS ID #83285670, Cassie Nichols, Origen Realty. HAR
- $237,9003 bd2 ba1.8k sqft16406 Port O Call St, Crosby, TX 77532For SaleMLS ID #74565198, Velma Ellison, Alliance Properties. HAR
- $309,0003 bd3 ba2.2k sqft6915 Redwood Falls Dr, Pasadena, TX 77505For SaleMLS ID #37784071, William Norfolk, Centerline Real Estate. HAR
- $265,0004 bd3 ba2k sqft5323 Cilantro Ln, Baytown, TX 77521For SaleMLS ID #38922285, Judith Sanchez, Keller Williams Elite. HAR
- $305,0004 bd3 ba1.9k sqft8227 Montego Bay Dr, Baytown, TX 77523For SaleMLS ID #28890685, Lisa Clary, Coldwell Banker Realty - Baytown. HAR
