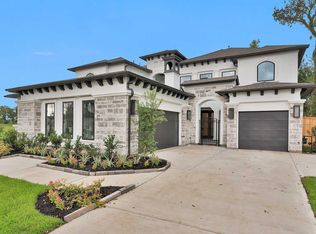
Welcome to 10123 Regatta Shore, a spacious J. Patrick Homes residence located in the prestigious Sienna community. Grand double doors open to soaring ceilings, designer lighting, luxury vinyl plank flooring, and a dramatic curved staircase. The gourmet kitchen features a waterfall quartz island, soft-close cabinetry, stainless steel appliances, and a large walk-in pantry, all flowing into the open living area with a shiplap accent wall and fireplace.
The first-floor primary suite offers a sitting area, spa-inspired shower, freestanding soaking tub, and an expansive walk-in closet. Also downstairs are a formal dining room, breakfast area, executive office, and a secondary ensuite bedroom. Upstairs includes three additional ensuite bedrooms, a large game room, and a private media room.
Bank-owned property being sold as-is. A great opportunity to enjoy luxury living in Sienna at an exceptional value. Schedule your private showing today!
Foreclosure
$1,000,000
10123 Regatta Shore Dr, Missouri City, TX 77459
5beds
5,246sqft
Single Family Residence
Built in 2021
0.33 Acres Lot
$972,000 Zestimate®
$191/sqft
$129/mo HOA
What's special
Executive officeFormal dining roomStainless steel appliancesLuxury vinyl plank flooringExpansive walk-in closetWaterfall quartz islandFreestanding soaking tub
- 33 days
- 665
- 25
Zillow last checked:
Listing updated:
Listed by:
John Williams TREC #0565428 713-492-1163,
Real Estate Options of Texas,
Kathryn Tucker TREC #0700154 832-755-2653,
Real Estate Options of Texas
Source: HAR,MLS#: 42076645
Facts & features
Interior
Bedrooms & bathrooms
- Bedrooms: 5
- Bathrooms: 7
- Full bathrooms: 5
- 1/2 bathrooms: 2
Rooms
- Room types: Media Room, Utility Room
Primary bedroom
- Level: First
- Area: 208
- Dimensions: 16X13
Bedroom
- Level: Second
- Area: 120
- Dimensions: 10X12
Bedroom
- Level: Second
- Area: 120
- Dimensions: 10X12
Bedroom
- Level: Second
- Area: 132
- Dimensions: 11X12
Bedroom
- Level: First
- Area: 110
- Dimensions: 11X10
Heating
- Natural Gas
Cooling
- Electric
Features
- 2 Bedrooms Down, Primary Bed - 1st Floor
Interior area
- Total structure area: 5,246
- Total interior livable area: 5,246 sqft
Video & virtual tour
Property
Parking
- Total spaces: 3
- Parking features: Attached, Tandem
- Attached garage spaces: 3
Features
- Stories: 2
Lot
- Size: 0.33 Acres
- Features: Subdivided, 1/4 Up to 1/2 Acre
Details
- Parcel number: 8118380020100907
- Special conditions: Real Estate Owned
Construction
Type & style
- Home type: SingleFamily
- Architectural style: Colonial
- Property subtype: Single Family Residence
Materials
- Brick, Stone
- Foundation: Slab
- Roof: Composition
Condition
- New construction: No
- Year built: 2021
Utilities & green energy
- Sewer: Public Sewer
- Water: Public
Community & HOA
Community
- Subdivision: Sienna Sec 38
HOA
- Has HOA: Yes
- HOA fee: $1,543 annually
Location
- Region: Missouri City
Financial & listing details
- Price per square foot: $191/sqft
- Tax assessed value: $1,186,909
- Annual tax amount: $34,912
- Date on market: 7/28/2026
- Listing terms: Cash,Conventional
Foreclosure details
Estimated market value
$972,000
$923,000 - $1.02M
$5,762/mo
Price history
| Date | Event | Price |
|---|---|---|
| 6/12/2025 | Price change | $1,250,000-4.6%$238/sqft |
Source:  HAR #21296495 Report a problem HAR #21296495 Report a problem | ||
| 4/30/2025 | Price change | $1,310,000-2.2%$250/sqft |
Source: HAR #67939528 Report a problem | ||
| 3/26/2025 | Price change | $1,340,000-4.3%$255/sqft |
Source: HAR #47052208 Report a problem | ||
| 2/19/2025 | Listed for sale | $1,400,000$267/sqft |
Source: HAR #96056356 Report a problem | ||
Public tax history
| Year | Property taxes | Tax assessment |
|---|---|---|
| 2025 | $17,553 -4.9% | $1,186,909 -9.4% |
| 2024 | $18,467 +9.8% | $1,310,714 +11.3% |
| 2023 | $16,811 +374.8% | $1,177,189 +427.2% |
| 2022 | $3,541 | $223,290 |
Find assessor info on the county website
Monthly payment
Climate risks
Neighborhood: 77459
Nearby schools
Schools provided by the listing agent
- Elementary: Alyssa Ferguson Elementary
- Middle: Thornton Middle School (Fort Bend)
- High: Almeta Crawford High School
Source: HAR. This data may not be complete. We recommend contacting the local school district to confirm school assignments for this home.
- $--5 bd5 ba5.4k sqft10127 Regatta Shore Dr, Missouri City, TX 77459Sold
- $1,067,7004 bd4 ba4.1k sqft10119 Regatta Shore Dr, Missouri City, TX 77459Off Market
- $888,3004 bd3 ba4.3k sqft10106 Mariner Oaks Dr, Missouri City, TX 77459Off Market
- $1,179,8004 bd4 ba4.8k sqft10102 Mariner Oaks Dr, Missouri City, TX 77459Off Market
Similar homes
- $979,0005 bd5 ba4.4k sqft9015 Orchard Cv, Missouri City, TX 77459For Sale
 MLS ID #50054978, Alaettin Ozdemir, Nextgen Real Estate Properties. HAR
 - $1,090,0005 bd5 ba5.4k sqft10314 Forest Lake Dr, Missouri City, TX 77459For Sale
 MLS ID #24146541, Ryan Adams, Real Broker, LLC. HAR
 - $889,9005 bd6 ba4.6k sqft10007 Regal Mist Dr, Missouri City, TX 77459For Sale
 MLS ID #55237329, Binu Alex, MIH REALTY, LLC. HAR
 - $899,9005 bd5 ba4.1k sqft10110 Regal Mist Dr, Missouri City, TX 77459New Construction
 HAR
HAR
