BRIGHT, SPACIOUS AND FRESHLY PAINTED CONDO ON 3RD FLOOR OF ELEVATOR BUILDING WITH CENTRAL HEATING AND AIR CONDITIONING. FEATURES A LARGE LIVING ROOM WITH OVERSIZED SLIDING GLASS DOORS THAT OPENS TO A GENEROUS PRIVATE BALCONY PERFECT FOR RELAXING WITH PEACEFUL VIEWS OF THE BEAUTIFULLY LANDSCAPED COURTYARD AND POOL. SEPARATE DINING ROOM, GOOD SIZED KITCHEN WITH PLENTY OF CABINETS AND GRANITE COUNTERTOPS. TWO GENEROUSLY SIZED BEDROOMS AND TWO FULL BATHS. SUITE IN THE PRIMARY BEDROOM FOR PRIVACY. BOTH BEDROOMS OFFER AMPLE SPACE AND CLOSETS FROM WALL TO WALL. WASHER AND DRYER IN-UNIT. HARDWOOD FLOORS THROUGHOUT. 1 ASSIGNED PARKING SPACE #87 PLUS 16 OPEN SPOTS FOR GUESTS. STORAGE AND LAUNDRY IN BASEMENT. THIS WELL MAINTAINED ELEVATOR BUILIDING DOES NOT ALLOW RENTALS. CONVENIENT LOCATION STEPS AWAY FROM OLD ORCHARD MALL, EXPRESSWAY AND PUBLIC TRANSPORTATION. BRAND NEW DISHWASHER AND WATER HEATER.
Contingent
$239,900
10125 Cherry Pkwy Unit 203, Skokie, IL 60076
2beds
--sqft
Condominium, Single Family Residence
Built in 1964
-- sqft lot
$-- Zestimate®
$--/sqft
$399/mo HOA
What's special
Generous private balconyTwo generously sized bedroomsSeparate dining roomWasher and dryer in-unitHardwood floors throughout
- -- |
- 204
- views |
- 11
- saves |
Zillow last checked:
Listing updated:
Listed by:
Misha Taliya (847)903-4506,
RE/MAX Properties Northwest
Source: MRED as distributed by MLS GRID,MLS#: 12701937
Facts & features
Interior
Bedrooms & bathrooms
- Bedrooms: 2
- Bathrooms: 2
- Full bathrooms: 2
Rooms
- Room types: Balcony/Porch/Lanai
Primary bedroom
- Features: Flooring (Hardwood), Bathroom (Double Sink)
- Level: Main
- Area: 154 Square Feet
- Dimensions: 14X11
Bedroom 2
- Features: Flooring (Hardwood)
- Level: Main
- Area: 132 Square Feet
- Dimensions: 12X11
Balcony porch lanai
- Level: Main
- Area: 56 Square Feet
- Dimensions: 14X4
Dining room
- Features: Flooring (Hardwood)
- Level: Main
- Area: 135 Square Feet
- Dimensions: 15X9
Kitchen
- Features: Flooring (Ceramic Tile)
- Level: Main
- Area: 96 Square Feet
- Dimensions: 12X8
Living room
- Features: Flooring (Hardwood)
- Level: Main
- Area: 210 Square Feet
- Dimensions: 15X14
Heating
- Electric, Forced Air
Cooling
- Central Air
Appliances
- Included: Range, Microwave, Dishwasher, Refrigerator, Washer, Dryer, Disposal
- Laundry: Main Level, In Unit
Features
- Granite Counters, Separate Dining Room
- Basement: None
Interior area
- Total structure area: 0
Property
Parking
- Total spaces: 1
- Parking features: Assigned, Yes, Owned
Accessibility
- Accessibility features: No Disability Access
Details
- Parcel number: 10101000241023
- Special conditions: None
Construction
Type & style
- Home type: Condo
- Property subtype: Condominium, Single Family Residence
Materials
- Brick
Condition
- New construction: No
- Year built: 1964
Details
- Builder model: CONDO
Utilities & green energy
- Electric: Circuit Breakers
- Sewer: Public Sewer
- Water: Lake Michigan
Community & HOA
HOA
- Has HOA: Yes
- Amenities included: Elevator in Residence, Exercise Room, Clubhouse
- Services included: Water, Parking, Insurance, Clubhouse, Pool, Lawn Care, Scavenger, Snow Removal
- HOA fee: $399 monthly
Location
- Region: Skokie
Financial & listing details
- Annual tax amount: $2,300
- Date on market: 7/10/2026
- Ownership: Condo
Estimated market value
Not available
Estimated sales range
Not available
Not available
Price history
| Date | Event | Price |
|---|---|---|
| 7/10/2026 | Listing removed | $249,900 |
Source: MRED as distributed by MLS GRID #12646419 Report a problem | ||
| 6/30/2026 | Contingent | $249,900 |
Source:  MRED as distributed by MLS GRID #12646419 Report a problem MRED as distributed by MLS GRID #12646419 Report a problem | ||
| 5/22/2026 | Listed for sale | $249,900 |
Source: MRED as distributed by MLS GRID #12646419 Report a problem | ||
Public tax history
Tax history is unavailable.
Monthly payment
Est. payment
Payment breakdown
Explore the cost of this home by adjusting the details. Changes won't be saved.Climate risks
Neighborhood: Old Orchard
Nearby schools
GreatSchools rating
- 9/10Highland Elementary SchoolGrades: K-5Distance: 1 mi
- 8/10Old Orchard Jr High SchoolGrades: PK,6-8Distance: 0.9 mi
- 7/10Niles North High SchoolGrades: 9-12Distance: 0.6 mi
Schools provided by the listing agent
- High: Niles North High School
- District: 68
Source: MRED as distributed by MLS GRID. This data may not be complete. We recommend contacting the local school district to confirm school assignments for this home.
- $201,1001 bd-- ba52k sqft10124 Peach Pkwy #N6, Skokie, IL 60076Off Market
- $252,5003 bd-- ba52k sqft10124 Peach Pkwy #N7, Skokie, IL 60076Off Market
- $228,8002 bd-- ba52k sqft10124 Peach Pkwy #N8, Skokie, IL 60076Off Market
- $281,8003 bd2 ba1.4k sqft10124 Peach Pkwy #N106, Skokie, IL 60076Off Market

- $270,9003 bd2 ba1.7k sqft10124 Peach Pkwy #N107, Skokie, IL 60076Off Market
- $235,5002 bd2 ba950 sqft10124 Peach Pkwy #N108, Skokie, IL 60076Off Market
- $300,5003 bd2 ba1.4k sqft10124 Peach Pkwy #N206, Skokie, IL 60076Off Market
- $217,0002 bd-- ba52k sqft10124 Peach Pkwy, Skokie, IL 60076Sold
A local agent can set up tours, give advice and negotiate with sellers.
A local lender can help you make sure your offer is ready when you are.
Similar homes
- $235,5002 bd2 ba1k sqft8524 Skokie Blvd APT 3F, Skokie, IL 60077Active
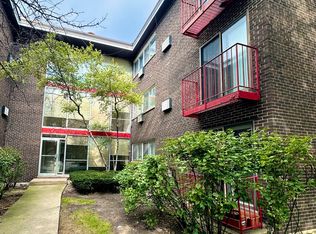 MLS ID #12740162, Valerie Zob, HomeSmart Connect LLC. MRED as distributed by MLS GRID
 - $238,9002 bd2 ba1k sqft8710 Skokie Blvd #3BS, Skokie, IL 60077Active
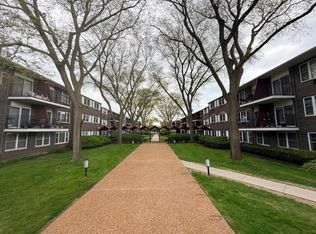 MLS ID #12722648, Ariz Gohar, Sky High Real Estate Inc.. MRED as distributed by MLS GRID
 - $245,9002 bd2 ba1k sqft4835 N Central Ave APT 212, Chicago, IL 60630New
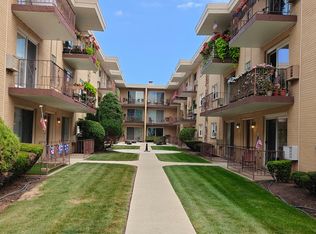 MLS ID #12740997, Amy Duong, Compass. MRED as distributed by MLS GRID
 - $270,0003 bd2 ba1.1k sqft4820 Conrad Ave #106, Skokie, IL 60077Active
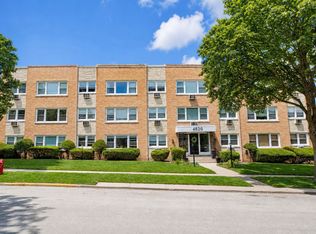 MLS ID #12737450, Ryan Saoudi, eXp Realty. MRED as distributed by MLS GRID
 - $212,9002 bd1 ba1k sqft9581 Dee Rd APT 2L, Des Plaines, IL 60016NewMLS ID #12745149, Sami Yonan, ABR,AHWD,PSA, Dimel Realty Inc. MRED as distributed by MLS GRID
- $247,5002 bd2 ba1.2k sqft5500 Lincoln Ave Unit 510, Morton Grove, IL 60053ActiveMLS ID #12732553, Shreejung Rai, Century 21 Universal. MRED as distributed by MLS GRID
- $237,0002 bd2 ba1k sqft5218 N Delphia Ave Unit 309, Chicago, IL 60656NewMLS ID #12740604, Barbara Guratowski, Chicagoland Brokers, Inc.. MRED as distributed by MLS GRID
- $229,9002 bd1 ba1k sqft718 Cobblestone Cir Unit C, Glenview, IL 60025ActiveMLS ID #12648375, Jonathan Minerick, Homecoin.com. MRED as distributed by MLS GRID
- $249,9002 bd2 ba1.2k sqft1365 Ashland Ave APT 204, Des Plaines, IL 60016ActiveMLS ID #12708887, Eldar Sarancic, Gateway Realty LLC. MRED as distributed by MLS GRID
- $229,9002 bd2 ba-- sqft350 Plum Creek Dr APT 407, Wheeling, IL 60090ActiveMLS ID #12735271, Paula Carson, Compass. MRED as distributed by MLS GRID
- $249,9002 bd2 ba-- sqft9355 Landings Ln Unit 301, Des Plaines, IL 60016ActiveMLS ID #12725854, Zlata Pranjic, Century 21 Dream Homes. MRED as distributed by MLS GRID
- $249,9002 bd1 ba1k sqft5321 N Delphia Ave APT 322, Chicago, IL 60656ActiveMLS ID #12735106, Halina Brzezinska, Chicagoland Brokers, Inc.. MRED as distributed by MLS GRID
- $215,0002 bd2 ba1.2k sqft816 E Old Willow Rd APT 209, Prospect Heights, IL 60070ActiveMLS ID #12714912, Jaime Benavides, Moonkeys Real Estate Corp. MRED as distributed by MLS GRID
- $255,0002 bd1 ba1k sqft5303 N Delphia Ave APT 304, Chicago, IL 60656ActiveMLS ID #12725350, David Hejnowski, RE/MAX FUTURE. MRED as distributed by MLS GRID
- $229,9003 bd2 ba1.5k sqft1515 E Central Rd Unit 319C, Arlington Heights, IL 60005ActiveMLS ID #12729444, Sarah Leonard, E-PRO, Legacy Properties, A Sarah Leonard Company, LLC. MRED as distributed by MLS GRID
- $190,0002 bd1 ba850 sqft5700 W Montrose Ave APT 1C, Chicago, IL 60634ActiveMLS ID #12733925, Ernesto Escalante, Charles Rutenberg Realty. MRED as distributed by MLS GRID
- $289,9003 bd2 ba1.6k sqft1717 W Crystal Ln Unit 712, Mount Prospect, IL 60056NewMLS ID #12742317, David Hejnowski, RE/MAX FUTURE. MRED as distributed by MLS GRID
- $219,0002 bd1 ba923 sqft1211 Brown St APT 3C, Des Plaines, IL 60016ActiveMLS ID #12726566, Hubert Cioromski, Troy Realty Ltd. MRED as distributed by MLS GRID
- $229,9002 bd2 ba-- sqft1785 W Algonquin Rd APT 1A, Mount Prospect, IL 60056ActiveMLS ID #12726485, Daniel Nierman, 4 Sale Realty Advantage LLC. MRED as distributed by MLS GRID
- $236,0002 bd2 ba1.2k sqft150 E Grand Ave APT 302, Elmhurst, IL 60126ActiveMLS ID #12729182, Catherine Cannon, Catherine R Cannon. MRED as distributed by MLS GRID
