Better than new construction—without the wait or the extra price tag! Built in 2022, this pristine 4 bedroom, 3 bathroom rambler in Horace offers modern design, incredible value, and an unbeatable location. Enjoy an open-concept main level filled with natural light, a functional floor plan, and a spacious 3 stall attached garage with plenty of room for storage or projects. Step outside to a fantastic backyard boasting a patio, sprinkler system and beautiful open views. Located in a thriving community of parks, new schools, great restaurants and amenities. Save money, skip the construction headaches, and move right into this gorgeous, turnkey home today!
Pending
$425,000
10126 Burgundy Dr, Horace, ND 58047
4beds
2,515sqft
:
Get pre-qualified$2,774/mo
Single Family
Built in 2022
10,497 Square Feet Lot
$424,400 Zestimate®
$169/sqft
$-- HOA
What's special
Modern designSprinkler systemBeautiful open viewsFunctional floor plan
- 47 days |
- 126 |
- 1 |
Likely to sell faster than
Zillow last checked:
Listing updated:
Listed by:
Mary Killoran 701-306-8501,
RE/MAX Legacy Realty 701-492-5050
Source: NorthstarMLS as distributed by MLS GRID,MLS#: 7098265
Facts & features
Interior
Bedrooms & bathrooms
- Bedrooms: 4
- Bathrooms: 3
- Full bathrooms: 2
- 3/4 bathrooms: 1
Bedroom
- Level: Main
Bedroom 2
- Level: Main
Bedroom 3
- Level: Basement
Bedroom 4
- Level: Basement
Bathroom
- Level: Main
Bathroom
- Level: Main
Bathroom
- Level: Basement
Dining room
- Level: Main
Family room
- Level: Basement
Kitchen
- Level: Main
Laundry
- Level: Main
Living room
- Level: Main
Utility room
- Level: Basement
Heating
- Forced Air
Cooling
- Central Air
Appliances
- Included: Dishwasher, Disposal, Dryer, Electric Water Heater, Microwave, Range, Refrigerator, Stainless Steel Appliance(s), Washer
- Laundry: Main Level
Features
- Basement: Finished
- Has fireplace: No
Interior area
- Total structure area: 2,635
- Total interior livable area: 2,515 sqft
- Finished area above ground: 1,322
- Finished area below ground: 1,193
Property
Parking
- Total spaces: 3
- Parking features: Attached
- Attached garage spaces: 3
Accessibility
- Accessibility features: None
Features
- Levels: One
- Stories: 1
- Patio & porch: Patio
Lot
- Size: 10,497 Square Feet
- Dimensions: 70 x 150
Details
- Foundation area: 1313
- Parcel number: 15111000280000
- Zoning description: Residential-Single Family
Construction
Type & style
- Home type: SingleFamily
- Property subtype: Single Family
Materials
- Roof: Asphalt
Condition
- New construction: No
- Year built: 2022
Utilities & green energy
- Gas: Natural Gas
- Sewer: City Sewer/Connected
- Water: Rural/Municipality
Community & HOA
Community
- Subdivision: Maple Lake Estates Add
HOA
- Has HOA: No
Location
- Region: Horace
Financial & listing details
- Price per square foot: $169/sqft
- Tax assessed value: $434,800
- Annual tax amount: $5,724
- Date on market: 6/25/2026
- Cumulative days on market: 49 days
Estimated market value
$424,400
$403,000 - $446,000
$3,005/mo
Price history
| Date | Event | Price |
|---|---|---|
| 7/14/2026 | Pending sale | $425,000$169/sqft |
Source:  NorthstarMLS as distributed by MLS GRID #7098265 Report a problem NorthstarMLS as distributed by MLS GRID #7098265 Report a problem | ||
| 6/25/2026 | Listed for sale | $425,000+12.2%$169/sqft |
Source: NorthstarMLS as distributed by MLS GRID #7098265 Report a problem | ||
| 11/9/2022 | Sold | -- |
Source: NorthstarMLS as distributed by MLS GRID #7420456 Report a problem | ||
| 9/10/2022 | Price change | $378,770+5.2%$151/sqft |
Source:  FMARMLS #22-3814 Report a problem FMARMLS #22-3814 Report a problem | ||
| 8/18/2022 | Price change | $359,999-2.2%$143/sqft |
Source: FMARMLS #22-3814 Report a problem | ||
| 8/5/2022 | Listed for sale | $367,932$146/sqft |
Source: FMARMLS #22-3814 Report a problem | ||
Public tax history
| Year | Property taxes | Tax assessment |
|---|---|---|
| 2025 | $9,350 +36.9% | $434,800 +58.7% |
| 2024 | $6,828 -4.9% | $273,900 +6.4% |
| 2023 | $7,182 +53.2% | $257,400 +635.4% |
| 2022 | $4,689 +5.7% | $35,000 +100% |
| 2021 | $4,436 +7497.9% | $17,500 +3400% |
| 2020 | $58 | $500 |
Find assessor info on the county website
Monthly payment
Est. payment
Payment breakdown
Explore the cost of this home by adjusting the details. Changes won't be saved.Climate risks
Neighborhood: 58047
Nearby schools
GreatSchools rating
- 8/10Horace Elementary SchoolGrades: K-5Distance: 1.4 mi
- 6/10Heritage Middle SchoolGrades: 6-8Distance: 2.2 mi
- 9/10Horace High SchoolGrades: 9-12Distance: 1.9 mi
Schools provided by the listing agent
- High: Horace
Source: NorthstarMLS as distributed by MLS GRID. This data may not be complete. We recommend contacting the local school district to confirm school assignments for this home.
- $444,400-- bd-- ba-- sqft10134 Burgundy Dr, Horace, ND 58047Off Market
- $484,700-- bd-- ba-- sqft10118 Burgundy Dr, Horace, ND 58047Off Market
- $504,300-- bd-- ba-- sqft10142 Burgundy Dr, Horace, ND 58047Off Market
- $--4 bd3 ba2.8k sqft10110 Burgundy Dr, Horace, ND 58047Sold

- $454,200-- bd-- ba-- sqft10150 Burgundy Dr, Horace, ND 58047Off Market
- $--4 bd3 ba2.5k sqft10119 Burgundy Dr, Horace, ND 58047Sold
- $510,300-- bd-- ba-- sqft10127 Burgundy Dr, Horace, ND 58047Off Market
- $--4 bd3 ba2.3k sqft10111 Burgundy Dr, Horace, ND 58047Sold
A local agent can set up tours, give advice and negotiate with sellers.
A local lender can help you make sure your offer is ready when you are.
Similar homes
- $375,0004 bd2 ba2.1k sqft7903 Cottonwood Blvd, Horace, ND 58047For Sale
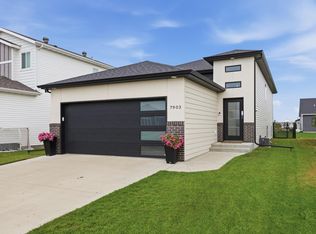
 MLS ID #7121388, Kim Keller, Park Co., REALTORS®. NorthstarMLS as distributed by MLS GRID
 - $417,2514 bd3 ba2.1k sqft7036 65th St, Horace, ND 58047New Construction
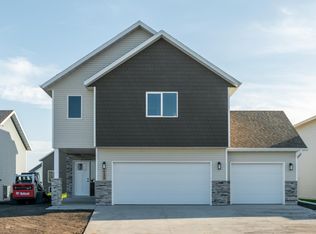 MLS ID #7119477, Adam Runde, Raboin Realty. NorthstarMLS as distributed by MLS GRID
 - $410,0003 bd3 ba1.8k sqft10327 73rd St S, Horace, ND 58047For Sale
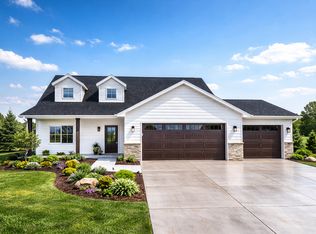 MLS ID #7090939, Daniel Landman, REAL (2534 FGO). NorthstarMLS as distributed by MLS GRID
 - $514,9004 bd3 ba2.6k sqft6702 72nd Ave S, Horace, ND 58047For Sale
 MLS ID #7102241, Scott Breidenbach, Beyond Realty. NorthstarMLS as distributed by MLS GRID
 - $425,0004 bd4 ba2.8k sqft3126 6th St E, West Fargo, ND 58078For SaleMLS ID #7123118, Mitch Smette, Beyond Realty. NorthstarMLS as distributed by MLS GRID
- $608,5234 bd3 ba2.1k sqft7341 101st Ave S, Horace, ND 58047New ConstructionMLS ID #7065167, Nate Anderson, Thomsen Homes. NorthstarMLS as distributed by MLS GRID
- $491,1274 bd3 ba2k sqft311 Lionheart Dr, Horace, ND 58047New ConstructionMLS ID #7118179, Nate Anderson, Thomsen Homes. NorthstarMLS as distributed by MLS GRID
- $369,9004 bd3 ba2.1k sqft6410 82nd Ave S, Horace, ND 58047For SaleMLS ID #7104656, Erik Wall, eXp Realty (3523 FGO). NorthstarMLS as distributed by MLS GRID
- $464,8343 bd2 ba1.6k sqft10234 Concord Dr, Horace, ND 58047For SaleMLS ID #7047805, Nate Anderson, Thomsen Homes. NorthstarMLS as distributed by MLS GRID
- $434,4004 bd3 ba2.3k sqft2618 74th Ave S, Fargo, ND 58104For SaleMLS ID #7120219, Tammy Askew, REALTY XPERTS. NorthstarMLS as distributed by MLS GRID
- $525,0004 bd3 ba2.7k sqft418 Lionheart Dr, Horace, ND 58047For SaleMLS ID #7119269, Anne Kallhoff, Roers Real Estate Services LLC. NorthstarMLS as distributed by MLS GRID
- $453,2414 bd3 ba2k sqft8603 61st St S, Horace, ND 58047For SaleMLS ID #7047788, Nate Anderson, Thomsen Homes. NorthstarMLS as distributed by MLS GRID
- $435,0004 bd3 ba2.3k sqft1118 Albert Ct W, West Fargo, ND 58078For SaleMLS ID #7085934, Jason Carrier, Beyond Realty. NorthstarMLS as distributed by MLS GRID
- $365,0004 bd3 ba1.9k sqft6716 66th Ave S, Horace, ND 58047For SaleMLS ID #7068509, Jennifer Johnson, Park Co., REALTORS®. NorthstarMLS as distributed by MLS GRID
- $472,4004 bd3 ba2.4k sqft8343 61st St S, Horace, ND 58047New ConstructionNorthstarMLS as distributed by MLS GRID
- $449,0004 bd3 ba2.2k sqft1154 60th Ave W, West Fargo, ND 58078For SaleMLS ID #7112993, Rachel Rogen, eXp Realty (3240 WF). NorthstarMLS as distributed by MLS GRID
- $350,0004 bd3 ba1.9k sqft6321 Saint Ann Ave, Horace, ND 58047For SaleMLS ID #7088521, Todd Kadrmas, Beyond Realty. NorthstarMLS as distributed by MLS GRID
- $340,0003 bd3 ba1.7k sqft6373 Saint Ann Ave, Horace, ND 58047For SaleMLS ID #7103528, Eric D. Christians, eXp Realty (219 WF). NorthstarMLS as distributed by MLS GRID
- $389,9003 bd3 ba1.6k sqft6684 Toronto Dr S, Fargo, ND 58104For SaleMLS ID #7123968, Bill Kieffer, RE/MAX Legacy Realty. NorthstarMLS as distributed by MLS GRID
- from $346,9504 bd4 ba2.3k sqftSummit Plan, Southdale Farms, Horace, ND 58047New ConstructionJordahl Custom Homes
