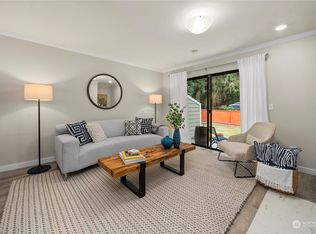
Beautifully updated end unit with a townhome style layout in Kirkland’s desirable Juanita neighborhood. Offering 1,266 sq. ft., 2 bedrooms and 1.5 baths, this stylish home has been thoughtfully enhanced by the current owners with impressive modern finishes throughout. The updated kitchen features white cabinetry, quartz countertops, stainless steel appliances, full height backsplash and abundant workspace, with all appliances included. Rich cherry hardwood floors flow through the main living areas, while the inviting living room features a wood burning fireplace and access to its own outdoor space. The dining area opens to a separate deck, perfect for relaxing or morning coffee. Upstairs, vaulted ceilings enhance both bedrooms, while the primary offers generous storage, its own private deck and direct access to the beautifully renovated full bath. With dual access from the primary and hallway, the spa inspired bath features dual vanities, quartz surfaces, contemporary black fixtures, custom shelving, skylight, rain shower and striking floor to ceiling surround. Updated powder room, stylish lighting and hardware, plus an included portable A/C unit for summer comfort. Private enclosed garage approximately 11 to 12 feet wide provides room for a vehicle, bikes and ample storage. Minutes to Juanita Village, Juanita Beach Park, Totem Lake, shopping, dining and I-405.
Active
Listed by: Windermere R.E. Northeast, Inc • Kim Witzig
$565,000
10129 NE 124th Place, Kirkland, WA 98034
2beds
1,266sqft
Townhouse, Condominium
Built in 1980
-- sqft lot
$-- Zestimate®
$446/sqft
$493/mo HOA
What's special
Wood burning fireplaceContemporary black fixturesStylish lighting and hardwareUpdated kitchenRich cherry hardwood floorsCustom shelvingDual vanities
- 4 hours |
- 26 |
- 3 |
Zillow last checked:
Listing updated:
Listed by:
Kim Witzig,
Windermere R.E. Northeast, Inc
Source: NWMLS as distributed by MLS GRID,MLS#: 2570446
Facts & features
Interior
Bedrooms & bathrooms
- Bedrooms: 2
- Bathrooms: 2
- Full bathrooms: 1
- 1/2 bathrooms: 1
- Main level bathrooms: 1
Primary bedroom
- Level: Second
Bedroom
- Level: Second
Bathroom full
- Level: Second
Other
- Level: Main
Dining room
- Level: Main
Entry hall
- Level: Lower
Kitchen with eating space
- Level: Main
Living room
- Level: Main
Utility room
- Level: Second
Heating
- Fireplace, Baseboard, Wall Furnace, Electric
Cooling
- Window Unit(s)
Appliances
- Included: Dishwasher, Disposal, Dryer, Microwave, Refrigerator, Stove(s)/Range(s), Washer, Dishwasher(s), Dryer(s), Garbage Disposal, Microwave(s), Refrigerator(s), Washer(s), Water Heater: Electric, Water Heater Location: 2nd Bedroom closet, Cooking - Electric Hookup, Cooking-Electric
Features
- Flooring: Ceramic Tile, Laminate, Vinyl Plank, Carpet
- Windows: Insulated Windows, Skylight(s)
- Number of fireplaces: 1
- Fireplace features: Wood Burning, Main Level: 1, Fireplace
Interior area
- Total structure area: 1,266
- Total interior livable area: 1,266 sqft
Property
Parking
- Total spaces: 1
- Parking features: Individual Garage
- Has garage: Yes
- Covered spaces: 1
Features
- Levels: Multi/Split
- Entry location: Lower
- Patio & porch: Cooking-Electric, End Unit, Fireplace, Insulated Windows, Primary Bathroom, Skylight(s), Soaking Tub, Top Floor, Vaulted Ceiling(s), Walk-In Closet(s), Water Heater
- Has view: Yes
- View description: Territorial
Lot
- Features: Dead End Street, Paved
Details
- Parcel number: 1012100360
- Special conditions: Standard
Construction
Type & style
- Home type: Townhouse
- Architectural style: Townhouse
- Property subtype: Townhouse, Condominium
Materials
- Cement Planked, Cement Plank
- Roof: Composition
Condition
- Year built: 1980
- Major remodel year: 1990
Utilities & green energy
- Electric: Company: PSE
- Sewer: Company: Included in HOA dues
- Water: Company: Included in HOA dues
Green energy
- Energy efficient items: Insulated Windows
Community & HOA
Community
- Features: Outside Entry
- Subdivision: Juanita
HOA
- Services included: Common Area Maintenance, Sewer, Water
- HOA fee: $493 monthly
- HOA phone: 425-743-4009
Location
- Region: Kirkland
Financial & listing details
- Price per square foot: $446/sqft
- Annual tax amount: $4,686
- Date on market: 8/18/2026
- Cumulative days on market: 2 days
- Listing terms: Conventional
- Inclusions: Dishwasher(s), Dryer(s), Garbage Disposal, Microwave(s), Refrigerator(s), Stove(s)/Range(s), Washer(s)
Estimated market value
Not available
Estimated sales range
Not available
Not available
Price history
| Date | Event | Price |
|---|---|---|
| 8/19/2026 | Listed for sale | $565,000+159.2%$446/sqft |
Source:  NWMLS as distributed by MLS GRID #2570446 Report a problem NWMLS as distributed by MLS GRID #2570446 Report a problem | ||
| 2/25/2005 | Sold | $217,950$172/sqft |
Source: NWMLS as distributed by MLS GRID #24162349 Report a problem | ||
Public tax history
Tax history is unavailable.
Monthly payment
Est. payment
Payment breakdown
Explore the cost of this home by adjusting the details. Changes won't be saved.Climate risks
Neighborhood: North Juanita
Nearby schools
GreatSchools rating
- 6/10Alexander Graham Bell Elementary SchoolGrades: PK-5Distance: 0.9 mi
- 6/10Finn Hill Junior High SchoolGrades: 6-8Distance: 1.3 mi
- 10/10Juanita High SchoolGrades: 9-12Distance: 0.3 mi
Schools provided by the listing agent
- Elementary: Juanita Elem
- Middle: Finn Hill Middle
- High: Juanita High
Source: NWMLS as distributed by MLS GRID. This data may not be complete. We recommend contacting the local school district to confirm school assignments for this home.
- $500,0002 bd2 ba1.2k sqft10016 NE 124th Pl #108, Kirkland, WA 98034Sold

- $669,9002 bd4 ba1.5k sqft10118 NE 124th Pl #202, Kirkland, WA 98034Sold

- $527,0002 bd2 ba1.1k sqft10121 NE 124th Pl #503, Kirkland, WA 98034Sold
- $399,0001 bd1 ba736 sqft10027 NE 124th Pl, Kirkland, WA 98034Sold

- $791,0003 bd3 ba1.9k sqft12319 101st Ct NE, Kirkland, WA 98034Sold
- $822,0003 bd2 ba1.8k sqft12320 101st Ct NE, Kirkland, WA 98034Sold
- $1,479,1004 bd3 ba2.6k sqft12321 NE 102nd Ln, Kirkland, WA 98033Off Market
- $1,650,0005 bd3 ba2.6k sqft12317 102nd Ln NE, Kirkland, WA 98034Sold
A local agent can set up tours, give advice and negotiate with sellers.
Similar homes
- $535,0002 bd2 ba1.2k sqftCountry Trace, Kirkland, WA 98034Active
 MLS ID #2560756, Roya Tabatabai. NWMLS as distributed by MLS GRID
 - $599,0002 bd2 ba1k sqftHillside Village, Kirkland, WA 98034Active
 MLS ID #2558608, Darrin Stumpf. NWMLS as distributed by MLS GRID
 - $550,0003 bd3 ba1.2k sqftKirkland Village, Kirkland, WA 98034Active
 MLS ID #2555207, Gina Guajardo. NWMLS as distributed by MLS GRID
 - $545,0003 bd3 ba1.2k sqftKirkland Village, Kirkland, WA 98034Active
 MLS ID #2544587, Polly Wong. NWMLS as distributed by MLS GRID
 - $475,0002 bd2 ba1k sqftJuanita Crest, Kirkland, WA 98034ActiveMLS ID #2561588, Michelle Lions. NWMLS as distributed by MLS GRID
- $450,0002 bd2 ba938 sqftJuanita Country Club, Kirkland, WA 98034ActiveMLS ID #2565945, Bing Yu. NWMLS as distributed by MLS GRID
- $430,0002 bd2 ba953 sqftKirkland Place, Kirkland, WA 98034ActiveMLS ID #2567182, Fariba Badakhshan. NWMLS as distributed by MLS GRID
- $570,0002 bd2 ba1.2k sqftEagle Reach Condominiums, Kirkland, WA 98034ActiveMLS ID #2558788, Michael Etezadi. NWMLS as distributed by MLS GRID
- $505,0002 bd2 ba908 sqftLake View Terrace, Kirkland, WA 98034ActiveMLS ID #2557415, Sandra Levin. NWMLS as distributed by MLS GRID
- $499,0002 bd2 ba1k sqftJuanita Crest, Kirkland, WA 98034ActiveMLS ID #2385457, Lisa Taylor. NWMLS as distributed by MLS GRID
- $475,0002 bd3 ba1k sqftKirkland Village Condo, Kirkland, WA 98034ActiveMLS ID #2547548, Sobia Chaudhry. NWMLS as distributed by MLS GRID
- $675,0002 bd3 ba1.2k sqftSongwood, Kirkland, WA 98034ActiveMLS ID #2566969, Beth Traverso. NWMLS as distributed by MLS GRID
- $499,0002 bd2 ba1k sqftEastwood Villa, Kirkland, WA 98034ActiveMLS ID #2557519, Jeff Hoover. NWMLS as distributed by MLS GRID
- $712,0002 bd2 ba1.7k sqftEastshore Estates, Kirkland, WA 98034ActiveMLS ID #2566129, Jennifer Beeler. NWMLS as distributed by MLS GRID
- $505,0002 bd2 ba908 sqftLake View Terrace, Kirkland, WA 98034ActiveMLS ID #2540848, Sandra Levin. NWMLS as distributed by MLS GRID
- $499,9502 bd2 ba1k sqftEastwood Villa, Kirkland, WA 98034ActiveMLS ID #2549826, Stella Davtyan. NWMLS as distributed by MLS GRID
- $430,0002 bd2 ba919 sqftWestwood Village, Kirkland, WA 98034ActiveMLS ID #2567961, Haiyan Ping. NWMLS as distributed by MLS GRID
- $649,9502 bd3 ba1.1k sqftLochshire, Kirkland, WA 98033ActiveMLS ID #2565510, Brittany Haun. NWMLS as distributed by MLS GRID
- $595,0003 bd2 ba1.1k sqftAffinity Condominium, Kirkland, WA 98033ActiveMLS ID #2570582, Nicole Oliver. NWMLS as distributed by MLS GRID
- $485,0002 bd2 ba938 sqftJuanita Country Club, Kirkland, WA 98034ActiveMLS ID #2562716, Darius Cincys. NWMLS as distributed by MLS GRID
