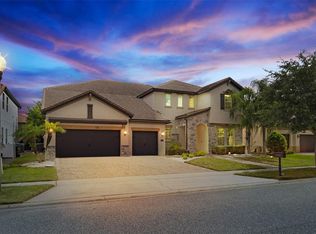
Beautifully renovated and ideally located in the sought-after Dr. Phillips area, this 6-bedroom, 5.5-bath home offers approximately 4,857 square feet of living space, with room to gather, unwind, and make guests feel at home. The versatile floor plan includes a game room, office, and multiple inviting living areas. A private-entry in-law suite with its own kitchen, living area, bedroom, and full bath offers flexibility for guests or multigenerational living. Fresh interior paint and updated appliances complement the home, while a third-floor sun deck provides a memorable place to relax outdoors. With generous space and distinct areas for privacy and entertaining, this home is designed to fit the way you live.
For sale
$1,495,000
10134 Brandon Circle, Orlando, FL 32836
6beds
4,857sqft
Single Family Residence
Built in 1994
0.31 Acres Lot
$1,400,500 Zestimate®
$308/sqft
$35/mo HOA
What's special
Beautifully renovatedFresh interior paintUpdated appliancesVersatile floor planThird-floor sun deckGame room
- 1 day
- 247
- 25
Likely to sell faster than
Zillow last checked:
Listing updated:
Listed by:
Elad Galili 407-276-1121,
Agent Plus Realty
Source: BeachesMLS,MLS#: B26081243 Originating MLS: BeachesMLS
Originating MLS: BeachesMLSFacts & features
Interior
Bedrooms & bathrooms
- Bedrooms: 6
- Bathrooms: 6
- Full bathrooms: 5
- 1/2 bathrooms: 1
- Main level bathrooms: 2
- Main level bedrooms: 3
Heating
- Central
Cooling
- Central Air, Ceiling Fan(s)
Appliances
- Included: Dryer, Dishwasher, Electric Range, Electric Water Heater, Ice Maker, Microwave, Range, Refrigerator, Water Heater, Washer
- Laundry: Washer Hookup, Inside, Laundry Closet, Laundry Room
Features
- Breakfast Area, Dining Area, Separate/Formal Dining Room, High Ceilings, Kitchen/Dining Combo, Living/Dining Room, Multiple Primary Suites, Walk-In Closet(s)
- Flooring: Tile, Vinyl, Wood
- Has fireplace: Yes
- Fireplace features: Decorative
Interior area
- Total structure area: 5,748
- Total interior livable area: 4,857 sqft
Video & virtual tour
Property
Parking
- Total spaces: 2
- Parking features: Attached, Circular Driveway, Driveway, Garage, Garage Door Opener, Open
- Attached garage spaces: 2
- Has uncovered spaces: Yes
Accessibility
- Accessibility features: None
Features
- Levels: Two
- Stories: 2
- Patio & porch: Deck, Open, Patio, Porch, Screened, Balcony
- Exterior features: Balcony, Outdoor Living Area, Porch
- Has private pool: Yes
- Pool features: Fenced, In Ground, Private, Screen Enclosure, Pool/Spa Combo
- Has spa: Yes
- Spa features: In Ground
- Fencing: Back Yard,Fenced,Gate,Vinyl,Wood
Lot
- Size: 0.31 Acres
- Features: 1/4 to 1/2 Acre Lot
Details
- Parcel number: 022428786103920
- Zoning: P-D
- Special conditions: Standard
Construction
Type & style
- Home type: SingleFamily
- Architectural style: Traditional
- Property subtype: Single Family Residence
Materials
- Concrete, Stucco
- Foundation: Block
- Roof: Shingle
Condition
- Resale
- New construction: No
- Year built: 1994
Utilities & green energy
- Sewer: Septic Tank
- Water: Public
- Utilities for property: Cable Connected, Electricity Available, Sewer Connected, Water Connected
Community & HOA
Community
- Features: Home Owners Association
- Subdivision: SAND LAKE POINT UT 4
HOA
- Has HOA: Yes
- Amenities included: Clubhouse, Pier, Playground, Park, Parking, Tennis Court(s)
- Services included: Maintenance Grounds
- HOA fee: $425 annually
- HOA name: Sand lake point
Location
- Region: Orlando
Financial & listing details
- Price per square foot: $308/sqft
- Tax assessed value: $857,512
- Annual tax amount: $14,103
- Date on market: 9/28/2026
- Listing terms: Cash,Conventional,FHA,VA Loan
- Electric utility on property: Yes
Estimated market value
$1,400,500
$1.33M - $1.47M
$6,792/mo
Price history
| Date | Event | Price |
|---|---|---|
| 9/28/2026 | Listed for sale | $1,495,000+3080.9%$308/sqft |
Source:  BeachesMLS #B26081243 Report a problem BeachesMLS #B26081243 Report a problem | ||
| 10/1/1993 | Sold | $47,000$10/sqft |
Source: Public Record Report a problem | ||
Public tax history
| Year | Property taxes | Tax assessment |
|---|---|---|
| 2024 | $13,061 +12.3% | $708,687 +10% |
| 2023 | $11,631 +15.8% | $644,261 +10% |
| 2022 | $10,043 +12.5% | $585,692 +10% |
| 2021 | $8,926 -0.7% | $532,447 +0.2% |
| 2020 | $8,986 +0.6% | $531,451 +2.1% |
| 2019 | $8,931 +0.9% | $520,455 +2% |
| 2018 | $8,852 +0% | $510,269 +2% |
| 2017 | $8,852 +0.9% | $500,310 +2.3% |
| 2016 | $8,771 +0.4% | $489,058 +2.1% |
| 2015 | $8,733 +5.3% | $479,107 +5.4% |
| 2014 | $8,294 +12.4% | $454,660 +15.5% |
| 2013 | $7,381 +1.5% | $393,715 +2.4% |
| 2012 | $7,274 -2.9% | $384,459 -2.7% |
| 2011 | $7,488 -4% | $395,141 -6.7% |
| 2010 | $7,799 | $423,350 -16.6% |
| 2009 | -- | $507,541 -14.9% |
| 2008 | $10,359 -8.5% | $596,305 -9.4% |
| 2007 | $11,322 +86.9% | $658,239 +21.5% |
| 2006 | $6,057 +0.6% | $541,548 +42.2% |
| 2005 | $6,020 +4.4% | $380,841 +7% |
| 2004 | $5,769 +0.4% | $355,862 +4% |
| 2003 | $5,749 +2.7% | $342,133 +1.9% |
| 2002 | $5,596 -1.3% | $335,840 +5.4% |
| 2001 | $5,669 +2.4% | $318,725 +9.1% |
| 2000 | $5,539 | $292,018 |
Find assessor info on the county website
Monthly payment
Est. payment
Payment breakdown
Explore the cost of this home by adjusting the details. Changes won't be saved.Climate risks
Neighborhood: 32836
Similar homes
- $1,499,0007 bd7 ba5.2k sqft8416 CHILTON DRIVE, ORLANDO, FL 32836For Sale
 MLS ID #O6433312, Marco Moretti, MAGNUS REALTY GROUP LLC. Stellar MLS
 - $1,499,0007 bd7 ba5.3k sqft8498 MOREHOUSE DRIVE, ORLANDO, FL 32836For Sale
 MLS ID #O6436366, Thomas Nickley, Jr, KELLER WILLIAMS REALTY AT THE PARKS. Stellar MLS
 - $1,349,9004 bd3 ba2.6k sqft8331 VIA ROSA, ORLANDO, FL 32836For Sale
 MLS ID #O6443479, Danny Hilwa, PA, PREMIER PROPERTIES LLC. Stellar MLS
 - $--6 bd6 ba4.5k sqft8503 San Marino Blvd, Orlando, FL 32836Auction
 ServiceLink Auction
 - $1,549,0007 bd6 ba5.2k sqft8457 MOREHOUSE DRIVE, ORLANDO, FL 32836For SaleMLS ID #O6430813, Rosania Taylor, WRA BUSINESS & REAL ESTATE. Stellar MLS
- $1,750,0005 bd5 ba4.3k sqft8826 SOUTHERN BREEZE DRIVE, ORLANDO, FL 32836For SaleMLS ID #O6430588, Cristiane Freire Ximenes Teixeira, CHARLES RUTENBERG REALTY ORLANDO. Stellar MLS
- $1,550,0004 bd5 ba4.6k sqft10330 ROYAL CYPRESS WAY, ORLANDO, FL 32836For SaleMLS ID #S5158087, Beverly Amerman, LPT REALTY, LLC. Stellar MLS
- $1,245,0006 bd5 ba3.6k sqft8991 HERITAGE BAY CIRCLE, ORLANDO, FL 32836For SaleMLS ID #O6429814, Ann Varkey, RE/MAX SELECT GROUP. Stellar MLS
- $1,550,0005 bd5 ba3.6k sqft8109 LUDINGTON CIRCLE, ORLANDO, FL 32836For SaleMLS ID #O6438720, Marcelo Moura, DOUBLE M GROUP COMPANY. Stellar MLS
- $1,799,9996 bd7 ba5k sqft9102 S BAY DRIVE, ORLANDO, FL 32819For SaleMLS ID #O6440005, Loyda Ayala, IAD REAL ESTATE. Stellar MLS
- $1,249,0004 bd3 ba2.4k sqft10273 COVE LAKE DRIVE, ORLANDO, FL 32836For SaleMLS ID #O6411605, Mathew Kelly, TURN-KEY MOVES REALTY. Stellar MLS
- $1,599,0006 bd7 ba4.9k sqft11244 LEMON LAKE, ORLANDO, FL 32836For SaleMLS ID #O6437364, Karen Ferrin Bueno, COLDWELL BANKER REALTY. Stellar MLS
- $1,449,9005 bd4 ba4k sqft11262 LEMON LAKE BOULEVARD, ORLANDO, FL 32836For SaleMLS ID #O6437580, Catarina Ferlin Farah, NEWKEY REAL ESTATE LLC. Stellar MLS
- $899,0004 bd3 ba2.7k sqft8468 MOREHOUSE DRIVE, ORLANDO, FL 32836For SaleMLS ID #O6444616, Sean Flatley, KELLER WILLIAMS REALTY AT THE PARKS. Stellar MLS
- $1,190,0006 bd5 ba3.6k sqft8814 PHILLIPS BAY DRIVE, ORLANDO, FL 32836For SaleMLS ID #O6414258, Ryan Leitter, CHARLES RUTENBERG REALTY ORLANDO. Stellar MLS
- $1,600,0007 bd6 ba5.2k sqft7920 CHILTON DRIVE, ORLANDO, FL 32836For SaleMLS ID #O6315189, Rodrigo Oliveira, VREELAND REAL ESTATE LLC. Stellar MLS
- $1,398,0007 bd6 ba4.5k sqft10902 CITRON OAKS DRIVE, ORLANDO, FL 32836For SaleMLS ID #TB8507076, PAULA TITO, LPT REALTY, LLC. Stellar MLS
- $1,250,0005 bd3 ba3.1k sqft8310 TIVOLI DRIVE, ORLANDO, FL 32836For SaleMLS ID #O6417803, Shahrin Alam PA, COLDWELL BANKER REALTY. Stellar MLS
- $1,680,0007 bd6 ba5.1k sqft7969 CHILTON DRIVE, ORLANDO, FL 32836For SaleMLS ID #O6390466, Jennifer Olmeda, WRA BUSINESS & REAL ESTATE. Stellar MLS
