Fall in love with this beautifully remodeled, well-maintained home featuring an inviting open-concept, modern upgrades, quartz countertops, and fresh tile flooring. The spacious design creates the perfect flow for everyday living and entertaining in style.
Step into your own backyard retreat! This outdoor space is the perfect place to unwind after a long day. As the sun sets, colorful accent lighting brings the space to life, creating a warm, vibrant atmosphere for relaxing evenings, entertaining friends, or enjoying a peaceful night under the Arizona sky. Designed for low-maintenance living and at the same time brings out the beauty & style of an inviting outdoor space without the hassle of extensive upkeep. This home is a complete blend of beauty, comfort and convenience.
Pending
$380,000
10134 W WIER Avenue, Tolleson, AZ 85353
3beds
1,325sqft
Single Family Residence
Built in 2009
5,625 Square Feet Lot
$-- Zestimate®
$287/sqft
$59/mo HOA
What's special
Modern upgradesInviting open-conceptWarm vibrant atmosphereQuartz countertopsColorful accent lightingFresh tile flooringBackyard retreat
- 26 days
- 233
- 30
Likely to sell faster than
Zillow last checked:
Listing updated:
Listed by:
Lisa Carroll 602-459-4999,
Avenue Home Realty
Source: ARMLS,MLS#: 7097106
Facts & features
Interior
Bedrooms & bathrooms
- Bedrooms: 3
- Bathrooms: 2
- Full bathrooms: 2
Heating
- Natural Gas
Cooling
- Central Air
Appliances
- Included: Dishwasher, Disposal, Gas Range
Features
- Quartz Countertops, Double Vanity, Breakfast Bar, Kitchen Island, Pantry, Full Bth Master Bdrm
- Flooring: Tile
- Has basement: No
- Has fireplace: No
Interior area
- Total structure area: 1,325
- Total interior livable area: 1,325 sqft
Property
Parking
- Total spaces: 2
- Parking features: Garage
- Garage spaces: 2
Features
- Stories: 1
- Spa features: None
- Fencing: Block
Lot
- Size: 5,625 Square Feet
- Features: North/South Exposure, Desert Back, Gravel/Stone Front, Grass Front
Details
- Parcel number: 10139479
- Special conditions: Owner Occupancy Req
Construction
Type & style
- Home type: SingleFamily
- Property subtype: Single Family Residence
Materials
- Stucco, Wood Frame, Painted
- Roof: Tile
Condition
- Year built: 2009
Utilities & green energy
- Sewer: Public Sewer
Community & HOA
Community
- Features: Playground
- Security: Security System Owned
- Subdivision: FARMINGTON GLEN
HOA
- Has HOA: Yes
- Services included: Maintenance Grounds
- HOA fee: $176 quarterly
- HOA name: Farmington Glen HOA
- HOA phone: 480-422-0888
Location
- Region: Tolleson
Financial & listing details
- Price per square foot: $287/sqft
- Tax assessed value: $271,000
- Annual tax amount: $1,621
- Date on market: 10/24/2026
- Cumulative days on market: 26 days
- Listing terms: VA Loan,Cash,Conventional,1031 Exchange,FHA
- Ownership: Fee Simple
Estimated market value
Not available
Estimated sales range
Not available
Not available
Price history
| Date | Event | Price |
|---|---|---|
| 10/30/2026 | Pending sale | $380,000$287/sqft |
Source:  ARMLS #7097106 Report a problem | ||
| 10/24/2026 | Listed for sale | $380,000+75%$287/sqft |
Source: ARMLS #7097106 Report a problem | ||
| 9/23/2019 | Sold | $217,100+0%$164/sqft |
Source: ARMLS #5949437 Report a problem | ||
| 8/25/2019 | Pending sale | $217,000$164/sqft |
Source: Opendoor #5949437 Report a problem | ||
| 8/21/2019 | Listed for sale | $217,000$164/sqft |
Source: Opendoor Brokerage, LLC #5949437 Report a problem | ||
| 7/18/2019 | Pending sale | $217,000$164/sqft |
Source: Opendoor Brokerage, LLC #5949437 Report a problem | ||
| 7/8/2019 | Listed for sale | $217,000+6.7%$164/sqft |
Source: Opendoor Brokerage, LLC #5949437 Report a problem | ||
| 7/1/2019 | Sold | $203,400+33.8%$154/sqft |
Source: Public Record Report a problem | ||
| 12/15/2015 | Sold | $152,000$115/sqft |
Source: ARMLS #5350475 Report a problem | ||
| 10/28/2015 | Price change | $152,000-1.3%$115/sqft |
Source: Realty City #5350475 Report a problem | ||
| 10/18/2015 | Listed for sale | $154,000+36.3%$116/sqft |
Source: Realty City #5350475 Report a problem | ||
| 3/27/2009 | Sold | $112,990$85/sqft |
Source: Public Record Report a problem | ||
Public tax history
| Year | Property taxes | Tax assessment |
|---|---|---|
| 2025 | $1,602 +11.3% | $27,100 -10% |
| 2024 | $1,438 -2.2% | $30,110 +209% |
| 2023 | $1,471 0% | $9,744 -46.1% |
| 2022 | $1,471 +6.8% | $18,080 +4.7% |
| 2021 | $1,378 +14% | $17,270 +6.9% |
| 2020 | $1,209 +10% | $16,160 +17.8% |
| 2019 | $1,099 | $13,720 +8.9% |
| 2018 | $1,099 +6.3% | $12,600 +13.3% |
| 2017 | $1,034 +12.3% | $11,120 +10.6% |
| 2016 | $921 | $10,050 +10.7% |
| 2015 | $921 | $9,080 +34.3% |
| 2014 | -- | $6,760 +18.4% |
| 2013 | -- | $5,710 -8.3% |
| 2012 | -- | $6,230 -5.3% |
| 2011 | -- | $6,580 +24.6% |
| 2009 | -- | $5,280 -18.5% |
| 2008 | -- | $6,480 +88.4% |
| 2007 | -- | $3,440 |
Find assessor info on the county website
Monthly payment
Est. payment
Payment breakdown
Explore the cost of this home by adjusting the details. Changes won't be saved.Climate risks
Neighborhood: 85353
Nearby schools
Schools provided by the listing agent
- Elementary: Tres Rios Elementary School
- Middle: Tres Rios Elementary School
- High: La Joya Community High School
- District: Littleton Elementary District
Source: ARMLS. This data may not be complete. We recommend contacting the local school district to confirm school assignments for this home.



Similar homes
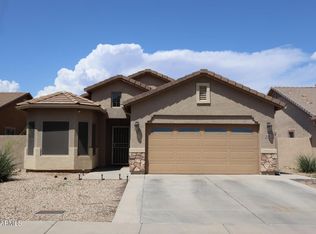
- $399,1983 bd2 ba1.5k sqft10536 W Encinas Lane, Tolleson, AZ 85353For Sale
 MLS ID #6945665, Cristian Vidana Quintero, A.Z. & Associates. ARMLS
- $379,9003 bd2 ba1.5k sqft8832 W ALBENIZ Place, Tolleson, AZ 85353For Sale
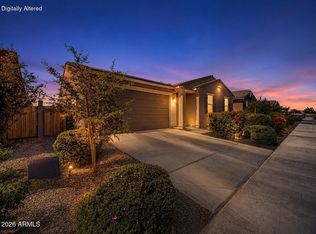 MLS ID #7033546, Jacqueline M Rodriguez, My Home Group Real Estate. ARMLS
- $--2 bd2 ba956 sqft11221 W Devonshire Ave, Phoenix, AZ 85037Auction
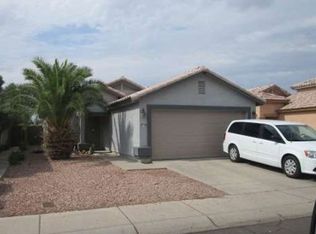 Xome
- $345,0003 bd3 ba1.3k sqft8037 W AGORA Lane, Phoenix, AZ 85043For Sale
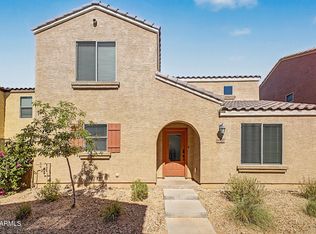 MLS ID #7040267, Radojka Lala Smith, eXp Realty. ARMLS
