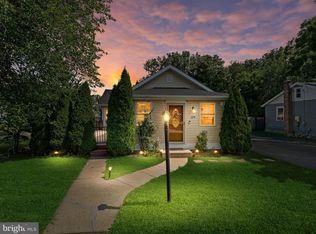
Step into this delightful 3-bedroom home, nestled on a corner lot with a fully fenced yard, offering privacy and charm. Inside, you’ll find two beautifully updated bathrooms that complement the home’s modern style. The split-level layout features a 2-car garage, a quaint backyard shed, and stylish full-bath tile floors on the lower level. Whether you're hosting a dinner or settling in for a movie in the cozy living room, or relaxing in your private backyard, this home provides the perfect blend of convenience and comfort. Don’t miss out on the opportunity to own this beautifully updated gem in Cherry Hill! Ideally located just minutes from Route 38, Trader Joe’s, Wegmans, Cherry Hill Mall, and plenty of shopping and dining destinations. Plus, it's within walking distance of Cherry Hill West High School, tennis courts, and a playground! Photo's have been inhance with AI
Pending
$349,990
1014 Bedford Ave, Cherry Hill, NJ 08002
3beds
1,356sqft
Single Family Residence
Built in 1956
8,690 Square Feet Lot
$366,100 Zestimate®
$258/sqft
$-- HOA
What's special
Modern stylePrivate backyardSplit-level layoutQuaint backyard shedTwo beautifully updated bathroomsFully fenced yardCorner lot
- 178 days |
- 183 |
- 7 |
Zillow last checked:
Listing updated:
Listed by:
Danielle Mazza-DiVenti 856-371-8578,
Real Broker, LLC
Source: Bright MLS,MLS#: NJCD2111542
Facts & features
Interior
Bedrooms & bathrooms
- Bedrooms: 3
- Bathrooms: 2
- Full bathrooms: 2
- Main level bathrooms: 1
- Main level bedrooms: 2
Basement
- Area: 0
Heating
- Radiator, Oil
Cooling
- Ceiling Fan(s), Wall Unit(s), Other, Electric
Appliances
- Included: Cooktop, Dishwasher, Disposal, Water Heater
- Laundry: Lower Level
Features
- Bathroom - Tub Shower, Bathroom - Stall Shower, Breakfast Area, Ceiling Fan(s)
- Flooring: Ceramic Tile, Hardwood
- Basement: Finished
- Has fireplace: No
Interior area
- Total structure area: 1,356
- Total interior livable area: 1,356 sqft
- Finished area above ground: 1,356
- Finished area below ground: 0
Property
Parking
- Total spaces: 4
- Parking features: Storage, Driveway, Attached
- Attached garage spaces: 2
- Uncovered spaces: 2
Accessibility
- Accessibility features: None
Features
- Levels: Multi/Split,Two and One Half
- Stories: 2.5
- Pool features: None
- Fencing: Cyclone
Lot
- Size: 8,690 Square Feet
- Dimensions: 79.00 x 110.00
Details
- Additional structures: Above Grade, Below Grade
- Parcel number: 0900164 0100016
- Zoning: RES
- Special conditions: Standard
Construction
Type & style
- Home type: SingleFamily
- Property subtype: Single Family Residence
Materials
- Block
- Foundation: Other
Condition
- Excellent
- New construction: No
- Year built: 1956
Utilities & green energy
- Electric: 100 Amp Service
- Sewer: Public Sewer
- Water: Public
Community & HOA
Community
- Subdivision: Locustwood
HOA
- Has HOA: No
Location
- Region: Cherry Hill
- Municipality: CHERRY HILL TWP
Financial & listing details
- Price per square foot: $258/sqft
- Tax assessed value: $160,800
- Annual tax amount: $7,558
- Date on market: 2/23/2026
- Listing agreement: Exclusive Right To Sell
- Exclusions: Washer Dryer Ref Neg
- Ownership: Fee Simple
Estimated market value
$366,100
$337,000 - $395,000
$2,934/mo
Price history
| Date | Event | Price |
|---|---|---|
| 6/27/2026 | Pending sale | $349,990$258/sqft |
Source:  Bright MLS #NJCD2111542 Report a problem Bright MLS #NJCD2111542 Report a problem | ||
| 6/11/2026 | Listed for sale | $349,990$258/sqft |
Source: Bright MLS #NJCD2111542 Report a problem | ||
| 6/9/2026 | Contingent | $349,990$258/sqft |
Source: Bright MLS #NJCD2111542 Report a problem | ||
| 5/5/2026 | Price change | $349,990-4.1%$258/sqft |
Source: Bright MLS #NJCD2111542 Report a problem | ||
| 4/15/2026 | Price change | $364,900-3.7%$269/sqft |
Source: Bright MLS #NJCD2111542 Report a problem | ||
| 3/14/2026 | Price change | $379,000-2.8%$279/sqft |
Source: Bright MLS #NJCD2111542 Report a problem | ||
| 2/23/2026 | Listed for sale | $390,000+11.4%$288/sqft |
Source: Bright MLS #NJCD2111542 Report a problem | ||
| 8/7/2024 | Sold | $350,000+279.2%$258/sqft |
Source: Public Record Report a problem | ||
| 9/22/2000 | Sold | $92,300$68/sqft |
Source: Public Record Report a problem | ||
Public tax history
| Year | Property taxes | Tax assessment |
|---|---|---|
| 2025 | $6,992 +5.2% | $160,800 |
| 2024 | $6,646 -1.6% | $160,800 |
| 2023 | $6,757 +2.8% | $160,800 |
| 2022 | $6,570 +0.9% | $160,800 |
| 2021 | $6,509 +0% | $160,800 |
| 2020 | $6,506 +0.2% | $160,800 |
| 2019 | $6,490 +1.4% | $160,800 |
| 2018 | $6,401 +1.3% | $160,800 |
| 2017 | $6,316 +1.6% | $160,800 |
| 2016 | $6,217 +1.1% | $160,800 |
| 2015 | $6,147 +2.1% | $160,800 |
| 2014 | $6,020 +1.7% | $160,800 |
| 2013 | $5,919 +2.3% | $160,800 +73.1% |
| 2012 | $5,785 +5.6% | $92,900 |
| 2011 | $5,477 +2.3% | $92,900 |
| 2010 | $5,357 +2.1% | $92,900 |
| 2009 | $5,248 | $92,900 |
| 2008 | -- | $92,900 |
| 2007 | -- | $92,900 |
| 2006 | -- | $92,900 |
| 2005 | -- | $92,900 |
| 2004 | -- | $92,900 |
| 2003 | -- | $92,900 |
| 2002 | -- | $92,900 |
| 2001 | -- | $92,900 |
Find assessor info on the county website
Monthly payment
Est. payment
Payment breakdown
Explore the cost of this home by adjusting the details. Changes won't be saved.Climate risks
Neighborhood: Golden Triangle
Nearby schools
GreatSchools rating
- 6/10Clara Barton Elementary SchoolGrades: K-5Distance: 1.1 mi
- 5/10John A Carusi Middle SchoolGrades: 6-8Distance: 1.7 mi
- 5/10Cherry Hill High-West High SchoolGrades: 9-12Distance: 0.6 mi
Schools provided by the listing agent
- District: Cherry Hill Township Public Schools
Source: Bright MLS. This data may not be complete. We recommend contacting the local school district to confirm school assignments for this home.
- $424,300-- bd-- ba1.5k sqft509 Mercer St, Cherry Hill, NJ 08002Off Market
- $440,3005 bd2 ba1.7k sqft1010 Bedford Ave, Cherry Hill, NJ 08002Off Market
- $513,900-- bd-- ba2.3k sqft1104 Bedford Ave, Cherry Hill, NJ 08002Off Market
- $423,100-- bd-- ba1.5k sqft594 Mercer St, Cherry Hill, NJ 08002Off Market
- $476,100-- bd-- ba2.1k sqft507 Mercer St, Cherry Hill, NJ 08002Off Market
- $419,000-- bd-- ba1.6k sqft1004 Bedford Ave, Cherry Hill, NJ 08002Off Market
- $494,200-- bd-- ba1.7k sqft586 Mercer St, Cherry Hill, NJ 08002Off Market
- $491,7004 bd3 ba2.3k sqft590 Mercer St, Cherry Hill, NJ 08002Off Market
A local agent can set up tours, give advice and negotiate with sellers.
Similar homes
- $375,0003 bd2 ba1.4k sqft2 New Hampshire Ave, Cherry Hill, NJ 08002For Sale

 MLS ID #NJCD2120386, Cristin Holloway, EXP Realty, LLC. Bright MLS
 - $324,9993 bd1 ba1.2k sqft2503 48th St, Pennsauken, NJ 08110For Sale
 MLS ID #NJCD2124432, Noelle Carter, Real of Pennsylvania. Bright MLS
 - $485,0004 bd3 ba1.9k sqft3421 Church Rd, Cherry Hill, NJ 08002For Sale
 MLS ID #NJCD2119612, Jeanette Vennell, Keller Williams Realty - Atlantic Shore. Bright MLS
 - $349,9003 bd2 ba1.3k sqft329 3rd Ave, Lindenwold, NJ 08021For Sale
 MLS ID #NJCD2123366, Anthony Wilson, Agent06 LLC. Bright MLS
 - $400,0003 bd2 ba1.9k sqft445 E Mill Rd, Maple Shade, NJ 08052For SaleMLS ID #NJBL2112578, Mr. Naoji Moriuchi, Compass New Jersey, LLC - Moorestown. Bright MLS
- $399,0003 bd2 ba1.7k sqft25 Oswego Ave, Audubon, NJ 08106For SaleMLS ID #NJCD2122138, Bernadette Augello, BHHS Fox & Roach-Washington-Gloucester. Bright MLS
- $489,0003 bd2 ba1.5k sqft103 Kenwood Dr, Cherry Hill, NJ 08034For SaleMLS ID #NJCD2122424, Eliza Babcock, Keller Williams Realty - Cherry Hill. Bright MLS
- $349,9004 bd2 ba1.2k sqft327 4th Ave, Glendora, NJ 08029For SaleMLS ID #NJCD2122836, Susie Cardoso, Better Homes and Gardens Real Estate Maturo. Bright MLS
- $375,0003 bd2 ba1.3k sqft64 Richmond Ave, Lumberton, NJ 08048For SaleMLS ID #NJBL2115318, Chris Twardy, BHHS Fox & Roach-Mt Laurel. Bright MLS
- $348,0003 bd2 ba1.5k sqft15 N Locust Ave, Marlton, NJ 08053For SaleMLS ID #NJBL2110692, Melody Xing, Keller Williams Realty - Moorestown. Bright MLS
- $399,0003 bd1 ba1.3k sqft2025 Wayne Ave, Haddon Heights, NJ 08035For SaleMLS ID #NJCD2123720, Antonella Dominijanni, Coldwell Banker Realty. Bright MLS
- $350,0004 bd2 ba1.3k sqft59 Bartlett Ln, Willingboro, NJ 08046For SaleMLS ID #NJBL2117488, Kathy Moore, Weichert Realtors - Moorestown. Bright MLS
- $489,0003 bd2 ba1.6k sqft202 Guilford Ave, Haddon Township, NJ 08108For SaleMLS ID #NJCD2124558, Paul Ciervo, Keller Williams - Main Street. Bright MLS
- $380,0003 bd2 ba1.3k sqft19 Estate Rd, Lumberton, NJ 08048For SaleMLS ID #NJBL2116744, Nancy MacDermott, Weichert Realtors - Moorestown. Bright MLS
- $349,9003 bd2 ba1.9k sqft133 W Lake Ave, Blackwood, NJ 08012For SaleMLS ID #NJCD2124482, Jeanne D'Ottavi, BHHS Fox & Roach-Mullica Hill South. Bright MLS
- $399,0004 bd3 ba1.9k sqft7319 Boulevard Ave, Pennsauken, NJ 08110For SaleMLS ID #NJCD2123126, Ron Halbruner, Keller Williams Realty - Cherry Hill. Bright MLS
- $449,9004 bd2 ba1.6k sqft201 Dolores Dr, Cinnaminson, NJ 08077For SaleMLS ID #NJBL2117432, Thomas Weise, Keller Williams - Main Street. Bright MLS
- $335,0004 bd2 ba1.7k sqft218 Lake Ave, Clementon, NJ 08021For SaleMLS ID #NJCD2124320, Brooke Farruggella, Keller Williams - Main Street. Bright MLS
- $355,0003 bd2 ba1.7k sqft66 Troy Ave, Gibbstown, NJ 08027For SaleMLS ID #NJGL2076880, Neena Sampat, Keller Williams Cornerstone Realty. Bright MLS
- $309,9002 bd1 ba1.2k sqft103 S Cedar Ave, Maple Shade, NJ 08052For SaleMLS ID #NJBL2117476, Alicia Weister, Coldwell Banker Realty. Bright MLS
