Escape to your own private retreat on 10.55 acres,2-bedroom, 1-bath home surrounded by lovely gardens and 1 km of private walking trails, making it the perfect haven for outdoor enthusiasts.Inside is a warm and inviting living space with a wood-burning fireplace insert,2 energy-efficient heat pumps, & a wood furnace for year-round comfort.The property is designed for both relaxation and recreation. Cool off in the 16' x 8' above-ground pool,2 ponds 1 previously stocked for fishing and the other ideal for swimming.Garage, carport, a spacious basement offering abundant storage, and a dedicated workshop for hobbies, projects, or additional workspace. Whether you're looking for a peaceful country home, a recreational getaway, or your own private oasis, this exceptional property offers the perfect blend of comfort, nature, and functionality.
For sale
C$469,000
1014 Gospel Rd, Glenmont, NS B0P 1H0
2beds
1,244sqft
Single Family Residence
Built in 1979
10.55 Acres Lot
$-- Zestimate®
C$377/sqft
C$-- HOA
What's special
Surrounded by lovely gardensWood-burning fireplace insert
- 8 hours |
- 38 |
- 3 |
Zillow last checked:
Listing updated:
Listed by:
Becky Tupper,
EXP Realty of Canada Inc. Brokerage,
Brian Fraser,
EXP Realty of Canada Inc.
Source: NSAR,MLS®#: 202617672 Originating MLS®#: Nova Scotia Association of REALTORS®
Originating MLS®#: Nova Scotia Association of REALTORS®Facts & features
Interior
Bedrooms & bathrooms
- Bedrooms: 2
- Bathrooms: 1
- Full bathrooms: 1
- Main level bathrooms: 1
- Main level bedrooms: 2
Bedroom
- Level: Main
- Area: 209
- Dimensions: 11 x 19
Bathroom
- Level: Main
- Area: 333321
- Dimensions: 811 x 411
Dining room
- Level: Main
- Area: 979
- Dimensions: 11 x 89
Kitchen
- Level: Main
- Area: 1032
- Dimensions: 8 x 129
Living room
- Level: Main
- Length: 13
Heating
- Forced Air, Furnace, Heat Pump -Ductless
Appliances
- Included: Stove, Dishwasher, Dryer - Electric, Washer, Freezer, Microwave, Refrigerator
- Laundry: Laundry Room
Features
- High Speed Internet, Master Downstairs
- Flooring: Hardwood, Laminate, Softwood, Vinyl
- Basement: Full,Partially Finished,Walk-Out Access
Interior area
- Total structure area: 1,244
- Total interior livable area: 1,244 sqft
- Finished area above ground: 1,244
Property
Parking
- Total spaces: 5
- Parking features: Detached, Single, Double, Carport, Wired, Dirt, Gravel
- Garage spaces: 3
- Has carport: Yes
- Details: Garage Details(Yes, Single, Double, Carport, Wired)
Features
- Patio & porch: Patio
- Pool features: Above Ground
- Waterfront features: Stream/Pond
Lot
- Size: 10.55 Acres
- Features: Cleared, Landscaped, Level, Wooded, 10 to 49.99 Acres
Details
- Additional structures: Shed(s), Workshop
- Parcel number: 55012306
- Zoning: A2
- Other equipment: No Rental Equipment
Construction
Type & style
- Home type: SingleFamily
- Architectural style: Bungalow
- Property subtype: Single Family Residence
Materials
- Wood Siding
- Roof: Asphalt
Condition
- New construction: No
- Year built: 1979
Utilities & green energy
- Sewer: Septic Tank
- Water: Drilled Well
- Utilities for property: Electricity Connected, Phone Connected, Electric
Community & HOA
Community
- Features: School Bus Service
Location
- Region: Glenmont
Financial & listing details
- Price per square foot: C$377/sqft
- Tax assessed value: C$281,000
- Price range: C$469K - C$469K
- Date on market: 7/16/2026
- Inclusions: Complete List Under Documents.
- Exclusions: Personal Items
- Ownership: Freehold
- Electric utility on property: Yes
Becky Tupper
Becky Tupper
(902) 698-7355
By pressing Contact Agent, you agree that the real estate professional identified above may call/text you about your search, which may involve use of automated means and pre-recorded/artificial voices. You don't need to consent as a condition of buying any property, goods, or services. Message/data rates may apply. You also agree to our Terms of Use. Zillow does not endorse any real estate professionals. We may share information about your recent and future site activity with your agent to help them understand what you're looking for in a home.
Price history
| Date | Event | Price |
|---|---|---|
| 7/16/2026 | Listed for sale | C$469,000C$377/sqft |
Source:  NSAR #202617672 Report a problem NSAR #202617672 Report a problem | ||
Public tax history
Tax history is unavailable.
Climate risks
Neighborhood: B0P
Nearby schools
GreatSchools rating
No schools nearby
We couldn't find any schools near this home.
Schools provided by the listing agent
- Elementary: Glooscap Elementary School
- High: Northeast Kings Education Centre
Source: NSAR. This data may not be complete. We recommend contacting the local school district to confirm school assignments for this home.
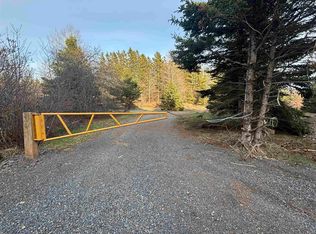
- C$68,0001.5 AcresLOT Baxters Harbour Rd, Kings, NS B0P1H0Lot/Land
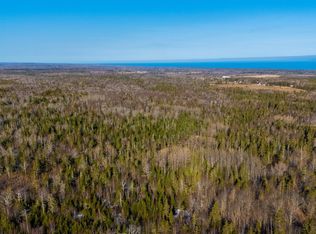
- C$275,000192.998 Acres850 Gospel Rd, Kings, NS B0P1H0Lot/Land
- C$424,9003 bd1 ba1.1k sqft1317 Gospel Rd, Kings, NS B0P1H0For Sale

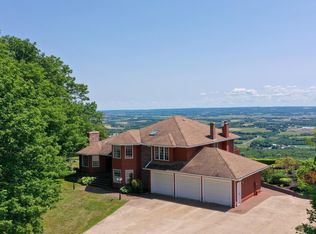
- C$889,9005 bd3 ba3.1k sqft1608 Brow Of Mountain Rd, Glenmont, NS B0P1J0For Sale
- C$49,9004.4 AcresBaxters Harbour Rd LOT 6, Kings, NS B0P1H0Lot/Land
- C$49,9004.4 AcresBaxters Harbour Rd LOT 5, Kings, NS B0P1H0Lot/Land
- C$2,900,0003 bd2 ba1.9k sqft617 Gospel Rd, Kings, NS B0P1H0For Sale
- C$97,5005.74 AcresLong Beach Rd LOT RJG 1, Kings, NS B0P1H0Lot/Land
Similar homes
- C$424,9003 bd1 ba1.1k sqft1317 Gospel Rd, Kings, NS B0P 1H0For SaleMLS ID #202606492, Sherri Lonar, Exit Realty Town & Country Brokerage. NSAR
- C$499,0002 bd2 ba1k sqft805 Bligh Rd, Woodville, NS B0P 1G0For Sale
 MLS ID #202617591, Kevin Scott, Royal LePage Atlantic (New Minas) Brokerage. NSAR
 - C$550,0003 bd2 ba1.6k sqft45 Al Bennett Rd, Halls Harbour, NS B0P 1J0New Construction
 MLS ID #202617512, Sherri Lonar, Exit Realty Town & Country Brokerage. NSAR
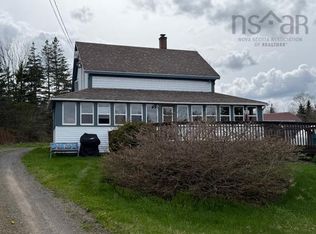
 - C$412,0004 bd1 ba1.6k sqft207 Bennetts Bay Rd, Kings, NS B0P 1H0For Sale
 MLS ID #202611144, Richard Matheson, MBA Country Real Estate Brokers Brokerage. NSAR
 - C$434,9003 bd2 ba1.4k sqft967 Pleasant St, Canning, NS B0P 1H0New ConstructionMLS ID #202617135, Noel Whitten, ViewPoint Realty Services Inc.(Greenwood) Brokerage. NSAR
- C$489,0002 bd2 ba1k sqft1474 Cape Split Rd, Kings, NS B0P 1H0For SaleMLS ID #202616825, Kevin Scott, Royal LePage Atlantic (New Minas) Brokerage. NSAR
- C$399,0002 bd1 ba960 sqft964 J Jordan Rd, Kings, NS B0P 1H0For SaleMLS ID #202616444, Wayne Sanford, Royal LePage Atlantic (New Minas) Brokerage. NSAR
- C$428,9002 bd1 ba1.1k sqft59 Gospel Rd, Kings, NS B0P 1J0For SaleMLS ID #202612309, Trish Rafuse, Exit Realty Metro Brokerage. NSAR
- C$499,9003 bd3 ba1.6k sqft1376 Ridge Rd, Wolfville, NS B4P 2R1For SaleMLS ID #202617457, Mero Mirzakhalili, RE/MAX NOVA (Windsor) Brokerage. NSAR
- C$454,0003 bd2 ba1.7k sqft60 Church St, Kings, NS B0P 1H0For SaleMLS ID #202609471, Richard Matheson, MBA Country Real Estate Brokers Brokerage. NSAR
- C$525,0004 bd2 ba1.1k sqft15 Fowler Ct, New Minas, NS B4N 3J1For SaleMLS ID #202617695, Angie Sangster, Royal LePage Atlantic (New Minas) Brokerage. NSAR
- C$549,0004 bd3 ba1.6k sqft864 Chipman Brook Rd, Kings, NS B0P 1J0For SaleMLS ID #202612612, Toufic Bitar, Exit Realty Town & Country Brokerage. NSAR
- C$325,0002 bd1 ba942 sqft1218 Bennetts Bay Rd, Bennett Bay, NS B0P 1H0For SaleMLS ID #202617192, Sarah Escott, MacKay Real Estate Ltd. Brokerage. NSAR
- C$364,9002 bd1 ba920 sqft4532 Brooklyn St, Kings, NS B0P 1E0For SaleMLS ID #202617720, Sherri Lonar, Exit Realty Town & Country Brokerage. NSAR
- C$450,0003 bd2 ba1.4k sqft1476 Highway 360, Garland, NS B0P 1E0For SaleMLS ID #202616584, Kane Smith, Exit Realty Town & Country Brokerage. NSAR
- C$459,9003 bd2 ba1.4k sqft1158 Highway 358, Pt Williams, NS B0P 1T0For SaleMLS ID #202613388, Natalie Shearer, Royal LePage Atlantic - Valley(Windsor) Brokerage. NSAR
- C$399,9992 bd1 ba812 sqft3282 Highway 359, Halls Harbour, NS B0P 1J0For SaleMLS ID #202607781, Bobby Haines, Royal LePage Atlantic (New Minas) Brokerage. NSAR
- C$599,0003 bd1 ba1.5k sqft48 Rogers Rd, Kings, NS B0P 1H0For SaleMLS ID #202614251, Melanie Davison, Royal LePage Atlantic (New Minas) Brokerage. NSAR
- C$470,0002 bd1 ba1.2k sqft771 Randolph Rd, Kings, NS B0P 1V0For SaleMLS ID #202608105, Allen Chase, MacKay Real Estate Ltd. Brokerage. NSAR
- C$439,0003 bd3 ba1.5k sqft6A Kara Anne Ct, New Minas, NS B4N 0H6New ConstructionMLS ID #202612356, Cameron Samson, Engel & Volkers (Wolfville) Brokerage. NSAR
