Welcome home to peaceful golf-course living. Step inside to an inviting open layout where the kitchen and living room flow together, accented by wood floors, wainscoting, coffered ceilings in the living room and custom built-ins. A formal dining room with a butler pantry sets the stage for memorable gatherings.
Relax on the screened-in porch as you enjoy tranquil views of the pond and the first hole of the Meadowlands Golf Course - that you can walk to from your home! The owner's suite feels like a private getaway, complete with its own office/cozy sitting room overlooking the greens and pond. With tile in the owner's bath, carpet in the bedrooms, and upgrades throughout, this home is beautifully cared for and ready to enjoy. It has been a loved in and cared for home and it shows!
All this and you are minutes to SC border, Town of Calabash with lots of shopping and restaurants and 14 minutes to Sunset Beach. Myrtle Beach is 40 minutes to the South and Wilmington 50 minutes to the North. Don't miss this one!
Pending
$414,900
1014 Meadowlands Trail NW, Calabash, NC 28467
3beds
2,141sqft
:
Get pre-qualified$2,478/mo
Single Family Residence
Built in 2014
6,970 Square Feet Lot
$411,700 Zestimate®
$194/sqft
$92/mo HOA
What's special
Wood floorsButler pantryCustom built-insCarpet in the bedroomsScreened-in porchInviting open layoutUpgrades throughout
- 23 days |
- 860 |
- 53 |
Likely to sell faster than
Zillow last checked:
Listing updated:
Listed by:
Sheryl R French 910-880-4547,
The Saltwater Agency
Source: Hive MLS,MLS#: 100586266 Originating MLS: Brunswick County Association of Realtors
Originating MLS: Brunswick County Association of RealtorsFacts & features
Interior
Bedrooms & bathrooms
- Bedrooms: 3
- Bathrooms: 3
- Full bathrooms: 3
Rooms
- Room types: Living Room, Breakfast Nook, Dining Room, Master Bedroom, Office, Bedroom 1, Bedroom 2
Primary bedroom
- Description: Carpeted, tray ceiling, fan/light
- Level: First
Bedroom 1
- Description: Carpeted, fan/light
- Level: First
Bedroom 2
- Description: Carpeted, full ensuite bath w tub,
- Level: Second
Breakfast nook
- Description: Bright, door to screened in porch with tile floor
- Level: First
Dining room
- Description: Curved archways, wainscoting
- Level: First
Kitchen
- Description: Breakfast bar, Butler's Pantry, Granite, SS, wood floor; newer appliances
- Level: First
Living room
- Description: Coffered ceiling
- Level: First
Office
- Description: Sitting area off of owners' bedroom, very bright
- Level: First
Heating
- Heat Pump, Electric
Cooling
- Central Air, Heat Pump
Appliances
- Included: Vented Exhaust Fan, Washer, Refrigerator, Ice Maker, Dryer, Disposal, Dishwasher, Electric Range
- Laundry: Dryer Hookup, Washer Hookup, Laundry Room
Features
- Walk-in Closet(s), Tray Ceiling(s), High Ceilings, Solid Surface, Bookcases, Kitchen Island, Ceiling Fan(s), Pantry, Walk-in Shower, Blinds/Shades, Eat-in Kitchen, Gas Log, Walk-In Closet(s)
- Has fireplace: Yes
- Fireplace features: Gas Log
Interior area
- Total structure area: 2,141
- Total interior livable area: 2,141 sqft
Property
Parking
- Total spaces: 2
- Parking features: Garage Faces Front, Attached, Concrete
- Attached garage spaces: 2
Accessibility
- Accessibility features: None
Features
- Levels: One and One Half
- Patio & porch: Covered, Patio, Screened, Rear Porch
- Fencing: None
- Has view: Yes
- View description: Golf Course, Pond
- Has water view: Yes
- Water view: Pond
- Waterfront features: None, Pond
- Frontage type: Golf Course,Pond Front
Lot
- Size: 6,970 Square Feet
- Dimensions: 58 x 114 x 66 x 120
Details
- Parcel number: 225ia007
- Zoning: Co-R-7500
- Special conditions: Standard
Construction
Type & style
- Home type: SingleFamily
- Property subtype: Single Family Residence
Materials
- Brick Veneer, Vinyl Siding, Wood Frame
- Foundation: Slab
- Roof: Shingle
Condition
- New construction: No
- Year built: 2014
Utilities & green energy
- Water: County Water
- Utilities for property: Sewer Connected, Water Connected
Community & HOA
Community
- Subdivision: Meadowlands
HOA
- Has HOA: Yes
- Amenities included: Clubhouse, Pool, Fitness Center, Golf Course, Maintenance Common Areas, Maintenance Grounds
- HOA fee: $1,100 annually
- HOA name: Atalaya Management
- HOA phone: 843-272-2695
Location
- Region: Calabash
Financial & listing details
- Price per square foot: $194/sqft
- Tax assessed value: $381,700
- Annual tax amount: $1,705
- Date on market: 7/3/2026
- Cumulative days on market: 23 days
- Listing agreement: Exclusive Right To Sell
- Listing terms: Cash,Conventional,VA Loan
- Road surface type: Paved
Estimated market value
$411,700
$391,000 - $432,000
$2,361/mo
Price history
| Date | Event | Price |
|---|---|---|
| 7/10/2026 | Pending sale | $414,900$194/sqft |
Source:  Hive MLS #100586266 Report a problem Hive MLS #100586266 Report a problem | ||
| 7/3/2026 | Listed for sale | $414,900-5.7%$194/sqft |
Source: Hive MLS #100586266 Report a problem | ||
| 11/18/2025 | Listing removed | $439,900$205/sqft |
Source: Hive MLS #100523355 Report a problem | ||
| 10/13/2025 | Price change | $439,900-2.2%$205/sqft |
Source: Hive MLS #100523355 Report a problem | ||
| 9/9/2025 | Price change | $449,900-3.2%$210/sqft |
Source: Hive MLS #100523355 Report a problem | ||
| 8/6/2025 | Listed for sale | $464,900$217/sqft |
Source: Hive MLS #100523355 Report a problem | ||
Public tax history
| Year | Property taxes | Tax assessment |
|---|---|---|
| 2025 | $1,705 | $381,700 |
| 2024 | $1,705 | $381,700 |
| 2023 | $1,705 -2.5% | $381,700 +37.1% |
| 2022 | $1,750 | $278,350 |
| 2021 | $1,750 +5.3% | $278,350 |
| 2020 | $1,663 | $278,350 |
| 2019 | -- | $278,350 +498.2% |
| 2018 | -- | $46,530 |
| 2017 | $1,442 | $46,530 |
| 2016 | $1,442 | $46,530 +3.4% |
| 2015 | $1,442 | $45,000 |
Find assessor info on the county website
Monthly payment
Est. payment
Payment breakdown
Explore the cost of this home by adjusting the details. Changes won't be saved.Climate risks
Neighborhood: 28467
Nearby schools
GreatSchools rating
- 4/10Jessie Mae Monroe ElementaryGrades: PK-5Distance: 3.3 mi
- 4/10Shallotte MiddleGrades: 6-8Distance: 12.4 mi
- 4/10West Brunswick HighGrades: 9-12Distance: 11.4 mi
Schools provided by the listing agent
- Elementary: Jessie Mae Monroe Elementary
- Middle: Shallotte Middle
- High: West Brunswick
Source: Hive MLS. This data may not be complete. We recommend contacting the local school district to confirm school assignments for this home.
- $479,2003 bd2 ba2.4k sqft1018 Meadowlands Trl NW, Calabash, NC 28467Off Market
- $488,8004 bd2 ba3.1k sqft1010 Meadowlands Trl NW, Calabash, NC 28467Off Market
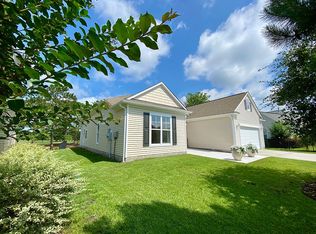
- $517,0003 bd3 ba2.5k sqft1022 Meadowlands Trl NW, Calabash, NC 28467Off Market
- $515,3003 bd3 ba2.4k sqft1022 Meadowlands, Calabash, NC 28467Off Market
- $515,1004 bd3 ba3.5k sqft703 Royal Fern Ct, Calabash, NC 28467Off Market
- $541,3004 bd3 ba3.5k sqft703 Royal Fern Ct NW, Calabash, NC 28467Off Market
- $405,3003 bd2 ba2k sqft705 Royal Fern Ct, Calabash, NC 28467Off Market
- $437,8003 bd2 ba2k sqft705 Royal Fern Ct NW, Calabash, NC 28467Off Market
A local agent can set up tours, give advice and negotiate with sellers.
A local lender can help you make sure your offer is ready when you are.
Similar homes
- $425,0003 bd2 ba2.3k sqft707 Royal Fern Court NW, Calabash, NC 28467For Sale

 MLS ID #100589802, Christy Bias, RE/MAX Southern Shores. Hive MLS
 - $390,0003 bd2 ba1.7k sqft8711 Nottoway Avenue NW, Calabash, NC 28467For Sale
 MLS ID #100591166, Jeff G Lott, Coldwell Banker Sea Coast Advantage. Hive MLS
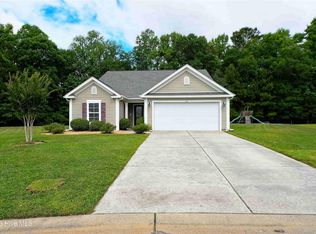
 - $399,9004 bd4 ba2.5k sqft765 Tartans Glen Street NW, Calabash, NC 28467For Sale
 MLS ID #100581147, Christina Elise Parker, Trelora Realty Inc.. Hive MLS
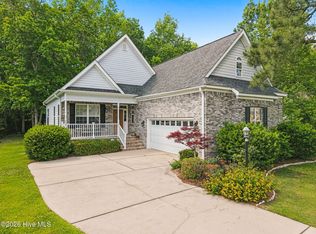
 - $380,0004 bd3 ba2k sqft777 Marsh Rose Path NW, Calabash, NC 28467For Sale
 MLS ID #100574734, Mandy L Pope, The Saltwater Agency. Hive MLS
 - $430,0003 bd3 ba2.2k sqft8872 Broughton Place NW, Calabash, NC 28467For SaleMLS ID #100578714, Laney H Pierce, Coldwell Banker Sea Coast Advantage. Hive MLS
- $399,9903 bd2 ba1.9k sqft1207 Fence Post Lane, Carolina Shores, NC 28467For SaleMLS ID #100572726, Jessie A Mahoney, Kinstle & Company LLC.. Hive MLS
- $359,0003 bd2 ba1.8k sqft2104 Jarvis Lane NW, Calabash, NC 28467For SaleMLS ID #100565577, Mandy L Pope, The Saltwater Agency. Hive MLS
- $399,9004 bd3 ba2k sqft104 Farmers Rest Court, Carolina Shores, NC 28467For SaleMLS ID #100558240, Ann Glotfelty, Coldwell Banker Sloane. Hive MLS
- $415,0003 bd2 ba1.9k sqft9184 Seaside Landing SW, Calabash, NC 28467For SaleMLS ID #100575714, Brandon A Thomas, Coldwell Banker Sea Coast Advantage-Leland. Hive MLS
- $485,0003 bd3 ba2.1k sqft9116 Oak Ridge Plantation Drive SW, Calabash, NC 28467For SaleMLS ID #100556471, Paula M Ogden, Metro to Coast LLC. Hive MLS
- $599,9004 bd3 ba2.4k sqft638 Covington Drive NW, Calabash, NC 28467For SaleMLS ID #100586861, The Legacy Team, Intracoastal Realty Corporation. Hive MLS
- $525,0004 bd3 ba2.6k sqft1178 Moultrie Drive NW, Calabash, NC 28467For SaleMLS ID #100572037, Stephanie M Reeves, Coldwell Banker Sloane Realty OIB. Hive MLS
- $355,0003 bd2 ba1.7k sqft212 Cable Lake Circle, Calabash, NC 28467For SaleMLS ID #100577980, Janet M Heinis, Wit Realty LLC. Hive MLS
- $379,8994 bd2 ba2.4k sqft527 Alderly Ct., Little River, SC 29566For Sale
 MLS ID #2605231, Bruce Turman, RE/MAX Southern Shores NMB. CCAR
 - $415,0003 bd2 ba1.7k sqft1105 Inlet View Dr., North Myrtle Beach, SC 29582For SaleMLS ID #2616423, Jessica B Ross, EXP Realty, LLC. CCAR
- $434,9004 bd2 ba2.1k sqft1674 Beach Dr SW, Calabash, NC 28467For Sale By Owner
- $324,5003 bd2 ba1.6k sqft465 Slippery Rock Way, Carolina Shores, NC 28467For SaleMLS ID #100588057, Beth Berger, The Saltwater Agency. Hive MLS
- $374,9004 bd3 ba2.5k sqft557 Vermillion Dr., Little River, SC 29566For SaleMLS ID #2616886, Trey W White, White Realty, LLC. CCAR
- $415,0003 bd2 ba1.6k sqft7104 Sevilleen Drive SW, Ocean Isle Beach, NC 28469For SaleMLS ID #100570866, Patrick A Alderson, Flat Fee Realty and Management LLC. Hive MLS
- $299,0003 bd2 ba2.2k sqft6 Court 1 Northwest Drive, Calabash, NC 28467For SaleMLS ID #100572336, Adrianna G Derrick, eXp Realty. Hive MLS
