Move right into this beautifully updated 3 bedroom, 2.5 bath home in one of Oak Lawn's most desirable locations! Thoughtfully renovated throughout, this home offers the perfect blend of style, comfort, and functionality. The main level features a bright living room, separate dining room, and a stunning custom kitchen complete with custom cabinetry, countertops, backsplash, tile floor, breakfast bar, premium Viking range, Sub-Zero refrigerator, Bosch dishwasher, and abundant storage. Beautiful hardwood floors enhance the main living areas, with hardwood flooring continuing in the upstairs hallway and under the bedroom carpeting. Upstairs, you'll find three spacious bedrooms, including a private primary suite with a walk-in closet, double closet and a beautifully updated en-suite bath featuring a custom walk-in shower. The hall bathroom has also been tastefully updated. The lower level offers a spacious family room with a convenient powder room and sliding door access to the large backyard, perfect for entertaining or relaxing. The newly remodeled basement provides even more versatile living space, storage and laundry room. Major updates include kitchen (2023), roof and siding (2020), upstairs bathrooms (2025), and basement remodel (2026), giving buyers peace of mind for years to come. Located within school district 123 - Sward School, Oak Lawn Hometown Middle School & Richards H.S. boundaries. Close to parks, schools, shopping, restaurants, and transportation, this move-in-ready home truly has it all. Don't miss this exceptional opportunity!
Contingent
$399,000
10141 Alice Ct, Oak Lawn, IL 60453
3beds
1,761sqft
:
Get pre-qualified$3,005/mo
Single Family Residence
Built in 1964
6,413 Square Feet Lot
$-- Zestimate®
$227/sqft
$-- HOA
What's special
Three spacious bedroomsPrivate primary suiteSpacious family roomBeautifully updated en-suite bathBosch dishwasherAbundant storageStunning custom kitchen
- --
- on Zillow |
- 1,176
- views |
- 114
- saves |
Zillow last checked:
Listing updated:
Listed by:
Assumpta Ingram 708-516-1614,
Compass
Source: MRED as distributed by MLS GRID,MLS#: 12690798
Facts & features
Interior
Bedrooms & bathrooms
- Bedrooms: 3
- Bathrooms: 3
- Full bathrooms: 2
- 1/2 bathrooms: 1
Rooms
- Room types: Storage, Recreation Room
Primary bedroom
- Features: Flooring (Carpet), Bathroom (Full)
- Level: Second
- Area: 156 Square Feet
- Dimensions: 13X12
Bedroom 2
- Features: Flooring (Hardwood)
- Level: Second
- Area: 165 Square Feet
- Dimensions: 15X11
Bedroom 3
- Features: Flooring (Carpet)
- Level: Second
- Area: 90 Square Feet
- Dimensions: 10X9
Dining room
- Features: Flooring (Hardwood)
- Level: Main
- Area: 108 Square Feet
- Dimensions: 9X12
Family room
- Features: Flooring (Carpet)
- Level: Lower
- Area: 285 Square Feet
- Dimensions: 19X15
Kitchen
- Features: Kitchen (Eating Area-Breakfast Bar, Pantry-Closet, Custom Cabinetry, Pantry, SolidSurfaceCounter, Updated Kitchen), Flooring (Tile), Window Treatments (All)
- Level: Main
- Area: 132 Square Feet
- Dimensions: 11X12
Laundry
- Features: Flooring (Laminate)
- Level: Basement
- Area: 52 Square Feet
- Dimensions: 13X4
Living room
- Features: Flooring (Hardwood), Window Treatments (All)
- Level: Main
- Area: 192 Square Feet
- Dimensions: 16X12
Recreation room
- Features: Flooring (Tile)
- Level: Basement
- Area: 360 Square Feet
- Dimensions: 15X24
Storage
- Level: Basement
- Area: 60 Square Feet
- Dimensions: 5X12
Heating
- Natural Gas
Cooling
- Central Air
Appliances
- Included: Range, Microwave, Dishwasher, Refrigerator, High End Refrigerator, Washer, Dryer, Disposal, Stainless Steel Appliance(s), Range Hood, Humidifier
- Laundry: Gas Dryer Hookup
Features
- Walk-In Closet(s), Special Millwork, Quartz Counters
- Flooring: Hardwood, Carpet
- Doors: Sliding Doors, Panel Door(s), 6 Panel Door(s)
- Basement: Partially Finished,Partial
Interior area
- Total structure area: 0
- Total interior livable area: 1,761 sqft
Video & virtual tour
Property
Parking
- Total spaces: 2
- Parking features: Concrete, Yes, Garage Owned, Attached, Garage
- Attached garage spaces: 2
Accessibility
- Accessibility features: No Disability Access
Features
- Levels: Quad-Level
- Patio & porch: Patio
- Fencing: Fenced
Lot
- Size: 6,413 Square Feet
- Dimensions: 121X53
Details
- Parcel number: 24093200110000
- Special conditions: None
- Other equipment: Ceiling Fan(s), Sump Pump
Construction
Type & style
- Home type: SingleFamily
- Property subtype: Single Family Residence
Materials
- Aluminum Siding, Brick
- Foundation: Concrete Perimeter
Condition
- New construction: No
- Year built: 1964
Utilities & green energy
- Electric: 100 Amp Service
- Sewer: Public Sewer
- Water: Lake Michigan
Community & HOA
Community
- Features: Park, Tennis Court(s), Curbs, Sidewalks, Street Lights, Street Paved
- Security: Carbon Monoxide Detector(s)
HOA
- Services included: None
Location
- Region: Oak Lawn
Financial & listing details
- Price per square foot: $227/sqft
- Annual tax amount: $8,759
- Date on market: 7/15/2026
- Ownership: Fee Simple
Estimated market value
Not available
Estimated sales range
Not available
Not available
Price history
| Date | Event | Price |
|---|---|---|
| 10/29/2010 | Sold | $215,000$122/sqft |
Source:  MRED as distributed by MLS GRID #07588343 Report a problem MRED as distributed by MLS GRID #07588343 Report a problem | ||
Public tax history
Tax history is unavailable.
Monthly payment
Est. payment
Payment breakdown
Explore the cost of this home by adjusting the details. Changes won't be saved.Climate risks
Neighborhood: 60453
Nearby schools
GreatSchools rating
- 8/10Sward Elementary SchoolGrades: K-5Distance: 0.6 mi
- 8/10Oak Lawn-Hometown Middle SchoolGrades: 6-8Distance: 0.3 mi
- 3/10Harold L. Richards High SchoolGrades: 9-12Distance: 0.6 mi
Schools provided by the listing agent
- Elementary: Sward Elementary School
- Middle: Oak Lawn-Hometown Middle School
- High: H L Richards High School (Campus
- District: 123
Source: MRED as distributed by MLS GRID. This data may not be complete. We recommend contacting the local school district to confirm school assignments for this home.
- $412,3003 bd3 ba1.7k sqft10141 S Alice Ct, Oak Lawn, IL 60453Off Market
- $397,2004 bd2 ba1.7k sqft10137 S Alice Ct, Oak Lawn, IL 60453Off Market

- $441,4004 bd4 ba1.7k sqft10137 Alice Ct, Oak Lawn, IL 60453Off Market
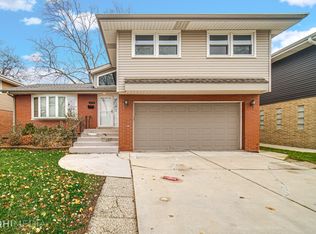
- $389,4003 bd2 ba1.7k sqft10145 S Alice Ct, Oak Lawn, IL 60453Off Market
- $355,0004 bd1 ba1.7k sqft10133 S Alice Ct, Oak Lawn, IL 60453Off Market
- $342,7003 bd2 ba1.5k sqft10136 Minnick Ave, Oak Lawn, IL 60453Off Market
- $358,0003 bd2 ba1.5k sqft10144 Minnick Ave, Oak Lawn, IL 60453Off Market
- $340,8003 bd1 ba1.2k sqft10140 S Minnick Ave, Oak Lawn, IL 60453Off Market
A local agent can set up tours, give advice and negotiate with sellers.
A local lender can help you make sure your offer is ready when you are.
Similar homes
- $399,9004 bd2 ba1.8k sqft4108 W 103rd St, Oak Lawn, IL 60453Active
 MLS ID #12630771, Dellacroce Garza, NowEquity Real Estate. MRED as distributed by MLS GRID
 - $335,0003 bd2 ba1.3k sqft8841 Tulley Ave, Oak Lawn, IL 60453Active
 MLS ID #12690237, Miguel Gomez Jr, Smart Home Realty. MRED as distributed by MLS GRID
 - $399,9003 bd2 ba1.1k sqft6010 S Mobile Ave, Chicago, IL 60638New
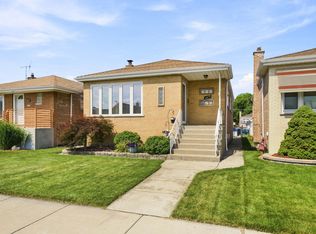 MLS ID #12711915, Donald Shedor, Shedor Realty Group. MRED as distributed by MLS GRID
 - $359,9003 bd2 ba2k sqft15120 Willow Ln, Oak Forest, IL 60452New
 MLS ID #12709513, Tom Lemmenes, Tom Lemmenes, Inc.. MRED as distributed by MLS GRID
 - $499,5004 bd3 ba2.2k sqft9641 E Shore Dr, Oak Lawn, IL 60453ActiveMLS ID #12632107, Geri McCafferty, CSC, @properties Christie's International Real Estate. MRED as distributed by MLS GRID
- $389,0004 bd2 ba1.8k sqft10849 Moody Ave, Chicago Ridge, IL 60415ActiveMLS ID #12659235, Cindy Beverley, HomeSmart Connect LLC. MRED as distributed by MLS GRID
- $399,9003 bd2 ba2.2k sqft7330 170th Pl, Tinley Park, IL 60477NewMLS ID #12712651, Blaine Kosek, PSA, Coldwell Banker Realty. MRED as distributed by MLS GRID
- $389,0003 bd2 ba1.3k sqft12008 S 71st Ct, Palos Heights, IL 60463ActiveMLS ID #12706543, Nancy Hotchkiss, Berkshire Hathaway HomeServices Chicago. MRED as distributed by MLS GRID
- $399,0003 bd3 ba1.7k sqft6528 157th St, Oak Forest, IL 60452ActiveMLS ID #12690936, Lily Gonzalez, RE/MAX Mi Casa. MRED as distributed by MLS GRID
- $299,9003 bd2 ba1.5k sqft8900 S Utica Ave, Evergreen Park, IL 60805NewMLS ID #12712594, Cory Tanzer, Option Premier LLC. MRED as distributed by MLS GRID
- $364,9004 bd2 ba1.5k sqft5532 129th St, Crestwood, IL 60418Price ChangeMLS ID #12695651, Corey Chavosky, HomeSmart Realty Group. MRED as distributed by MLS GRID
- $405,0004 bd2 ba1k sqft10218 S Wood St, Chicago, IL 60643ActiveMLS ID #12700512, Joshua Ramirez, Cloud Gate Realty LLC. MRED as distributed by MLS GRID
- $580,0003 bd2 ba1.6k sqft9039 Windsor Dr, Palos Hills, IL 60465NewMLS ID #12711227, Nelly Valadez, HomeSmart Realty Group. MRED as distributed by MLS GRID
- $500,0004 bd3 ba2.3k sqft(Undisclosed Address), Palos Heights, IL 60463NewMLS ID #12710713, Amy Gugliuzza, Redfin Corporation. MRED as distributed by MLS GRID
- $394,0005 bd2 ba1.6k sqft7224 W 112th St, Worth, IL 60482ActiveMLS ID #12676575, Joanna Piekarski, CSC, HomeSmart Connect LLC. MRED as distributed by MLS GRID
- $319,9003 bd2 ba1k sqft11004 Menard Ave, Chicago Ridge, IL 60415ActiveMLS ID #12697512, Dany Bourjas, Kale Realty. MRED as distributed by MLS GRID
- $329,0003 bd2 ba1.8k sqft1739 Cedar Rd, Homewood, IL 60430NewMLS ID #12712313, Joseph Stith, Hoffman Realtors LLC. MRED as distributed by MLS GRID
- $435,0004 bd2 ba2.5k sqft6200 W 128th St, Palos Heights, IL 60463ActiveMLS ID #12645624, Olga Kaminska, Core Realty & Investments Inc.. MRED as distributed by MLS GRID
- $465,0003 bd2 ba1.5k sqft129 S Hudson St, Westmont, IL 60559NewMLS ID #12704583, Jennifer Hess, Baird & Warner. MRED as distributed by MLS GRID
- $420,0003 bd2 ba1.2k sqft8840 Terry Dr, Orland Park, IL 60462Price ChangeMLS ID #12697530, Adam House, Redfin Corporation. MRED as distributed by MLS GRID
