Welcome to Hunter Creek Estates! Located just minutes from downtown Minden, this welcoming 50+ leased land community offers comfortable, affordable living in a peaceful setting. This well-laid-out 1,100 sq. ft. home features 2 bedrooms and 2 bathrooms, including an extra-large primary bedroom complete with its own private ensuite. The functional floor plan offers generous living space, a convenient laundry room and the ease of one-level living. A bright sunroom provides additional space to relax and leads directly to the back deck, perfect for enjoying the outdoors. Enjoy peace of mind with a new furnace (2024), central air conditioning(2024), hot water tank (2025) and the deck was replaced in 2025. Outside, you'll appreciate the newly paved driveway and handy storage shed for your outdoor essentials. Monthly fees are currently $240.52 for land lease, $18 for water and $38 for taxes, totaling just $296.52 per month currently. Snowplowing and garbage pick up are included. An affordable option for those looking to right-size or enjoy a more manageable lifestyle without sacrificing space. Conveniently located close to shopping, restaurants, and all the amenities downtown Minden has to offer. A great opportunity to enjoy comfortable, easy living in an established 50+ community!
For sale
C$260,000
1015 Front Ln, Minden Hills, ON K0M 2K0
2beds
2baths
Mobile Home
Built in ----
-- sqft lot
$-- Zestimate®
C$--/sqft
C$-- HOA
What's special
Extra-large primary bedroomPrivate ensuiteFunctional floor planGenerous living spaceConvenient laundry roomOne-level livingBright sunroom
- 3 days
- 9
- 1
Zillow last checked:
Listing updated:
Listed by:
RE/MAX Professionals North
Source: TRREB,MLS®#: X14138276 Originating MLS®#: One Point Association of REALTORS
Facts & features
Interior
Bedrooms & bathrooms
- Bedrooms: 2
- Bathrooms: 2
Heating
- Forced Air, Electric
Cooling
- Central Air
Appliances
- Included: Water Heater Owned
Features
- Primary Bedroom - Main Floor
- Basement: None
- Has fireplace: No
Interior area
- Living area range: 700-1100 null
Property
Parking
- Total spaces: 2
Features
- Pool features: None
- Waterfront features: None
Lot
- Topography: Flat,Level
Details
- Additional structures: Shed
Construction
Type & style
- Home type: MobileManufactured
- Architectural style: Bungalow
- Property subtype: Mobile Home
Materials
- Aluminum Siding
- Foundation: Piers
- Roof: Shingle
Utilities & green energy
- Sewer: Septic
- Water: Comm Well
Community & HOA
Location
- Region: Minden Hills
Financial & listing details
- Annual tax amount: C$456
- Date on market: 11/2/2026
Price history
Price history is unavailable.
Public tax history
Tax history is unavailable.
Climate risks
Neighborhood: K0M
Nearby schools
GreatSchools rating
No schools nearby
We couldn't find any schools near this home.
Similar homes
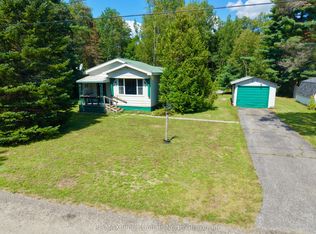
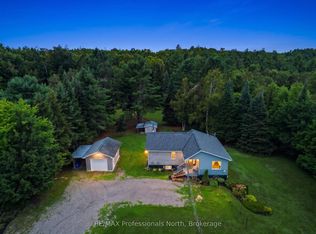
- C$269,0002 bd2 ba-- sqft1013 7th Ln, Minden Hills, ON K0M 2K0For Sale
 MLS ID #X12944644, RE/MAX Professionals North. TRREB
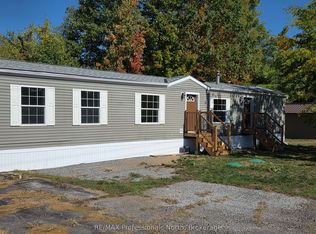
- C$250,0002 bd2 ba-- sqft1105 8th Ln, Minden Hills, ON K0M 2K0For Sale
 MLS ID #X13700362, Century 21 Granite Realty Group Inc.. TRREB
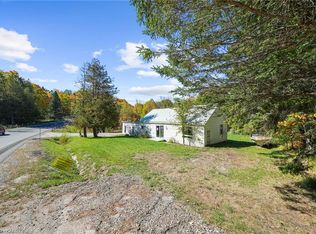
- C$250,0003 bd1 ba1k sqft1093 S Lake Rd, Haliburton, ON K0M 2K0For Sale
 MLS ID #40854273, Bryan Jaskolka, Salesperson, Cmi Real Estate Inc. ITSO
- C$245,9002 bd1 ba-- sqft14 Chandos St, Minden Hills, ON K0M 2K0For Sale
 MLS ID #X13628222, RE/MAX Professionals North. TRREB
