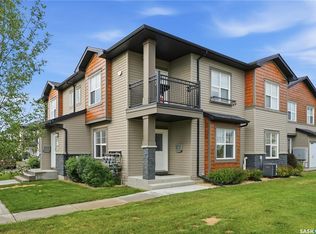
Beautiful Ginger Lofts townhouse in excellent condition in Willowgrove! Please view the Matterport 3D Virtual Tour in this listing. This bright and spacious townhouse features an open-concept design with a modern kitchen, complete with quartz countertops, a large island, stainless steel appliances, and ample cabinet and counter space. The kitchen flows seamlessly into the living room, highlighted by gorgeous hardwood floors and a patio door leading to your own private balcony—perfect for relaxing or entertaining. The home also offers two generously sized bedrooms, a well-appointed 4-piece bathroom, in-suite laundry, central air conditioning for year-round comfort, and 2 parking spots. Other extras include a water softener, a reverse osmosis tap at the kitchen sink, and a water heater less than one year old. As a resident of Ginger Lofts, you'll enjoy access to exceptional amenities, including an indoor swimming pool, fitness centre, billiards room, and amenities lounge. Don't miss this opportunity to own a stylish, low-maintenance home in one of Willowgrove's most desirable communities! Call now for your own private viewing!
Conditional sale
C$274,900
UNIT 2012-1015 Patrick CRESCENT, Saskatoon, SK S7W 0M7
2beds
1baths
958sqft
Townhouse
Built in 2012
-- sqft lot
$-- Zestimate®
C$287/sqft
C$366/mo HOA
What's special
Bright and spacious townhouseOpen-concept designModern kitchenQuartz countertopsLarge islandStainless steel appliancesGorgeous hardwood floors
- 14 days |
- 32 |
- 0 |
Zillow last checked:
Listing updated:
Listed by:
Mike Boychuk,
LPT Realty
Source: Saskatchewan REALTORS® Association,MLS®#: SK040852Originating MLS®#: Saskatchewan REALTORS® Association
Facts & features
Interior
Bedrooms & bathrooms
- Bedrooms: 2
- Bathrooms: 1
Bedroom
- Features: Room Floor: Carpet
- Level: Main
- Dimensions: 11'3"x9'7"
Bedroom
- Features: Room Floor: Carpet
- Level: Main
- Dimensions: 11'7"x11'0"
Other
- Features: Room Floor: Tile
- Level: Main
- Dimensions: 8'8"x8'5"
Kitchen
- Features: Room Floor: Engineered Hardwood
- Level: Main
- Dimensions: 12'2"x9'6"
Laundry
- Features: Room Floor: Tile
- Level: Main
- Dimensions: 8'6"x6'9"
Living room
- Features: Room Floor: Engineered Hardwood
- Level: Main
- Dimensions: 12'2"x11'2"
Heating
- Baseboard, Electric, Forced Air, Natural Gas, Heating Source In Unit
Cooling
- Central Air
Appliances
- Included: Water Heater, Gas Water Heater, Water Softener, Dishwasher Built In, Dryer, Refrigerator, Microwave Hood Fan, Reverse Osmosis System, Stove, Washer, Humidifier
- Laundry: In Unit
Features
- Windows: Window Treatments
- Basement: Other,Walls (Other)
- Has fireplace: No
Interior area
- Total structure area: 958
- Total interior livable area: 958 sqft
Property
Parking
- Total spaces: 2
- Parking features: Guest, Parking Spaces, Asphalt
- Uncovered spaces: 2
- Details: Exclusive Use Parking
Features
- Exterior features: Balcony
- Has spa: Yes
- Spa features: Hot Tub
Lot
- Features: Trees/Shrubs
Construction
Type & style
- Home type: Townhouse
- Property subtype: Townhouse
- Attached to another structure: Yes
Materials
- Cedar, Rock Imitation, Siding, Vinyl Siding
- Roof: Asphalt
Condition
- Year built: 2012
Community & HOA
Community
- Features: Amenities Room, Clubhouse, Fitness Center, Lounge, Swimming Pool - Indoor
- Subdivision: Willowgrove
HOA
- Has HOA: Yes
- Services included: Common Area Maintenance, Maintenance Structure, Trash, Insurance (Common), Maintenance Grounds, Reserve Fund, Sewer, Snow Removal, Water
- HOA fee: C$366 monthly
Location
- Region: Saskatoon
Financial & listing details
- Price per square foot: C$287/sqft
- Annual tax amount: C$2,026
- Date on market: 6/27/2026
- Ownership: Condominium
Mike Boychuk
Mike Boychuk
(306) 717-1144
By pressing Contact Agent, you agree that the real estate professional identified above may call/text you about your search, which may involve use of automated means and pre-recorded/artificial voices. You don't need to consent as a condition of buying any property, goods, or services. Message/data rates may apply. You also agree to our Terms of Use. Zillow does not endorse any real estate professionals. We may share information about your recent and future site activity with your agent to help them understand what you're looking for in a home.
Price history
| Date | Event | Price |
|---|---|---|
| 6/27/2026 | Listed for sale | C$274,900C$287/sqft |
Source: Saskatchewan REALTORS® Association #SK040852 Report a problem | ||
Public tax history
Tax history is unavailable.
Climate risks
Neighborhood: Willowgrove
Nearby schools
GreatSchools rating
No schools nearby
We couldn't find any schools near this home.
- C$279,9002 bd1 ba1k sqft1015 Patrick Cres #508, Saskatoon, SK S7W0M3For Sale

- C$289,9002 bd1 ba910 sqft1015 Patrick Cres UNIT 801, Saskatoon, SK S7W0M6For Sale
- C$279,9002 bd1 ba968 sqft1015 Patrick Cres #1804, Saskatoon, SK S7W0M3For Sale

- C$269,8002 bd1 ba1k sqft1015 Patrick Cres #1610, Saskatoon, SK S7W0M4For Sale

- C$249,9002 bd1 ba1k sqft1015 Patrick Cres UNIT 2110, Saskatoon, SK S7W0M6For Sale
- C$299,9002 bd1 ba986 sqft1015 Patrick Cres #407, Saskatoon, SK S7W0M4For Sale
- C$--2 bd1 ba-- sqft1015 Patrick Cres, Saskatoon, SK S7W0M6Off Market
- C$794,0005 bd4 ba2k sqft718 Patrick Bay, Saskatoon, SK S7W0G3For Sale
Similar homes
- C$269,8002 bd1 ba1k sqftGinger Lofts, Saskatoon, SK S7W 0M3For SaleMLS ID #SK040949, Tad Cherkewich, RE/MAX Saskatoon. Saskatchewan REALTORS® Association
- C$279,9002 bd1 ba1k sqftGinger Lofts, Saskatoon, SK S7W 0M3For SaleMLS ID #SK041605, Michelle Butler, Royal LePage Saskatoon Real Estate. Saskatchewan REALTORS® Association
- C$299,9002 bd1 ba986 sqftGinger Lofts, Saskatoon, SK S7W 0M3For Sale
 MLS ID #SK041081, Saeed Bahrololoumi Mofrad, Realty ONE Group Dynamic. Saskatchewan REALTORS® Association
 - C$320,0004 bd4 ba1.3k sqft1703 Patrick Condominium Corporation, Saskatoon, SK S7W 0L6For Sale
 MLS ID #SK041744, Kevin Cross, Royal LePage Saskatoon Real Estate. Saskatchewan REALTORS® Association
 - C$249,9002 bd1 ba1k sqftGinger Lofts, Saskatoon, SK S7W 0M2For SaleMLS ID #SK041648, Jordan Boyes, Boyes Group Realty Inc.. Saskatchewan REALTORS® Association
- C$284,9002 bd1 ba954 sqftGinger Lofts, Saskatoon, SK S7W 0M1For SaleMLS ID #SK039427, Laura Oleksyn, eXp Realty. Saskatchewan REALTORS® Association
- C$279,9002 bd1 ba968 sqftThe Ginger Lofts, Saskatoon, SK S7W 0M4For SaleMLS ID #SK040745, Ivan Toledo, RE/MAX Saskatoon. Saskatchewan REALTORS® Association
- C$289,9002 bd1 ba910 sqftUNIT 801-1015 Patrick CRESCENT, Saskatoon, SK S7W 0M4For SaleMLS ID #SK040751, Ivan Toledo, RE/MAX Saskatoon. Saskatchewan REALTORS® Association
- C$309,9002 bd2 ba903 sqftUNIT 218-115 Willowgrove CRESCENT, Saskatoon, SK S7W 0N4For SaleMLS ID #SK041598, Shaun Renneberg, Realty Executives Saskatoon. Saskatchewan REALTORS® Association
- C$264,9002 bd2 ba902 sqftGateway Plaza, Saskatoon, SK S7W 0T2For SaleMLS ID #SK031447, Mike Boychuk, LPT Realty. Saskatchewan REALTORS® Association
- C$289,9002 bd2 ba864 sqftUNIT 115-415 Maningas BEND, Saskatoon, SK S7W 0T6For SaleMLS ID #SK041001, Adree Goulding, RE/MAX Saskatoon. Saskatchewan REALTORS® Association
- C$291,0002 bd2 ba1.1k sqftIcr, Saskatoon, SK S7V 1H4For SaleMLS ID #SK041406, Paul Lindo, Boyes Group Realty Inc.. Saskatchewan REALTORS® Association
- C$274,9003 bd2 ba1k sqftPrimrose Lane, Saskatoon, SK S7K 5H9For SaleMLS ID #SK041108, Crystal Adrian, Realty Executives Saskatoon. Saskatchewan REALTORS® Association
- C$299,9003 bd2 ba1.1k sqftNorth Hill, Saskatoon, SK S7K 8E5For SaleMLS ID #SK041976, Roger J Schmid, Century 21 Fusion. Saskatchewan REALTORS® Association
- C$290,0002 bd2 ba1.1k sqftTuscany Villas Condominium, Saskatoon, SK S7V 1K1For SaleMLS ID #SK040996, Sunny Li, L&T Realty Ltd.. Saskatchewan REALTORS® Association
- C$304,9002 bd2 ba1.1k sqftAspen Villas, Saskatoon, SK S7V 1K2For SaleMLS ID #SK041146, Jim Kramer, Century 21 Fusion. Saskatchewan REALTORS® Association
- C$244,9002 bd2 ba850 sqftUNIT 103-720 Baltzan BOULEVARD, Saskatoon, SK S7W 0W6For SaleMLS ID #SK041304, Eric Wilkinson, Century 21 Fusion. Saskatchewan REALTORS® Association
- C$269,9003 bd2 ba1.1k sqftHartford Greens, Saskatoon, SK S7M 3Y9For SaleMLS ID #SK041914, Michelle Butler, Royal LePage Saskatoon Real Estate. Saskatchewan REALTORS® Association
- C$249,9992 bd1 ba800 sqftMeadowview Point, Saskatoon, SK S7W 0X5For SaleMLS ID #SK036719, Kad (Khadijeh) Ahmed, RE/MAX Saskatoon. Saskatchewan REALTORS® Association
- C$279,9002 bd2 ba865 sqftThe Cayman, Saskatoon, SK S7N 4H6For SaleMLS ID #SK039429, Jason Beaudry, RE/MAX Saskatoon. Saskatchewan REALTORS® Association
- Saskatchewan
- Division No. 11
- Saskatoon
- S7W 0M4
- Willowgrove
- UNIT 2012-1015 Patrick CRESCENT
Nearby cities
Nearby neighborhoods
Nearby zip codes
Other Saskatoon Topics
