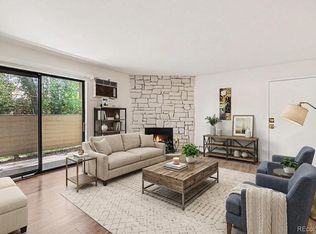
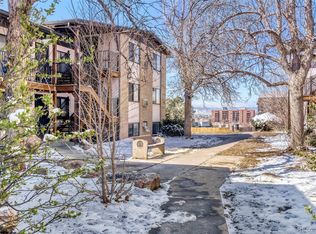
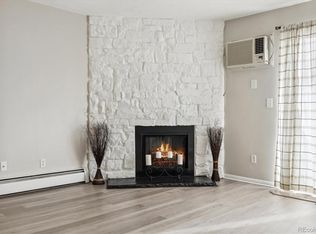
Bright, open, and full of potential—this ground-level 2-bed, 2-bath condo in a gated Oak Park community offers a layout that just works. Natural light fills the living space, anchored by a cozy fireplace and a seamless open floorplan that flows to a private patio—ideal for everyday living or easy entertaining. The kitchen provides solid workspace and storage, while both bedrooms offer generous proportions and closet space. In-unit laundry adds convenience, plus an assigned parking space. Community amenities include pool, clubhouse, tennis courts, and green spaces. The home shows deferred maintenance and some outdated finishes, reflected in the price—perfect for buyers looking to personalize and add value in a well-located Denver setting.
Pending
$99,900
10150 E Virginia Avenue #18-107, Denver, CO 80247
1beds
654sqft
Condominium
Built in 1980
-- sqft lot
$-- Zestimate®
$153/sqft
$255/mo HOA
What's special
- 11 days |
- 120 |
- 10 |
Zillow last checked:
Listing updated:
Listed by:
Christopher Lawrence 877-410-2037 reo@trilrealty.com,
Trillionaire Realty
Source: REcolorado as distributed by MLS GRID,MLS#: 5071776
Facts & features
Interior
Bedrooms & bathrooms
- Bedrooms: 1
- Bathrooms: 1
- Full bathrooms: 1
- Main level bathrooms: 1
- Main level bedrooms: 1
Bedroom
- Description: Room Size Is Approximate
- Features: Primary Suite
- Level: Main
- Area: 192 Square Feet
- Dimensions: 16 x 12
Bedroom
- Description: Room Size Is Approximate
- Level: Main
- Area: 120 Square Feet
- Dimensions: 12 x 10
Bathroom
- Description: Room Size Is Approximate
- Features: Primary Suite
- Level: Main
- Area: 20 Square Feet
- Dimensions: 4 x 5
Bathroom
- Description: Room Size Is Approximate
- Level: Main
- Area: 12 Square Feet
- Dimensions: 4 x 3
Kitchen
- Description: Room Size Is Approximate
- Level: Main
- Area: 143 Square Feet
- Dimensions: 13 x 11
Living room
- Description: Room Size Is Approximate
- Level: Main
- Area: 90 Square Feet
- Dimensions: 9 x 10
Heating
- Electric
Cooling
- Central Air
Features
- Has basement: No
Interior area
- Total structure area: 654
- Total interior livable area: 654 sqft
- Finished area above ground: 654
Property
Features
- Levels: One
- Stories: 1
- Entry location: Ground
- Patio & porch: Patio
- Exterior features: Balcony
- Fencing: None
Lot
- Size: 15.11 Acres
- Features: Cul-De-Sac, Landscaped, Near Public Transit
Details
- Parcel number: 615105344
- Zoning: R-2-A
- Special conditions: Standard
Construction
Type & style
- Home type: Condo
- Property subtype: Condominium
- Attached to another structure: Yes
Materials
- Wood Siding
- Roof: Composition
Condition
- Updated/Remodeled
- Year built: 1980
Utilities & green energy
- Sewer: Public Sewer
- Water: Public
Community & HOA
Community
- Subdivision: Oak Part
HOA
- Has HOA: Yes
- Amenities included: Clubhouse, Coin Laundry, Parking, Playground, Pool, Tennis Court(s)
- Services included: Gas, Heat, Insurance, Sewer, Snow Removal, Trash, Water
- HOA fee: $255 monthly
- HOA name: Oak Park Condominiums Association Inc.
- HOA phone: 720-677-6468
Location
- Region: Denver
Financial & listing details
- Price per square foot: $153/sqft
- Tax assessed value: $185,600
- Annual tax amount: $736
- Date on market: 8/6/2026
- Listing terms: Cash,Conventional,FHA,VA Loan
- Exclusions: Tbd
- Ownership: Estate
- Road surface type: Paved
Estimated market value
Not available
Estimated sales range
Not available
$1,274/mo
Price history
| Date | Event | Price |
|---|---|---|
| 8/6/2026 | Pending sale | $99,900$153/sqft |
Source:  REcolorado as distributed by MLS GRID #5071776 Report a problem REcolorado as distributed by MLS GRID #5071776 Report a problem | ||
| 8/6/2026 | Listed for sale | $99,900$153/sqft |
Source: REcolorado as distributed by MLS GRID #5071776 Report a problem | ||
| 7/9/2026 | Listing removed | $99,900$153/sqft |
Source: REcolorado as distributed by MLS GRID #5071776 Report a problem | ||
| 6/26/2026 | Pending sale | $99,900$153/sqft |
Source: REcolorado as distributed by MLS GRID #5071776 Report a problem | ||
| 6/15/2026 | Price change | $99,900-16.8%$153/sqft |
Source: REcolorado as distributed by MLS GRID #5071776 Report a problem | ||
| 5/4/2026 | Price change | $120,000-14.3%$183/sqft |
Source: REcolorado as distributed by MLS GRID #5071776 Report a problem | ||
| 3/31/2026 | Listed for sale | $140,000+14.3%$214/sqft |
Source: REcolorado as distributed by MLS GRID #5071776 Report a problem | ||
| 9/27/2017 | Sold | $122,500+72.5%$187/sqft |
Source: Public Record Report a problem | ||
| 1/10/2003 | Sold | $71,000$109/sqft |
Source: Public Record Report a problem | ||
Public tax history
| Year | Property taxes | Tax assessment |
|---|---|---|
| 2025 | $736 +2.2% | -- |
| 2024 | $720 -10.2% | $9,290 -23.2% |
| 2023 | $802 +3.6% | $12,090 +19.9% |
| 2022 | $774 +11.7% | $10,080 -2.8% |
| 2021 | $693 +2.9% | $10,370 +11.1% |
| 2020 | $674 +44.9% | $9,338 -0.7% |
| 2019 | $465 | $9,403 +56.5% |
| 2018 | $465 +0.3% | $6,010 |
| 2017 | $464 +2.1% | $6,010 +3.4% |
| 2016 | $454 +113.5% | $5,810 |
| 2015 | $213 0% | $5,810 +127% |
| 2014 | $213 +21.8% | $2,560 +4.5% |
| 2012 | $175 -37.1% | $2,450 +19.5% |
| 2011 | $278 | $2,050 |
Find assessor info on the county website
Monthly payment
Est. payment
Payment breakdown
Explore the cost of this home by adjusting the details. Changes won't be saved.Climate risks
Neighborhood: Windsor
Nearby schools
GreatSchools rating
- 3/10Place Bridge AcademyGrades: PK-8Distance: 2.3 mi
- 5/10George Washington High SchoolGrades: 9-12Distance: 2.5 mi
Schools provided by the listing agent
- Elementary: Place Bridge Academy
- Middle: Place Bridge Academy
- High: George Washington
- District: Denver 1
Source: REcolorado as distributed by MLS GRID. This data may not be complete. We recommend contacting the local school district to confirm school assignments for this home.
- $210,0002 bd2 ba943 sqft10150 E Virginia Ave UNIT 18-104, Denver, CO 80247Sold
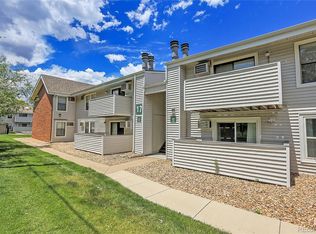
- $239,0002 bd2 ba969 sqft10150 E Virginia Ave UNIT 17-105, Denver, CO 80247Sold
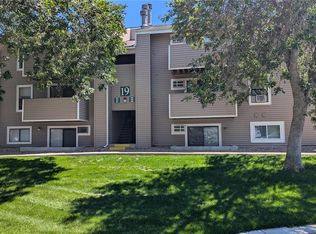
- $222,0002 bd2 ba943 sqft10150 E Virginia Ave UNIT 19-308, Denver, CO 80247Sold
- $52,2000.8 acres10400 E Exposition Ave, Aurora, CO 80247Off Market
- $211,0002 bd2 ba969 sqft10150 E Virginia Ave UNIT 20-211, Denver, CO 80247Sold
- $170,0001 bd1 ba654 sqft10150 E Virginia Ave UNIT 19-102, Denver, CO 80247For Sale
- $149,9001 bd1 ba654 sqft10150 E Virginia Ave BUILDING 20-20-201, Denver, CO 80247For Sale
- $---- bd2 ba-- sqft709 S Havana St, Aurora, CO 80012Off Market
A local agent can set up tours, give advice and negotiate with sellers.
Similar homes
- $99,9001 bd1 ba598 sqft8828 E Florida Avenue #17, Denver, CO 80247For Sale

 MLS ID #9915683, Matthew Collins, Keller Williams Integrity Real Estate LLC. REcolorado as distributed by MLS GRID
 - $118,0001 bd1 ba598 sqft8824 E Florida Avenue #216, Denver, CO 80247For Sale
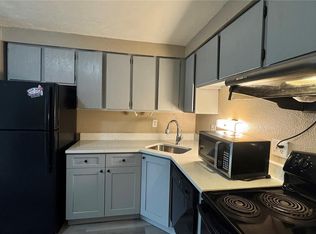 MLS ID #2829289, Megan Zhang, Zhang Real Estate Group Inc. REcolorado as distributed by MLS GRID
 - $143,0002 bd1 ba833 sqft875 S Quebec Street #4, Denver, CO 80247For Sale
 MLS ID #2902127, Jason McCrea, Orchard Brokerage LLC. REcolorado as distributed by MLS GRID
 - $129,9001 bd1 ba654 sqft10150 E Virginia Avenue #19-103, Denver, CO 80247For Sale
 MLS ID #2761558, Frank Duran, RE/MAX Alliance. REcolorado as distributed by MLS GRID
 - $144,0001 bd1 ba513 sqftOak Park condos, Denver, CO 80247For SaleMLS ID #3548596, Seth Walker, Dream Solutions Realty, LLC. REcolorado as distributed by MLS GRID
- $107,5001 bd1 ba700 sqft364 S Ironton Street #419, Aurora, CO 80012For SaleMLS ID #2122333, Alex Johnson, Atlas Real Estate Group. REcolorado as distributed by MLS GRID
- $85,0001 bd1 ba581 sqft10742 E Exposition Avenue #124, Aurora, CO 80012For SaleMLS ID #2922784, Danial Sandoval Mares, PAK Home Realty. REcolorado as distributed by MLS GRID
- $125,0002 bd1 ba761 sqft10782 E Exposition Ave APT 148, Aurora, CO 80012For Sale
 MLS ID #8817851, Gloria Arciniega, PCS Partners, LLC. elevateMLS
 - $119,9642 bd1 ba761 sqft10792 E Exposition Avenue #354, Aurora, CO 80012For SaleMLS ID #1936461, Matthew Collins, Keller Williams Integrity Real Estate LLC. REcolorado as distributed by MLS GRID
- $149,0001 bd1 ba855 sqft585 S Alton Way #7B, Denver, CO 80247For SaleMLS ID #4238303, John Pezzuti, MB Pezzuti & Associates. REcolorado as distributed by MLS GRID
- $148,0001 bd1 ba855 sqft745 S Alton Way #8A, Denver, CO 80247For SaleMLS ID #4838059, Mike Schoenecker, SCHOENECKER & CO. REcolorado as distributed by MLS GRID
- $104,0001 bd1 ba735 sqftHampden East III, Denver, CO 80231For SaleMLS ID #8394266, Andrew Pazzali, Century 21 Trenka Real Estate. REcolorado as distributed by MLS GRID
- $110,0001 bd1 ba600 sqftClub Valencia, Denver, CO 80231For SaleMLS ID #6586850, Fara Novin, RE/MAX Professionals. REcolorado as distributed by MLS GRID
- $142,5002 bd2 ba858 sqftCountry Club Villas, Denver, CO 80247For SaleMLS ID #6495845, Ana Kurevija, UrbanGate Realty Group. REcolorado as distributed by MLS GRID
- $80,0001 bd1 ba625 sqft1306 S Parker Road #167, Denver, CO 80231For SaleMLS ID #2424672, Marlo Tapparo, Beacon Property Management LLC. REcolorado as distributed by MLS GRID
- $142,5002 bd2 ba858 sqft8828 E Florida Avenue #113, Denver, CO 80247For SaleMLS ID #8322207, Zachry Feuer, Hands Full Real Estate Colorado. REcolorado as distributed by MLS GRID
- $140,0002 bd1 ba945 sqft9625 E Center Avenue #1D, Denver, CO 80247For SaleMLS ID #8183689, Larry Sondgeroth, West and Main Homes Inc. REcolorado as distributed by MLS GRID
- $135,0001 bd1 ba708 sqft14423 E Jewell Avenue #202, Aurora, CO 80012For SaleMLS ID #8426083, Dave Edwards, Key Real Estate Group LLC. REcolorado as distributed by MLS GRID
- $119,9001 bd1 ba735 sqft8060 E Girard Avenue #805, Denver, CO 80231For SaleMLS ID #3746757, Bernard Steinharter, Highland Property. REcolorado as distributed by MLS GRID
- $115,0001 bd1 ba550 sqft1064 Chambers Court #209, Aurora, CO 80011For SaleMLS ID #3578696, Shari Oliver-Watkins, Stars and Stripes Homes Inc. REcolorado as distributed by MLS GRID
