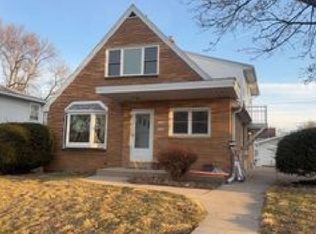
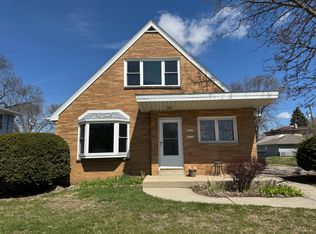
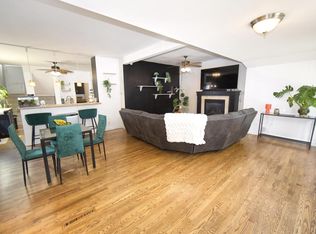
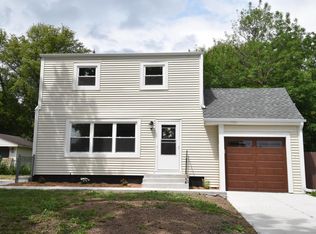
Welcome home to this beautifully updated brick Cape Cod in the heart of sought-after West Allis! Sunlight fills the inviting living room, flowing seamlessly into the open kitchen and dining area--perfect for everyday living and entertaining. The kitchen features stainless steel appliances, including a new range (2026). Two main-floor bedrooms, generous closet space, and an updated full bath offer convenience, while the upper-level addition creates a private retreat with a spacious primary suite, ensuite bath, versatile flex space, with newer carpeting and windows! Outside, enjoy a cozy patio, raised garden beds, and a backyard ready for summer evenings. Not to mention, near endless options for shopping, dining, parks and more! Schedule your showing before it's gone!
Contingent
$349,900
10156 W Montana AVENUE, West Allis, WI 53227
3beds
1,500sqft
:
Get pre-qualified$2,423/mo
Single Family Residence
Built in 1955
7,405 Square Feet Lot
$356,300 Zestimate®
$233/sqft
$-- HOA
What's special
- 30 days |
- 755 |
- 38 |
Likely to sell faster than
Zillow last checked:
Listing updated:
Listed by:
Olivia Sterny PropertyInfo@shorewest.com,
Shorewest Realtors, Inc.
Source: WIREX MLS,MLS#: 1969726 Originating MLS: Metro MLS
Originating MLS: Metro MLSFacts & features
Interior
Bedrooms & bathrooms
- Bedrooms: 3
- Bathrooms: 2
- Full bathrooms: 2
- Main level bedrooms: 2
Primary bedroom
- Level: Upper
- Area: 169
- Dimensions: 13 x 13
Bedroom 2
- Level: Main
- Area: 108
- Dimensions: 12 x 9
Bedroom 3
- Level: Main
- Area: 120
- Dimensions: 12 x 10
Bathroom
- Features: Tub Only, Ceramic Tile, Master Bedroom Bath, Shower Over Tub
Kitchen
- Level: Main
- Area: 160
- Dimensions: 16 x 10
Living room
- Level: Main
- Area: 264
- Dimensions: 22 x 12
Heating
- Natural Gas, Forced Air, Zoned
Cooling
- Central Air
Appliances
- Included: Dishwasher, Dryer, Microwave, Oven, Range, Refrigerator, Washer
Features
- High Speed Internet
- Basement: Full
Interior area
- Total structure area: 1,500
- Total interior livable area: 1,500 sqft
Video & virtual tour
Property
Parking
- Total spaces: 2
- Parking features: Garage Door Opener, Detached, 2 Car
- Garage spaces: 2
Features
- Levels: One and One Half
- Stories: 1
- Patio & porch: Patio
Lot
- Size: 7,405 Square Feet
- Features: Sidewalks
Details
- Parcel number: 5190025000
- Zoning: RES
Construction
Type & style
- Home type: SingleFamily
- Architectural style: Cape Cod
- Property subtype: Single Family Residence
Materials
- Aluminum Siding, Aluminum/Steel, Brick, Brick/Stone, Aluminum Trim
Condition
- 21+ Years
- New construction: No
- Year built: 1955
Utilities & green energy
- Sewer: Public Sewer
- Water: Public
- Utilities for property: Cable Available
Community & HOA
Location
- Region: West Allis
- Municipality: West Allis
Financial & listing details
- Price per square foot: $233/sqft
- Tax assessed value: $281,400
- Annual tax amount: $5,385
- Date on market: 7/3/2026
- Inclusions: Oven/Range, Dishwasher, Microwave, Refrigerator, Washer, Dryer, Ring Doorbell, Window Treatments, And Garden Beds.
- Exclusions: Sellers' Personal Property, Basement Refrigerator, Baby Gates
Estimated market value
$356,300
$338,000 - $374,000
$2,409/mo
Price history
| Date | Event | Price |
|---|---|---|
| 7/15/2026 | Contingent | $349,900$233/sqft |
Source:  WIREX MLS #1969726 Report a problem WIREX MLS #1969726 Report a problem | ||
| 7/3/2026 | Listed for sale | $349,900+74.1%$233/sqft |
Source: WIREX MLS #1969726 Report a problem | ||
| 8/27/2021 | Sold | $201,000+5.8%$134/sqft |
Source: WIREX MLS #1753555 Report a problem | ||
| 7/23/2021 | Listed for sale | $189,900+54.4%$127/sqft |
Source: WIREX MLS #1753555 Report a problem | ||
| 11/16/2015 | Sold | $123,000-1.5%$82/sqft |
Source: Public Record Report a problem | ||
| 9/14/2015 | Pending sale | $124,900$83/sqft |
Source: Realty Executives Broker of Record #1440277 Report a problem | ||
| 8/28/2015 | Listed for sale | $124,900+66.5%$83/sqft |
Source: Realty Executives Broker of Record #1440277 Report a problem | ||
| 7/16/2015 | Sold | $75,000$50/sqft |
Source: Public Record Report a problem | ||
Public tax history
| Year | Property taxes | Tax assessment |
|---|---|---|
| 2024 | $4,963 +24.9% | $246,500 +73.1% |
| 2023 | $3,974 +2.1% | $142,400 |
| 2022 | $3,891 -7.9% | $142,400 |
| 2021 | $4,223 | $142,400 |
| 2020 | $4,223 +2.4% | $142,400 |
| 2019 | $4,125 -1.5% | $142,400 |
| 2018 | $4,187 +5.9% | $142,400 |
| 2017 | $3,952 +3.3% | $142,400 |
| 2016 | $3,825 +2.5% | $142,400 +1.9% |
| 2015 | $3,733 +3% | $139,700 |
| 2014 | $3,623 | $139,700 |
Find assessor info on the county website
Monthly payment
Est. payment
Payment breakdown
Explore the cost of this home by adjusting the details. Changes won't be saved.Climate risks
Neighborhood: Wildwood Estates
Nearby schools
GreatSchools rating
- 4/10Mitchell Elementary SchoolGrades: PK-5Distance: 0.1 mi
- 4/10Frank Lloyd Wright Intermediate SchoolGrades: 6-8Distance: 0.5 mi
- 5/10Nathan Hale High SchoolGrades: 9-12Distance: 0.9 mi
Schools provided by the listing agent
- District: West Allis
Source: WIREX MLS. This data may not be complete. We recommend contacting the local school district to confirm school assignments for this home.
- $341,000-- bd-- ba-- sqft10150 W Montana Ave, Milwaukee, WI 53227Off Market

- $411,3005 bd2 ba2.1k sqft10160 W Montana Ave, West Allis, WI 53227Off Market
- $370,0005 bd2 ba-- sqft10166 W Montana Ave, West Allis, WI 53227Sold
- $231,0002 bd1 ba900 sqft10168 W Montana Ave, Milwaukee, WI 53227Off Market
- $327,8003 bd2 ba1.3k sqft10144 W Montana Ave, West Allis, WI 53227Off Market
- $316,1003 bd1 ba1.2k sqft10155 W Cleveland Ave #10155, Milwaukee, WI 53227Off Market
- $355,8004 bd2 ba-- sqft10153 W Cleveland Ave, West Allis, WI 53227Off Market
- $349,4004 bd2 ba2k sqft10153 W Cleveland Ave #10155, Milwaukee, WI 53227Off Market
A local agent can set up tours, give advice and negotiate with sellers.
A local lender can help you make sure your offer is ready when you are.
Similar homes
- $349,9003 bd2 ba2.1k sqft1964 S 91st STREET, West Allis, WI 53227Active
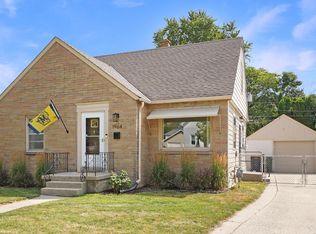 MLS ID #1973403, Paul Liebe. WIREX MLS
 - $349,9003 bd2 ba1.7k sqft3756 N 100th STREET, Milwaukee, WI 53222Active
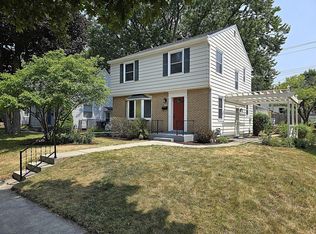 MLS ID #1973671, John Newland. WIREX MLS
 - $349,9003 bd2 ba1.8k sqft3825 S 84th STREET, Milwaukee, WI 53228Active
 MLS ID #1972955, The Marciniak Team*. WIREX MLS
 - $315,0003 bd2 ba1.4k sqft3555 S 87th STREET, Milwaukee, WI 53228Active
 MLS ID #1971540, Lisa Nevinski. WIREX MLS
 - $339,9003 bd2 ba1.7k sqft7713 W Verona COURT, Milwaukee, WI 53219ActiveMLS ID #1967535, Wajiha Ahmad. WIREX MLS
- $329,9003 bd2 ba1.3k sqft2745 S 68th STREET, Milwaukee, WI 53219ActiveMLS ID #1971012, Leslie Boyea. WIREX MLS
- $315,0002 bd2 ba1.5k sqft2836 N 90th STREET, Milwaukee, WI 53222ActiveMLS ID #1973845, Lisa Gramoll. WIREX MLS
- $379,9004 bd2 ba2k sqft4271 S 89th STREET, Greenfield, WI 53228ActiveMLS ID #1973342, Paul Barsch. WIREX MLS
- $385,0003 bd2 ba1.7k sqft10518 W Spring Green ROAD, Greenfield, WI 53228ActiveMLS ID #1968866, Alejandro Sanchez. WIREX MLS
- $374,9003 bd1 ba1.4k sqft8991 S 29th STREET, Franklin, WI 53132ActiveMLS ID #1973674, Bradley Vogel. WIREX MLS
- $299,9993 bd2 ba1.6k sqft2423 S 60th STREET, West Allis, WI 53219ActiveMLS ID #1971285, Paul Stevens. WIREX MLS
- $299,0004 bd2 ba1.6k sqft3522 N 78th STREET, Milwaukee, WI 53222ActiveMLS ID #1973599, Stephen Covalt. WIREX MLS
- $314,9003 bd1 ba1.7k sqft1422 W Van Norman AVENUE, Milwaukee, WI 53221ActiveMLS ID #1973164, Jonathan Minerick. WIREX MLS
- $329,9004 bd2 ba1.5k sqft4115 N 94th STREET, Wauwatosa, WI 53222ActiveMLS ID #1965550, Benjamin Mullikin. WIREX MLS
- $349,9004 bd2 ba1.7k sqft122 Elm STREET, Pewaukee, WI 53072ActiveMLS ID #1973667, Kimberly Dove. WIREX MLS
- $314,9004 bd3 ba1.7k sqft3334 N 92nd STREET, Milwaukee, WI 53222ActiveMLS ID #1969591, John Newland. WIREX MLS
- $310,0004 bd1 ba1.3k sqft2322 S 63rd STREET, West Allis, WI 53219ActiveMLS ID #1973104, Pluster Filip Property Group*. WIREX MLS
- $267,9003 bd3 ba1.5k sqft4158 N 77th STREET, Milwaukee, WI 53222ActiveMLS ID #1973848, Frieda Smart. WIREX MLS
- $259,0003 bd1 ba1.3k sqft836 S 109th STREET, Milwaukee, WI 53214ActiveMLS ID #1970662, Leslie Boyea. WIREX MLS
- $274,9003 bd2 ba1k sqft166 N 91st PLACE, Milwaukee, WI 53226ActiveMLS ID #1971716, Brian Eggers. WIREX MLS
