You will love this move-in ready, single level, detached home for so many reasons! The home is an excellent low-maintenance option, and you can head to the airport or on a road trip and just lock your door, confident that the grass will be cut and the snow will be removed. But it doesn't end with low-maintenance, association-maintained detached living! The home features everything on the main level, including a huge heated & insulated garage, a beautiful vaulted sunroom w/a gas fireplace and open living & eating spaces. The primary ensuite is separated from the 2nd bedroom & bathroom, making the 2nd bedroom such a great option for a guest room, hobby room or home office. You will enjoy excellent privacy on your 12 x 10 patio out back because there are no other homes behind you! Further, while some similar homes have a "slab" foundation, this home comes equipped with a concrete crawl space, and that matters! It's softer than a slab. It keeps the space warmer than a slab. And it provides excellent storage space! And speaking of storage, there is also an awesome storage space above the garage, with a pull-down ladder. The list of great attributes just goes on and on - you just have to come see it for yourself. The location is just a few minutes from everything Elk River offers, and this home is absolutely turn-key and ready for you to write its next chapter. Please feel free to check out the 3D Tour to walk through the home virtually.
Active with contingency
$389,900
10159 180th Ln NW, Elk River, MN 55330
2beds
1,608sqft
:
Get pre-qualified$2,638/mo
Single Family
Built in 2015
5,227 Square Feet Lot
$388,700 Zestimate®
$242/sqft
$180/mo HOA
What's special
Single level
- 12 days |
- 551 |
- 34 |
Likely to sell faster than
Zillow last checked:
Listing updated:
Listed by:
Lyman L Jenkins 612-490-2733,
RE/MAX Results,
Denise A Jenkins 612-418-6044
Source: NorthstarMLS as distributed by MLS GRID,MLS#: 7113174
Facts & features
Interior
Bedrooms & bathrooms
- Bedrooms: 2
- Bathrooms: 2
- Full bathrooms: 2
Bedroom
- Level: Main
- Area: 181.11 Square Feet
- Dimensions: 13'7x13'4
Bedroom 2
- Level: Main
- Area: 144.08 Square Feet
- Dimensions: 11'1x13'0
Primary bathroom
- Level: Main
- Area: 98.33 Square Feet
- Dimensions: 10x9'10
Bathroom
- Level: Main
- Area: 56.34 Square Feet
- Dimensions: 11'1x5'1
Dining room
- Level: Main
- Area: 146.72 Square Feet
- Dimensions: 11'7x12'8
Family room
- Level: Main
- Area: 283.1 Square Feet
- Dimensions: 15'7x18'2
Foyer
- Level: Main
- Area: 99.17 Square Feet
- Dimensions: 5'8x17'6
Garage
- Level: Main
- Area: 528.31 Square Feet
- Dimensions: 22'2x23'10
Kitchen
- Level: Main
- Area: 158.31 Square Feet
- Dimensions: 11'7x13'8
Laundry
- Level: Main
- Area: 101.25 Square Feet
- Dimensions: 11'3x9
Patio
- Level: Main
- Area: 120 Square Feet
- Dimensions: 12x10
Porch
- Level: Main
- Area: 78 Square Feet
- Dimensions: 12x6.5
Sun room
- Level: Main
- Area: 148.13 Square Feet
- Dimensions: 13'2x11'3
Walk in closet
- Level: Main
- Area: 53.33 Square Feet
- Dimensions: 10x5'4
Heating
- Forced Air, Fireplace(s)
Cooling
- Central Air
Appliances
- Included: Air-To-Air Exchanger, Dishwasher, Disposal, Dryer, Electric Water Heater, ENERGY STAR Qualified Appliances, Exhaust Fan, Microwave, Range, Refrigerator, Stainless Steel Appliance(s), Washer, Water Softener Owned
- Laundry: Main Level
Features
- Basement: Block,Crawl Space,Drain Tiled,Storage Space,Sump Basket
- Number of fireplaces: 1
- Fireplace features: Family Room, Gas
Interior area
- Total structure area: 1,608
- Total interior livable area: 1,608 sqft
- Finished area above ground: 1,608
- Finished area below ground: 0
Property
Parking
- Total spaces: 2
- Parking features: Attached, Asphalt, Garage Door Opener, Heated Garage, Insulated Garage, Storage
- Attached garage spaces: 2
- Has uncovered spaces: Yes
- Details: Garage Dimensions (24x22), Garage Door Height (7), Garage Door Width (16)
Accessibility
- Accessibility features: Doors 36"+, Grab Bars In Bathroom, No Stairs External, No Stairs Internal
Features
- Levels: One
- Stories: 1
- Patio & porch: Front Porch, Patio
- Pool features: None
- Fencing: None
Lot
- Size: 5,227 Square Feet
- Dimensions: 54 x 88 x 71 x 88
Details
- Foundation area: 1608
- Parcel number: 75008270105
- Zoning description: Residential-Single Family
Construction
Type & style
- Home type: SingleFamily
- Property subtype: Single Family
Materials
- Roof: Architectural Shingle,Asphalt,Pitched
Condition
- New construction: No
- Year built: 2015
Utilities & green energy
- Electric: Circuit Breakers, 150 Amp Service
- Gas: Natural Gas
- Sewer: City Sewer/Connected
- Water: City Water/Connected
Community & HOA
Community
- Subdivision: Kliever Lake Fields Fifth Add
HOA
- Has HOA: Yes
- Amenities included: In-Ground Sprinkler System
- Services included: Lawn Care, Professional Mgmt, Snow Removal
- HOA fee: $180 monthly
- HOA name: Cities Management
- HOA phone: 612-381-8600
Location
- Region: Elk River
Financial & listing details
- Price per square foot: $242/sqft
- Tax assessed value: $348,500
- Annual tax amount: $4,498
- Date on market: 7/24/2026
Estimated market value
$388,700
$369,000 - $408,000
$2,317/mo
Price history
| Date | Event | Price |
|---|---|---|
| 7/24/2026 | Listed for sale | $389,900+47.7%$242/sqft |
Source:  NorthstarMLS as distributed by MLS GRID #7113174 Report a problem NorthstarMLS as distributed by MLS GRID #7113174 Report a problem | ||
| 5/21/2018 | Sold | $264,000-2.2%$164/sqft |
Source: NorthstarMLS as distributed by MLS GRID #4939654 Report a problem | ||
| 4/13/2018 | Listed for sale | $270,000+14.2%$168/sqft |
Source: Keller Williams Classic Realty #4939654 Report a problem | ||
| 10/29/2015 | Sold | $236,442$147/sqft |
Source: NorthstarMLS as distributed by MLS GRID #4554159 Report a problem | ||
| 6/4/2015 | Sold | $236,442$147/sqft |
Source: Agent Provided Report a problem | ||
Public tax history
| Year | Property taxes | Tax assessment |
|---|---|---|
| 2025 | $4,254 +10.1% | $333,315 +4.3% |
| 2024 | $3,864 -13.5% | $319,472 +6.1% |
| 2023 | $4,468 +4.7% | $301,205 -7.9% |
| 2022 | $4,266 +9% | $327,147 +32.8% |
| 2021 | $3,912 +4.3% | $246,269 +8.2% |
| 2020 | $3,750 -4.1% | $227,630 -6.3% |
| 2019 | $3,912 +4.3% | $243,000 +7% |
| 2018 | $3,750 +16.9% | $227,000 +10.5% |
| 2017 | $3,208 +7.6% | $205,400 +7% |
| 2016 | $2,982 +2193.8% | $192,000 +2494.6% |
| 2015 | $130 | $7,400 -37% |
| 2014 | $130 | $11,740 |
Find assessor info on the county website
Monthly payment
Est. payment
Payment breakdown
Explore the cost of this home by adjusting the details. Changes won't be saved.Climate risks
Neighborhood: 55330
Nearby schools
GreatSchools rating
- 8/10Twin Lakes Elementary SchoolGrades: K-5Distance: 1.5 mi
- 7/10Salk Middle SchoolGrades: 6-8Distance: 2.8 mi
- 8/10Elk River Senior High SchoolGrades: 9-12Distance: 2.3 mi
- $358,1002 bd2 ba1.6k sqft10147 180th Ln NW, Elk River, MN 55330Off Market

- $290,9003 bd2 ba1.7k sqft10177 180th Ln NW, Elk River, MN 55330Off Market

- $240,0003 bd2 ba1.6k sqft10183 180th Ln NW, Elk River, MN 55330Sold

- $403,0002 bd2 ba1.8k sqft18087 Grant St NW, Elk River, MN 55330Off Market
- $261,5003 bd2 ba1.6k sqft10189 180th Ln NW, Elk River, MN 55330Sold
- $296,7003 bd2 ba1.3k sqft10162 180th Ln NW, Elk River, MN 55330Off Market
- $276,1003 bd2 ba1.6k sqft10168 180th Ln NW, Elk River, MN 55330Off Market
- $287,0003 bd2 ba1.6k sqft10195 180th Ln NW, Elk River, MN 55330Off Market
A local agent can set up tours, give advice and negotiate with sellers.
Similar homes
- $389,9003 bd2 ba2.3k sqft18011 Johnson St NW, Elk River, MN 55330For Sale

 MLS ID #7065615, Jennifer Olstad, BRIX Real Estate. NorthstarMLS as distributed by MLS GRID
 - $345,0003 bd2 ba1.7k sqft18184 Gary St NW, Elk River, MN 55330For Sale
 MLS ID #7097143, Steven DeGreeff, Keller Williams Integrity NW. NorthstarMLS as distributed by MLS GRID
 - $375,0003 bd2 ba1.9k sqft18655 Zebulon St NW, Elk River, MN 55330For Sale
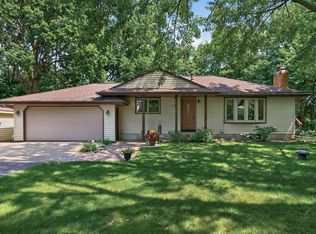 MLS ID #7112699, Jon D. Jondahl Group, eXp Realty. NorthstarMLS as distributed by MLS GRID
 - $450,0003 bd2 ba1.9k sqft17827 Cleveland St NW, Elk River, MN 55330For Sale
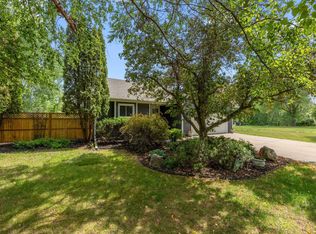 MLS ID #7087335, Linda A Johnson, Coldwell Banker Realty - Southwest Regional. NorthstarMLS as distributed by MLS GRID
 - $400,0003 bd2 ba2.2k sqft4785 Mayelin Ave NE, Saint Michael, MN 55376For SaleMLS ID #7119157, Mitchel Herian, Kris Lindahl Real Estate. NorthstarMLS as distributed by MLS GRID
- $390,0004 bd2 ba1.9k sqft4950 150th Ln NW, Ramsey, MN 55303For SaleMLS ID #7116939, Zachary Savageau, RE/MAX Advantage Plus. NorthstarMLS as distributed by MLS GRID
- $359,9003 bd2 ba1.9k sqft6260 142nd Ln NW, Ramsey, MN 55303For SaleMLS ID #7116026, Tiffany Waalen, RE/MAX Advantage Plus. NorthstarMLS as distributed by MLS GRID
- $399,9003 bd2 ba1.8k sqft14980 Fluorine St NW, Ramsey, MN 55303For SaleMLS ID #7097308, Jared Stoneman, Pemberton RE. NorthstarMLS as distributed by MLS GRID
- $254,9002 bd2 ba1.4k sqft18087 Vance Cir NW, Elk River, MN 55330For SaleMLS ID #7055769, Jessica Moren, Keller Williams Classic Rlty NW. NorthstarMLS as distributed by MLS GRID
- $400,0002 bd2 ba1.7k sqft1218 5th Ave, Anoka, MN 55303For SaleMLS ID #7117693, Amanda Otis, eXp Realty. NorthstarMLS as distributed by MLS GRID
- $359,9004 bd2 ba1.7k sqft6043 Kalland Dr NE, Albertville, MN 55301For SaleMLS ID #7119158, Joss Jondahl, eXp Realty. NorthstarMLS as distributed by MLS GRID
- $389,9004 bd2 ba2k sqft23099 Pederson Dr NW, Saint Francis, MN 55070For SaleMLS ID #7110852, Paul Weber, ERA Prospera Real Estate. NorthstarMLS as distributed by MLS GRID
- $389,9004 bd3 ba2.3k sqft7442 Large Ave NE, Otsego, MN 55301For SaleMLS ID #7083954, Mary Ellen Richter, Kerber Castle Realty Group. NorthstarMLS as distributed by MLS GRID
- $399,9003 bd3 ba2k sqft13818 298th Ave, Princeton, MN 55371For SaleMLS ID #7116887, Brenda M. Benson, Trilogy Properties of MN, LLC. NorthstarMLS as distributed by MLS GRID
- $400,0003 bd2 ba1.6k sqft8648 N Zinnia Way, Osseo, MN 55369For SaleMLS ID #7107880, Rachel Langsjoen, Coldwell Banker Realty. NorthstarMLS as distributed by MLS GRID
- $409,9002 bd2 ba1.6k sqft10263 Kittredge Pkwy NE, Albertville, MN 55301For SaleMLS ID #7119083, David B Long, RE/MAX Results. NorthstarMLS as distributed by MLS GRID
- $450,0003 bd2 ba2k sqft14940 Tiger St NW, Ramsey, MN 55303For SaleMLS ID #7119942, Kelly Johnson, Arthur Grant Realty. NorthstarMLS as distributed by MLS GRID
- $487,0004 bd3 ba2.2k sqft12124 73rd St NE, Otsego, MN 55330For SaleMLS ID #7103566, Tina Anderson, Anchor Realty. NorthstarMLS as distributed by MLS GRID
- $425,0003 bd3 ba1.9k sqft15921 Xeon St NW, Andover, MN 55304For SaleMLS ID #7117676, Kristy Spratt, Edina Realty, Inc.. NorthstarMLS as distributed by MLS GRID
- $474,9003 bd3 ba1.9k sqft4886 241st Ave NW, Saint Francis, MN 55070For SaleMLS ID #7119581, Guy Karth, Keller Williams Classic Realty. NorthstarMLS as distributed by MLS GRID
