BANK APPROVED PRICE! Welcome to 1016 Berry Patch Circle located in the desirable Dunmeyer Hill Estates community in Summerville. Built in 2023, this two-story home offers approximately 1,540 square feet with 4 bedrooms and 3.5 bathrooms. The open-concept floorplan features luxury vinyl plank flooring on the main level, a spacious kitchen with granite countertops, large island, stainless steel appliances, pantry, and abundant natural light throughout. Upstairs offers multiple bedroom suites, walk-in closets, and flexible living space ideal for guests or a growing household. Enjoy a covered rear patio, fenced backyard, attached one-car garage, and low-maintenance exterior. Conveniently located near Downtown Summerville, shopping, dining, schools, and I-26.
Active
$298,000
1016 Berry Patch Way, Summerville, SC 29485
4beds
1,540sqft
Single Family Residence
Built in 2023
0.08 Acres Lot
$297,600 Zestimate®
$194/sqft
$101/mo HOA
What's special
Spacious kitchenLarge islandWalk-in closetsMultiple bedroom suitesStainless steel appliancesOpen-concept floorplanCovered rear patio
- 143 days
- 482
- 62
Zillow last checked:
Listing updated:
Listed by:
Geoffrey Lamb mls@realtycooperative.com,
Metrolina Estates Realty LLC
Source: Canopy MLS as distributed by MLS GRID,MLS#: 4383341
Facts & features
Interior
Bedrooms & bathrooms
- Bedrooms: 4
- Bathrooms: 4
- Full bathrooms: 3
- 1/2 bathrooms: 1
- Main level bedrooms: 4
Primary bedroom
- Level: Upper
Bedroom s
- Level: Upper
Bedroom s
- Level: Upper
Bedroom s
- Level: Upper
Bathroom half
- Level: Main
Bathroom full
- Level: Upper
Bathroom full
- Level: Upper
Bathroom full
- Level: Upper
Dining area
- Level: Main
Kitchen
- Level: Main
Laundry
- Level: Main
Living room
- Level: Main
Heating
- Central, Forced Air
Cooling
- Central Air
Appliances
- Included: Dryer, Electric Cooktop, Refrigerator, Washer
- Laundry: Main Level
Features
- Has basement: No
Interior area
- Total structure area: 1,540
- Total interior livable area: 1,540 sqft
- Finished area above ground: 1,540
- Finished area below ground: 0
Property
Parking
- Total spaces: 1
- Parking features: Driveway, Attached Garage, Garage on Main Level
- Attached garage spaces: 1
- Has uncovered spaces: Yes
Features
- Levels: Two
- Stories: 2
Lot
- Size: 0.08 Acres
Details
- Parcel number: 3851500048
- Zoning: RES
- Special conditions: Short Sale Subject to Approval
Construction
Type & style
- Home type: SingleFamily
- Architectural style: Traditional
- Property subtype: Single Family Residence
Materials
- Vinyl
- Foundation: Slab
Condition
- New construction: No
- Year built: 2023
Utilities & green energy
- Sewer: Public Sewer
- Water: Public
Community & HOA
Community
- Subdivision: None
HOA
- Has HOA: Yes
- HOA fee: $101 monthly
Location
- Region: Summerville
Financial & listing details
- Price per square foot: $194/sqft
- Tax assessed value: $18,900
- Date on market: 5/19/2026
- Cumulative days on market: 143 days
- Road surface type: Concrete
Estimated market value
$297,600
$283,000 - $312,000
$2,728/mo
Price history
| Date | Event | Price |
|---|---|---|
| 6/3/2026 | Price change | $298,000-6%$194/sqft |
Source:  Canopy MLS as distributed by MLS GRID #4383341 Report a problem Canopy MLS as distributed by MLS GRID #4383341 Report a problem | ||
| 5/19/2026 | Listed for sale | $317,000$206/sqft |
Source: Canopy MLS as distributed by MLS GRID #4383341 Report a problem | ||
Public tax history
Tax history is unavailable.
Monthly payment
Est. payment
Payment breakdown
Explore the cost of this home by adjusting the details. Changes won't be saved.Climate risks
Neighborhood: 29485
Nearby schools
Schools provided by the listing agent
- Elementary: Ladson
- Middle: Deer Park
- High: R.B. Stall
Source: Canopy MLS as distributed by MLS GRID. This data may not be complete. We recommend contacting the local school district to confirm school assignments for this home.
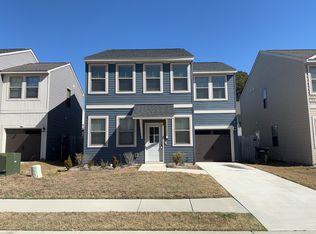
- $333,6004 bd4 ba1.5k sqft1021 Berry Patch Way, Summerville, SC 29485Off Market

- $14,000-- bd-- ba-- sqft433 Dunmeyer Hill Rd, Ladson, SC 29485Off Market
- $---- bd-- ba-- sqft433 Dunmeyer Hill Rd, Summerville, SC 29485Off Market
- $357,6004 bd4 ba1.4k sqft1012 Berry Patch Way, Summerville, SC 29485Off Market
Similar homes
- $309,9504 bd4 ba1.5k sqft1056 Berry Patch Way, Summerville, SC 29485For Sale
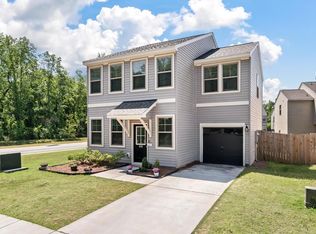
 MLS ID #26016844, Ellen Bonner. CTMLS
 - $270,0003 bd2 ba1k sqft164 Keaton Brook Dr, Summerville, SC 29485For Sale
 MLS ID #644652, Jessica Burgess. Consolidated MLS
 - $325,0004 bd3 ba1.9k sqft313 Courtney Round, Summerville, SC 29486For Sale
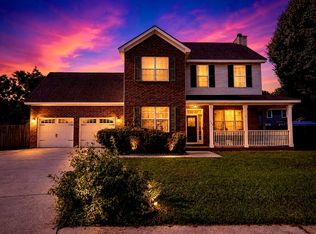 MLS ID #26022900, Kevin Todd. CTMLS
 - $255,9003 bd2 ba1.3k sqft113 Prairie Ln, Summerville, SC 29486For Sale
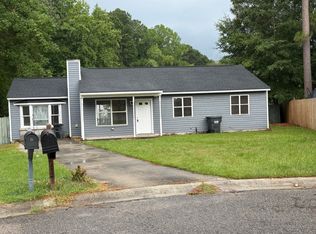 MLS ID #26021335, Greg Sarver. CTMLS
 - $320,0003 bd2 ba1.2k sqft103 Betsy Ln, Summerville, SC 29486For SaleMLS ID #26022024, Chris Patricola. CTMLS
- $292,0004 bd2 ba1.4k sqft106 Cambell Ct, Summerville, SC 29486For SaleMLS ID #26019268, Danielle Mongrain. CTMLS
- $355,0003 bd2 ba1.5k sqft3382 Middlesboro Ave, Summerville, SC 29485For SaleMLS ID #26022801, Reddit Andrews. CTMLS
- $369,0003 bd2 ba1.4k sqft157 Alpine Rd, Summerville, SC 29485For SaleMLS ID #26025212, Thomas Shoupe. CTMLS
- $329,0003 bd3 ba1.7k sqft201 Hamlet Rd, Summerville, SC 29485For SaleMLS ID #26018525, Thomas Shoupe. CTMLS
- $291,0003 bd2 ba1.2k sqft278 Chemistry Cir, Ladson, SC 29456For SaleMLS ID #26002131, Thomas Shoupe. CTMLS
- $315,0004 bd2 ba1.7k sqft115 Blue Jasmine Ln, Summerville, SC 29483For SaleMLS ID #26019109, Moe Mallah. CTMLS
- $365,0004 bd3 ba2.2k sqft102 Brailsford Rd, Summerville, SC 29485For SaleMLS ID #26007497, Thomas Shoupe. CTMLS
- $314,9003 bd2 ba1k sqft107 Heritage Pl, Summerville, SC 29486For SaleMLS ID #26025970, Lee Cross. CTMLS
- $369,0004 bd3 ba2.1k sqft108 Whaler Rd, Summerville, SC 29485For SaleMLS ID #26027427, Thomas Shoupe. CTMLS
- $285,0003 bd2 ba1.1k sqft122 Beverly Dr, Ladson, SC 29456For SaleMLS ID #26022860, Felicia Wine-moorer. CTMLS
- $341,0005 bd3 ba2.2k sqft3037 Ellington Dr, Summerville, SC 29485For SaleMLS ID #26025600, Thomas Shoupe. CTMLS
- $300,0004 bd2 ba1.6k sqft5 Cyprus Ct, Goose Creek, SC 29445For SaleMLS ID #26021881, Thomas Shoupe. CTMLS
- $319,0004 bd3 ba1.7k sqft1223 Jeanna St, Summerville, SC 29486For SaleMLS ID #26021820, Joe Swisher. CTMLS
- $302,0003 bd3 ba1.3k sqft1604 Rising Mist Dr, Summerville, SC 29483For SaleMLS ID #26026591, Madison Ross. CTMLS
- $285,5004 bd3 ba2k sqft190 Lagoona Dr, Summerville, SC 29483For SaleMLS ID #26016302, Mickey Durham. CTMLS
