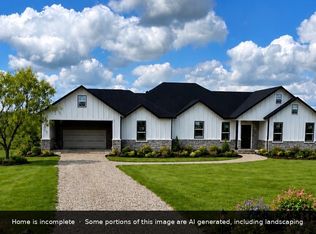
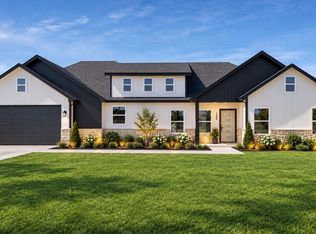
Experience country living with modern comfort in this beautiful new proposed construction home by M&A Builders, situated on 2 acres in Poolville, TX! Located in Parker County, approximately 45 minutes from Fort Worth, this property offers the space and peaceful surroundings you’ve been looking for without sacrificing convenience. Designed with a modern farmhouse style, this home features an inviting exterior with stone accents, a covered front porch, and an attached two-car garage. Inside, you’ll find an open-concept floor plan connecting the living, dining, and kitchen areas, complete with stylish finishes, luxury vinyl plank flooring, and a stunning fireplace that serves as the centerpiece of the living room. The thoughtfully designed split-bedroom layout offers a private primary suite with its own bathroom and walk-in closet, while two additional bedrooms and a full bathroom provide comfortable space for family or guests. A spacious walk-in pantry and separate laundry room add everyday convenience. Enjoy the freedom of owning 2 acres with plenty of room for outdoor activities, entertaining, or simply enjoying the quiet country atmosphere. Just a short drive from Weatherford and within reach of Fort Worth shopping, dining, and entertainment. Looking for something a little different? M&A Builders also offers the opportunity to select your own 2-acre lot in Parker County and choose from 14 floor plans to build a home that fits your lifestyle! Home is not currently being constructed yet.
New construction
$390,000
1016 Carnegie Rd, Poolville, TX 76487
3beds
1,900sqft
Single Family Residence
Built in 2026
2.01 Acres Lot
$-- Zestimate®
$205/sqft
$-- HOA
What's special
- 6 hours
- 12
- 5
Zillow last checked:
Listing updated:
Listed by:
Lucy Carleton 0799902 623-570-2789,
Elite Real Estate Texas 623-570-2789
Source: NTREIS,MLS#: 21406898
Facts & features
Interior
Bedrooms & bathrooms
- Bedrooms: 3
- Bathrooms: 2
- Full bathrooms: 2
Primary bedroom
- Features: Ceiling Fan(s), Dual Sinks, En Suite Bathroom, Walk-In Closet(s)
- Level: First
- Dimensions: 0 x 0
Living room
- Features: Ceiling Fan(s), Fireplace
- Level: First
- Dimensions: 0 x 0
Heating
- Central, Electric
Cooling
- Central Air, Electric
Appliances
- Included: Dishwasher, Electric Cooktop, Electric Oven, Disposal
- Laundry: Laundry in Utility Room
Features
- Granite Counters, Kitchen Island, Open Floorplan, Pantry, Vaulted Ceiling(s), Walk-In Closet(s)
- Has basement: No
- Number of fireplaces: 1
- Fireplace features: Electric
Interior area
- Total interior livable area: 1,900 sqft
Property
Parking
- Total spaces: 2
- Parking features: Driveway, Garage
- Attached garage spaces: 2
Features
- Levels: One
- Stories: 1
- Pool features: None
Lot
- Size: 2.01 Acres
Details
- Parcel number: R000130045
Construction
Type & style
- Home type: SingleFamily
- Architectural style: Farmhouse,Modern,Detached
- Property subtype: Single Family Residence
Materials
- Board & Batten Siding, Brick
- Foundation: Slab
- Roof: Composition
Condition
- Under Construction
- New construction: Yes
- Year built: 2026
Utilities & green energy
- Sewer: Septic Tank
- Water: Well
- Utilities for property: Septic Available, Water Available
Community & HOA
Community
- Subdivision: Silver Spurs Ranch Sub
HOA
- Has HOA: No
Location
- Region: Poolville
Financial & listing details
- Price per square foot: $205/sqft
- Annual tax amount: $1,199
- Date on market: 10/9/2026
- Listing terms: Cash,Conventional,FHA,VA Loan
Estimated market value
Not available
Estimated sales range
Not available
Not available
Price history
| Date | Event | Price |
|---|---|---|
| 10/9/2026 | Listed for sale | $390,000$205/sqft |
Source: NTREIS #21406898 Report a problem | ||
Public tax history
Tax history is unavailable.
Monthly payment
Est. payment
Payment breakdown
Explore the cost of this home by adjusting the details. Changes won't be saved.Climate risks
Neighborhood: 76487
Nearby schools
Schools provided by the listing agent
- Elementary: Poolville
- Middle: Poolville
- High: Poolville
- District: Poolville ISD
Source: NTREIS. This data may not be complete. We recommend contacting the local school district to confirm school assignments for this home.
- $390,0003 bd2 ba1.9k sqft1012 Carnegie Rd, Poolville, TX 76487New Construction
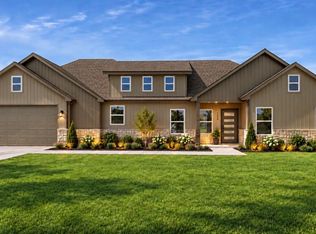
- $390,0003 bd2 ba1.9k sqft1008 Carnegie Rd, Poolville, TX 76487New Construction

- $262,010-- bd-- ba1.7k sqft340 Leech Rd, Poolville, TX 76487Off Market
- $385,0003 bd2 ba1.9k sqft1001 Carnagie Rd, Poolville, TX 76487New Construction
Similar homes
- $390,0003 bd2 ba1.9k sqft1012 Carnegie Rd, Poolville, TX 76487New ConstructionMLS ID #21406979, Lucy Carleton. NTREIS
- $390,0003 bd2 ba1.9k sqft1008 Carnegie Rd, Poolville, TX 76487New ConstructionMLS ID #21407004, Lucy Carleton. NTREIS
- $390,0003 bd2 ba1.9k sqft7004 Carnegie Rd, Poolville, TX 76487New Construction
 MLS ID #21407046, Lucy Carleton. NTREIS
 - $385,0003 bd2 ba1.9k sqft1001 Carnagie Rd, Poolville, TX 76487New ConstructionMLS ID #21271978, Josh White. NTREIS
