MULTIPLE OFFERS RECEIVED. HIGHEST AND BEST DUE 5pm 6/21/26. Reactivated-no fault of the seller! Beautifully updated 2 bed, 2.5 bath duplexup in the heart of East Ukrainian Village. This topfloor home features a bright, openconcept layout with hardwood floors, gaslog fireplace, and a private deck perfect for grilling or relaxing outdoors. The modern kitchen offers an island layout, stainlesssteel appliances, and abundant natural light from west and north exposures. Upstairs, both bedrooms include private ensuite baths, vaulted ceilings, and oversized windows that fill the space with sunlight. Additional highlights include inunit laundry hookup, central air, and a detached garage parking space. Enjoy the generous common rooftop deck with dramatic skyline views-an ideal spot for coffee, cocktails, or gatherings under Chicago's lights. Petfriendly, selfmanaged HOA. Steps from Division Street's vibrant dining, shopping, and transit.
Contingent
Price cut: $50K (5/13)
$499,900
1016 N Marshfield Ave APT 4, Chicago, IL 60622
2beds
1,020sqft
Condominium, Single Family Residence
Built in 2002
-- sqft lot
$-- Zestimate®
$490/sqft
$288/mo HOA
What's special
Gaslog fireplaceInunit laundry hookupBright openconcept layoutDetached garage parking spaceVaulted ceilingsCentral airHardwood floors
- 34 days |
- 226 |
- 9 |
Zillow last checked:
Listing updated:
Listed by:
Michael Thurman (708)314-6611,
Keller Williams Experience,
Donnie Fields 331-229-0950,
Keller Williams Experience
Source: MRED as distributed by MLS GRID,MLS#: 12677185
Facts & features
Interior
Bedrooms & bathrooms
- Bedrooms: 2
- Bathrooms: 3
- Full bathrooms: 2
- 1/2 bathrooms: 1
Rooms
- Room types: No additional rooms
Primary bedroom
- Features: Flooring (Hardwood), Bathroom (Full)
- Level: Fourth
- Area: 180 Square Feet
- Dimensions: 20X09
Bedroom 2
- Features: Flooring (Hardwood)
- Level: Fourth
- Area: 153 Square Feet
- Dimensions: 17X09
Dining room
- Features: Flooring (Hardwood)
- Level: Third
- Area: 100 Square Feet
- Dimensions: 10X10
Kitchen
- Features: Kitchen (Island), Flooring (Hardwood)
- Level: Third
- Area: 140 Square Feet
- Dimensions: 14X10
Laundry
- Features: Flooring (Hardwood)
- Level: Fourth
- Area: 30 Square Feet
- Dimensions: 06X05
Living room
- Features: Flooring (Hardwood)
- Level: Third
- Area: 231 Square Feet
- Dimensions: 21X11
Heating
- Natural Gas, Forced Air
Cooling
- Central Air
Appliances
- Laundry: Gas Dryer Hookup, Electric Dryer Hookup, In Unit
Features
- Flooring: Hardwood
- Basement: None
- Number of fireplaces: 1
- Fireplace features: Gas Log, Living Room
Interior area
- Total structure area: 0
- Total interior livable area: 1,020 sqft
Property
Parking
- Total spaces: 1
- Parking features: Yes, Garage Owned, Detached, Garage
- Garage spaces: 1
Accessibility
- Accessibility features: No Disability Access
Features
- Exterior features: Balcony
Details
- Parcel number: 17064190531004
- Special conditions: None
Construction
Type & style
- Home type: Condo
- Property subtype: Condominium, Single Family Residence
Materials
- Brick, Concrete
Condition
- New construction: No
- Year built: 2002
Utilities & green energy
- Electric: Circuit Breakers
- Sewer: Public Sewer
- Water: Lake Michigan
Community & HOA
HOA
- Has HOA: Yes
- Services included: Water, Insurance, Exterior Maintenance, Lawn Care, Scavenger
- HOA fee: $288 monthly
Location
- Region: Chicago
Financial & listing details
- Price per square foot: $490/sqft
- Tax assessed value: $418,310
- Annual tax amount: $8,429
- Date on market: 6/17/2026
- Ownership: Condo
Estimated market value
Not available
Estimated sales range
Not available
Not available
Price history
| Date | Event | Price |
|---|---|---|
| 6/25/2026 | Contingent | $499,900$490/sqft |
Source:  MRED as distributed by MLS GRID #12677185 Report a problem MRED as distributed by MLS GRID #12677185 Report a problem | ||
| 6/17/2026 | Listed for sale | $499,900$490/sqft |
Source: MRED as distributed by MLS GRID #12677185 Report a problem | ||
| 6/4/2026 | Contingent | $499,900$490/sqft |
Source: MRED as distributed by MLS GRID #12601090 Report a problem | ||
| 5/13/2026 | Price change | $499,900-9.1%$490/sqft |
Source: MRED as distributed by MLS GRID #12601090 Report a problem | ||
| 4/27/2026 | Price change | $549,900-6.8%$539/sqft |
Source: MRED as distributed by MLS GRID #12601090 Report a problem | ||
| 4/23/2026 | Listed for sale | $589,900+80.1%$578/sqft |
Source: MRED as distributed by MLS GRID #12601090 Report a problem | ||
| 5/12/2021 | Sold | $327,500-29.7%$321/sqft |
Source: MRED as distributed by MLS GRID #11006153 Report a problem | ||
| 4/8/2021 | Pending sale | $465,900$457/sqft |
Source: MRED as distributed by MLS GRID #11006153 Report a problem | ||
| 3/1/2021 | Price change | $465,900+24.9%$457/sqft |
Source: MRED as distributed by MLS GRID #11006153 Report a problem | ||
| 2/4/2021 | Listed for sale | -- |
Source: Auction.com Report a problem | ||
| 2/13/2020 | Listing removed | -- |
Source: Auction.com Report a problem | ||
| 2/8/2020 | Listed for sale | -- |
Source: Auction.com Report a problem | ||
| 9/14/2006 | Sold | $373,000+4.3%$366/sqft |
Source: Public Record Report a problem | ||
| 12/1/2004 | Sold | $357,500+27.7%$350/sqft |
Source: Public Record Report a problem | ||
| 1/17/2001 | Sold | $280,000$275/sqft |
Source: Public Record Report a problem | ||
Public tax history
| Year | Property taxes | Tax assessment |
|---|---|---|
| 2024 | -- | $41,831 +18.3% |
| 2023 | $7,480 +2.9% | $35,346 |
| 2022 | $7,270 +2.3% | $35,346 |
| 2021 | $7,108 -2.7% | $35,346 +7.7% |
| 2020 | $7,308 +1.5% | $32,807 -8.5% |
| 2019 | $7,202 +1.7% | $35,847 |
| 2018 | $7,081 -7.3% | $35,847 +1% |
| 2017 | $7,638 +7.5% | $35,481 |
| 2016 | $7,106 +9.3% | $35,481 |
| 2015 | $6,502 +7.2% | $35,481 +8.5% |
| 2014 | $6,067 +2% | $32,700 |
| 2013 | $5,947 +1.4% | $32,700 |
| 2012 | $5,868 +20.7% | $32,700 +9% |
| 2011 | $4,861 -0.4% | $29,998 |
| 2010 | $4,881 +4.4% | $29,998 |
| 2009 | $4,678 +9.8% | $29,998 +1% |
| 2008 | $4,260 +1% | $29,698 |
| 2007 | $4,218 -1.1% | $29,698 |
| 2006 | $4,263 +3% | $29,698 +9.3% |
| 2005 | $4,139 +1.5% | $27,162 |
| 2004 | $4,080 +1.8% | $27,162 |
| 2003 | $4,009 -20.6% | $27,162 -3.3% |
| 2002 | $5,048 | $28,097 |
| 2001 | -- | $28,097 |
Find assessor info on the county website
Monthly payment
Est. payment
Payment breakdown
Explore the cost of this home by adjusting the details. Changes won't be saved.Climate risks
Neighborhood: East Ukrainian Village
Nearby schools
GreatSchools rating
- 3/10Otis Elementary SchoolGrades: PK-8Distance: 0.6 mi
- 1/10Wells Community Academy High SchoolGrades: 9-12Distance: 0.1 mi
Schools provided by the listing agent
- District: 299
Source: MRED as distributed by MLS GRID. This data may not be complete. We recommend contacting the local school district to confirm school assignments for this home.
- $679,9003 bd3 ba2.2k sqft1016 N Marshfield Ave APT 1, Chicago, IL 60622Off Market
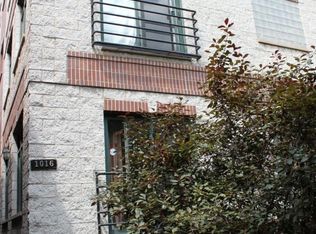
- $555,0002 bd3 ba-- sqft1016 N Marshfield Ave APT 3, Chicago, IL 60622Sold

- $682,3003 bd2 ba7.1k sqft1016 N Marshfield Ave APT 2, Chicago, IL 60622Off Market
- $853,4004 bd2 ba2.7k sqft1014 N Marshfield Ave #1, Chicago, IL 60622Off Market
- $886,3003 bd2 ba8.7k sqft1020 N Marshfield Ave #1F, Chicago, IL 60622Off Market
- $873,2003 bd3 ba2k sqft1020 N Marshfield Ave #1R, Chicago, IL 60622Off Market
- $898,7003 bd2 ba1.7k sqft1020 N Marshfield Ave #2, Chicago, IL 60622Off Market
- $930,0003 bd2 ba-- sqft1020 N Marshfield Ave #3, Chicago, IL 60622Sold
A local agent can set up tours, give advice and negotiate with sellers.
Similar homes
- $495,0002 bd2 ba1.2k sqft922 N Wood St #2, Chicago, IL 60622Active
 MLS ID #12677762, Adam Bartosic, Keller Williams ONEChicago. MRED as distributed by MLS GRID
 - $500,0002 bd2 ba1.1k sqft1436 N Bosworth Ave #2, Chicago, IL 60642Active
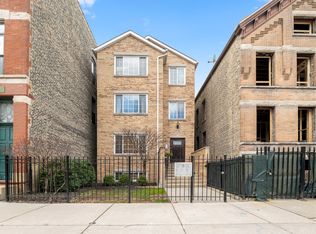 MLS ID #12706036, Phillip Judge, @properties Christie's International Real Estate. MRED as distributed by MLS GRID
 - $525,0002 bd2 ba1.2k sqft1849 W North Ave Unit 10, Chicago, IL 60622Active
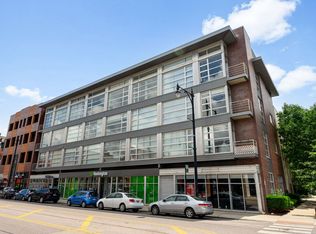 MLS ID #12670051, Tisha Kaspari, Berkshire Hathaway HomeServices Starck Real Estate. MRED as distributed by MLS GRID
 - $649,9002 bd2 ba1.2k sqft876 N Hermitage Ave #3, Chicago, IL 60622New
 MLS ID #12701095, Norma Perez, Chicagoland Brokers, Inc.. MRED as distributed by MLS GRID
 - $439,0002 bd2 ba1.1k sqft949 N Willard Ct APT 403, Chicago, IL 60642ActiveMLS ID #12694396, Lauren Green, Baird & Warner. MRED as distributed by MLS GRID
- $475,0003 bd2 ba1.4k sqft728 W Addison St APT G, Chicago, IL 60613Re-activatedMLS ID #12673232, Alexandre Stoykov, Compass. MRED as distributed by MLS GRID
- $495,0002 bd2 ba1.5k sqft747 N Sedgwick St APT 4RS, Chicago, IL 60654ActiveMLS ID #12694842, Gabriel Martinez, Iconic Real Estate of Illinois Inc. MRED as distributed by MLS GRID
- $498,8882 bd2 ba1.5k sqft1515 S Prairie Ave Unit 811, Chicago, IL 60605ActiveMLS ID #12696348, Nadine Ferrata, Compass. MRED as distributed by MLS GRID
- $550,0002 bd2 ba1.2k sqft350 W Dickens Ave #G, Chicago, IL 60614ActiveMLS ID #12690321, Matt Becker, @properties Christie's International Real Estate. MRED as distributed by MLS GRID
- $484,9002 bd2 ba1.2k sqft1949 N Whipple St #1, Chicago, IL 60647ActiveMLS ID #12670578, Chris Vernald, Engel & Voelkers Chicago. MRED as distributed by MLS GRID
- $499,0002 bd2 ba1.3k sqft1962 W Lawrence Ave APT 204, Chicago, IL 60640ActiveMLS ID #12686770, Christopher Engelmann, Keller Williams ONEChicago. MRED as distributed by MLS GRID
- $450,0002 bd1 ba1.1k sqft360 W Illinois St APT 5C, Chicago, IL 60654Re-activatedMLS ID #12699525, Sophia Klopas, Jameson Sotheby's Int'l Realty. MRED as distributed by MLS GRID
- $425,0002 bd2 ba1.2k sqft680 N Green St APT 508, Chicago, IL 60642ActiveMLS ID #12663360, Kate Gaffey, Fulton Grace Realty. MRED as distributed by MLS GRID
- $515,0002 bd2 ba1.3k sqft2231 N Lister Ave #D, Chicago, IL 60614ActiveMLS ID #12694900, Marc Dumas, Baird & Warner. MRED as distributed by MLS GRID
- $425,0002 bd2 ba779 sqft1875 N Winnebago Ave APT 4W, Chicago, IL 60647ActiveMLS ID #12692131, Nicolas Iosco, @properties Christie's International Real Estate. MRED as distributed by MLS GRID
- $448,0002 bd2 ba1k sqft1610 W Fullerton Ave Unit 412, Chicago, IL 60614ActiveMLS ID #12639673, Mary Serle, Coldwell Banker Real Estate Group. MRED as distributed by MLS GRID
- $315,0003 bd2 ba1.1k sqft519 S Maplewood Ave APT 4N, Chicago, IL 60612NewMLS ID #12710017, Maribel Marron, Baird & Warner. MRED as distributed by MLS GRID
- $574,9002 bd2 ba1.3k sqft917 N Kingsbury St, Chicago, IL 60610ActiveMLS ID #12706933, Michael Wade, Jameson Sotheby's Intl Realty. MRED as distributed by MLS GRID
- $425,0002 bd2 ba1.3k sqft1355 W Fillmore St #B, Chicago, IL 60607Re-activatedMLS ID #12693902, Brad Blumenthal, Compass. MRED as distributed by MLS GRID
- $549,0002 bd2 ba1.2k sqft1700 W Summerdale Ave APT 2, Chicago, IL 60640ActiveMLS ID #12685632, Michael Shin, Coldwell Banker Realty. MRED as distributed by MLS GRID
