Welcome to 1016 Nelson Street, a classic brick Cape in Richmond’s Fulton Hill neighborhood offering character, solid bones, and plenty of opportunity to make it your own.
This 3-bedroom home offers the flexibility for a possible fourth bedroom, along with hardwood floors throughout much of the home that are ready to be refinished and brought back to life. Two screened porches—one in front and another overlooking the backyard—provide great spots for morning coffee, relaxing at the end of the day, or enjoying Richmond’s warmer months.
Several of the important updates have already been addressed, including a newer roof, HVAC system installed in 2020, and a 2020 water heater. The home has also recently received a fresh coat of paint throughout. Outside, the fenced rear yard offers room for pets, gardening, entertaining, or simply enjoying some private outdoor space. Two storage sheds provide additional space for tools, bikes, lawn equipment, and more.
The home does need updating and improvements, making it a great opportunity for a buyer who wants to build equity and put their own style into a home rather than paying a premium for someone else’s renovation.
Located in Fulton Hill, you’ll be convenient to neighborhood restaurants and breweries, the nearby public swimming pool, and everything that makes Richmond’s East End such an interesting place to call home.
If you’ve been looking for a brick Richmond home with character, useful updates already completed, and the opportunity to make it truly yours, 1016 Nelson Street deserves a look. While the home is in decent condition with newer systems it is being sold as-is.
Pending
$290,000
1016 Nelson St, Richmond, VA 23231
4beds
1,312sqft
Single Family Residence
Built in 1944
6,547 Square Feet Lot
$289,900 Zestimate®
$221/sqft
$-- HOA
What's special
Classic brick capeNewer roof
- 33 days
- 252
- 21
Likely to sell faster than
Zillow last checked:
Listing updated:
Listed by:
Curt Reichstetter 804-370-1210,
Two Dog Realty 804-370-1210
Source: CVRMLS,MLS#: 2623850 Originating MLS: Central Virginia Regional MLS
Originating MLS: Central Virginia Regional MLSFacts & features
Interior
Bedrooms & bathrooms
- Bedrooms: 4
- Bathrooms: 1
- Full bathrooms: 1
Primary bedroom
- Description: hardwood floors
- Level: First
- Dimensions: 12.0 x 11.0
Bedroom 2
- Description: ceiling fan
- Level: Second
- Dimensions: 11.0 x 10.0
Bedroom 3
- Description: ceiling fan
- Level: Second
- Dimensions: 12.0 x 10.0
Dining room
- Description: hardwood floors
- Level: First
- Dimensions: 11.0 x 7.0
Other
- Description: Tub
- Level: First
Kitchen
- Level: First
- Dimensions: 11.0 x 7.0
Laundry
- Description: hardwood floors, washer/dryer
- Level: First
- Dimensions: 11.0 x 8.0
Living room
- Description: hardwood floors, ceiling fan
- Level: First
- Dimensions: 18.0 x 11.0
Heating
- Electric, Heat Pump
Cooling
- Central Air
Appliances
- Included: Washer/Dryer Stacked, Electric Water Heater, Refrigerator, Stove
- Laundry: Washer Hookup, Dryer Hookup, Stacked
Features
- Bedroom on Main Level, Ceiling Fan(s), Dining Area
- Flooring: Partially Carpeted, Wood
- Windows: Screens
- Has basement: No
- Attic: None
Interior area
- Total interior livable area: 1,312 sqft
- Finished area above ground: 1,312
- Finished area below ground: 0
Video & virtual tour
Property
Parking
- Parking features: On Street
- Has uncovered spaces: Yes
Features
- Levels: One and One Half
- Stories: 1.5
- Patio & porch: Screened, Porch
- Exterior features: Porch, Storage, Shed
- Pool features: None
- Fencing: Back Yard,Fenced
Lot
- Size: 6,547 Square Feet
Details
- Parcel number: E0100071020
- Zoning description: R-5
Construction
Type & style
- Home type: SingleFamily
- Architectural style: Cape Cod
- Property subtype: Single Family Residence
Materials
- Brick, Frame
- Roof: Composition
Condition
- Resale
- New construction: No
- Year built: 1944
Utilities & green energy
- Sewer: Public Sewer
- Water: Public
Community & HOA
Community
- Subdivision: Montebello
Location
- Region: Richmond
Financial & listing details
- Price per square foot: $221/sqft
- Tax assessed value: $270,000
- Annual tax amount: $3,084
- Date on market: 8/31/2026
- Ownership: Individuals
- Ownership type: Sole Proprietor
Estimated market value
$289,900
$275,000 - $304,000
$1,951/mo
Price history
| Date | Event | Price |
|---|---|---|
| 9/8/2026 | Pending sale | $290,000$221/sqft |
Source:  CVRMLS #2623850 Report a problem CVRMLS #2623850 Report a problem | ||
| 9/1/2026 | Listed for sale | $290,000+70.6%$221/sqft |
Source: CVRMLS #2623850 Report a problem | ||
| 6/10/2020 | Sold | $170,000+0%$130/sqft |
Source: CVRMLS #2011071 Report a problem | ||
| 6/7/2020 | Pending sale | $169,950$130/sqft |
Source: RE/MAX Commonwealth #2011071 Report a problem | ||
| 6/5/2020 | Listed for sale | $169,950+579.8%$130/sqft |
Source: RE/MAX Commonwealth #2011071 Report a problem | ||
| 10/17/1997 | Sold | $25,000$19/sqft |
Source: Agent Provided Report a problem | ||
Public tax history
| Year | Property taxes | Tax assessment |
|---|---|---|
| 2025 | $3,084 +4.5% | $257,000 +4.5% |
| 2024 | $2,952 +12.3% | $246,000 +12.3% |
| 2023 | $2,628 | $219,000 |
| 2022 | $2,628 +31.1% | $219,000 +31.1% |
| 2021 | $2,004 +47.8% | $167,000 +47.8% |
| 2020 | $1,356 +7.6% | $113,000 +7.6% |
| 2019 | $1,260 +11.7% | $105,000 +11.7% |
| 2018 | $1,128 +17.5% | $94,000 +17.5% |
| 2017 | $960 | $80,000 |
| 2016 | $960 | $80,000 |
| 2015 | $960 | $80,000 |
| 2014 | $960 | $80,000 -2.4% |
| 2013 | -- | $82,000 +2.5% |
| 2012 | -- | $80,000 |
| 2011 | -- | $80,000 |
| 2010 | -- | $80,000 +8.1% |
| 2009 | -- | $74,000 |
| 2008 | -- | $74,000 +2.1% |
| 2007 | -- | $72,500 +26.7% |
| 2006 | -- | $57,200 +0.4% |
| 2005 | -- | $57,000 +23.1% |
| 2003 | -- | $46,300 +1.1% |
| 2002 | -- | $45,800 +2.9% |
| 2001 | $636 | $44,500 |
Find assessor info on the county website
Monthly payment
Est. payment
Payment breakdown
Explore the cost of this home by adjusting the details. Changes won't be saved.Climate risks
Neighborhood: Fulton
Nearby schools
Schools provided by the listing agent
- Elementary: Bellevue
- Middle: Martin Luther King Jr.
- High: Franklin
Source: CVRMLS. This data may not be complete. We recommend contacting the local school district to confirm school assignments for this home.
Similar homes
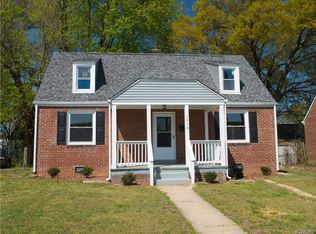
- $299,9994 bd2 ba1.3k sqft5201 Northampton St, Richmond, VA 23231For Sale
 MLS ID #2626364, Kareen Edwards, Fathom Realty Virginia. CVRMLS
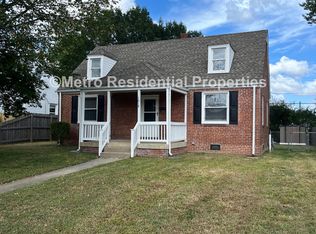
 - $284,0003 bd2 ba1.5k sqft1311 Williamsburg Rd, Richmond, VA 23231For Sale
 MLS ID #2615416, Keia Evans, Samson Properties. CVRMLS
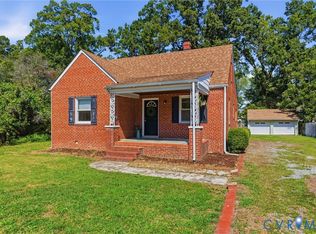
 - $275,0003 bd1 ba1.2k sqft1688 Old Oakland Rd, Henrico, VA 23231For Sale
 MLS ID #2623875, Chris Rouse, BHG Base Camp. CVRMLS
 - $299,9504 bd2 ba1.5k sqft1109 Evergreen Ave, Richmond, VA 23224For Sale
 MLS ID #2623598, Shannon Hertz, BHHS PenFed Realty. CVRMLS
