Skip main navigation
Pending
  • Price cut: $15K (5/18)
    $399,900

    10161 JULIA ISLES AVENUE, OXFORD, FL 34484

    3beds
    1,970sqft
    : 
    $2,872/mo
    Get pre-qualified
    Single Family Residence
    Built in 2019
    8,400 Square Feet Lot
    $-- Zestimate®
    $203/sqft
    $347/mo HOA

    What's special

    Turnkey stucco homeLarge breakfast barSplit-bedroom layoutOpen floor planCarpet in the bedroomsOverhead storageWater views
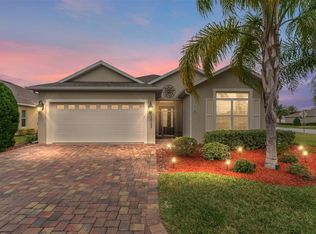
    This turnkey stucco home with water views is located in the gated community of Lakeside Landings, offering a combination of space, convenience, and low-maintenance living near The Villages®. Positioned approximately 12 minutes by golf cart to Lake Sumter Landing, about 15 minutes to Spanish Springs, and under 10 minutes to shopping, dining, and everyday services, the location provides easy access to the surrounding area. The home features an open floor plan with 12-foot ceilings in the main living areas, creating a bright and spacious interior. Ceramic tile flooring runs throughout the main spaces, with carpet in the bedrooms for added comfort. The kitchen includes quartz countertops, stainless steel appliances, and a large breakfast bar, supporting both everyday use and entertaining. The primary suite offers a tray ceiling, two walk-in closets, and an en-suite bath with dual sinks, quartz countertops, and a tiled Roman shower. A split-bedroom layout provides two guest bedrooms, a shared bath, and additional storage. The screened lanai overlooks the pond and provides space to enjoy outdoor living, with room for a pool in the backyard. Additional features include a 2-car garage with space for a golf cart, overhead storage, and a laundry room with utility sink and cabinetry. The HOA covers lawn care and irrigation. Lakeside Landings is a gated community with access to Lake Miona and amenities including pools, fitness center, tennis, pickleball, and clubhouse facilities. No bond.
    189 days
    |
    156
    |
    5
    |

    Zillow last checked:

    Listing updated:

    Listed by:

    Dave Monty 352-571-9705,

    LPT REALTY, LLC 877-366-2213

    Source: Stellar MLS,MLS#: G5107431MLS LogoOriginating MLS: Orlando Regional

      Facts & features

      Interior

      Bedrooms & bathrooms
      • Bedrooms: 3
      • Bathrooms: 2
      • Full bathrooms: 2
      Primary bedroom
      • Features: Ceiling Fan(s), En Suite Bathroom, Walk-In Closet(s)
      • Level: First
      • Area: 240 Square Feet
      • Dimensions: 16x15
      Bedroom 2
      • Features: Ceiling Fan(s), Built-in Closet
      • Level: First
      • Area: 168 Square Feet
      • Dimensions: 14x12
      Bedroom 3
      • Features: Ceiling Fan(s), Built-in Closet
      • Level: First
      • Width: 14 Feet
      Primary bathroom
      • Features: Built-In Shower Bench, Dual Sinks, En Suite Bathroom, Exhaust Fan, Shower No Tub, Single Vanity, Stone Counters
      • Level: First
      • Area: 104 Square Feet
      • Dimensions: 13x8
      Dining room
      • Level: First
      • Area: 121 Square Feet
      • Dimensions: 11x11
      Kitchen
      • Features: Breakfast Bar, Pantry, Stone Counters
      • Level: First
      • Area: 156 Square Feet
      • Dimensions: 13x12
      Living room
      • Features: Ceiling Fan(s)
      • Level: First
      • Area: 312 Square Feet
      • Dimensions: 19.5x16
      Heating
      • Central, Heat Pump
      Cooling
      • Central Air
      Appliances
      • Included: Dishwasher, Dryer, Microwave, Range, Refrigerator, Washer
      • Laundry: Inside, Laundry Room
      Features
      • Ceiling Fan(s), Crown Molding, Eating Space In Kitchen, High Ceilings, Kitchen/Family Room Combo, Living Room/Dining Room Combo, Open Floorplan, Primary Bedroom Main Floor, Split Bedroom, Stone Counters, Thermostat, Tray Ceiling(s), Vaulted Ceiling(s), Walk-In Closet(s)
      • Flooring: Carpet, Ceramic Tile
      • Has fireplace: No
      Interior area
      • Total structure area: 2,690
      • Total interior livable area: 1,970 sqft
      Video & virtual tour

      Property

      Parking
      • Total spaces: 2
      • Parking features: Garage - Attached
      • Attached garage spaces: 2
      Features
      • Levels: One
      • Stories: 1
      • Exterior features: Irrigation System
      • Has view: Yes
      • View description: Water, Pond
      • Has water view: Yes
      • Water view: Water,Pond
      • Waterfront features: Pond
      Lot
      • Size: 8,400 Square Feet
      Details
      • Parcel number: D20G109
      • Zoning: RES
      • Special conditions: None

      Construction

      Type & style
      • Home type: SingleFamily
      • Property subtype: Single Family Residence
      Materials
      • Stucco
      • Foundation: Slab
      • Roof: Shingle
      Condition
      • New construction: No
      • Year built: 2019

      Utilities & green energy

      • Sewer: Public Sewer
      • Water: Public
      • Utilities for property: BB/HS Internet Available, Electricity Connected, Fiber Optics, Sewer Connected, Street Lights, Underground Utilities, Water Connected

      Community & HOA

      Community
      • Pet fee: $0 monthly
      • Subdivision: LAKESIDE LANDINGS - THE ENCLAVE
      HOA
      • Has HOA: Yes
      • HOA fee: $347 monthly
      • HOA name: Vine Management
      • HOA phone: 352-812-8086
      • Second HOA name: Vine Management
      • Second HOA phone: 352-812-8086
      Location
      • Region: Oxford

      Financial & listing details

      • Price per square foot: $203/sqft
      • Tax assessed value: $300,070
      • Annual tax amount: $4,179
      • Date on market: 1/30/2026
      • Cumulative days on market: 190 days
      • Listing terms: Cash,Conventional,VA Loan
      • Ownership: Fee Simple
      • Total actual rent: 0
      • Electric utility on property: Yes
      • Road surface type: Asphalt

        Estimated market value

        Not available

        Estimated sales range

        Not available

        Not available

        Price history

        DateEventPrice
        7/16/2026Pending sale$399,900$203/sqft
        Source: Stellar MLS #G5107431 Report a problem
        5/18/2026Price change$399,900-3.6%$203/sqft
        Source: Stellar MLS #G5107431 Report a problem
        5/11/2026Price change$414,900-2.4%$211/sqft
        Source: Stellar MLS #G5107431 Report a problem
        3/14/2026Price change$424,900-2.3%$216/sqft
        Source: Stellar MLS #G5107431 Report a problem
        1/30/2026Listed for sale$435,000+41.7%$221/sqft
        Source: Stellar MLS #G5107431 Report a problem
        6/24/2020Sold$307,000-0.7%$156/sqft
        Source: Public Record Report a problem
        5/18/2020Pending sale$309,247$157/sqft
        Source: SALLY LOVE REAL ESTATE INC #G5028511 Report a problem
        4/25/2020Listed for sale$309,247+7.8%$157/sqft
        Source: SALLY LOVE REAL ESTATE INC #G5028511 Report a problem
        6/20/2019Sold$287,000-0.7%$146/sqft
        Source: Public Record Report a problem
        3/1/2019Listing removed$289,000$147/sqft
        Source: Owner Report a problem
        1/29/2019Listed for sale$289,000$147/sqft
        Source: Owner Report a problem

        Public tax history

        YearProperty taxesTax assessment
        2025$4,180 -4.2%$300,070 -3.5%
        2024$4,362 +7.4%$311,070 +5.7%
        2023$4,063 +9.5%$294,410 +10%
        2022$3,711 -3.3%$267,650 +6.7%
        2021$3,838 +51.1%$250,960 +26.9%
        2020$2,539 $197,700 +182.4%
        2019$2,539 +129.6%$70,000
        2018$1,106 $70,000
        Find assessor info on the county website

        Monthly payment

        Est. payment

        Payment breakdown

        Explore the cost of this home by adjusting the details. Changes won't be saved.
        All calculations are estimates and provided by Zillow, Inc. for informational purposes only. Actual amounts may vary.
        HOA fees may include property taxes on listings classified as Co-Ops. Contact the listing agent and/or owner for fee details.
        Mortgage interest rates are dependent on a number of factors, including credit score, down payment, and repayment length. Interest rate data provided by Zillow Group Marketplace, Inc. as of 1/1/1970 from various mortgage lenders with which we have lead or other similar arrangements; the Estimated Payment is an average of those rates.
        See how much you could borrow to make a competitive offer.

        Climate risks

        Neighborhood: 34484

        Getting around

        0 / 100
        Car-Dependent
        27 / 100
        Somewhat Bikeable

        Nearby schools

        GreatSchools rating

        A local agent can set up tours, give advice and negotiate with sellers.

        A local lender can help you make sure your offer is ready when you are.

        Browse local experts

        Similar homes