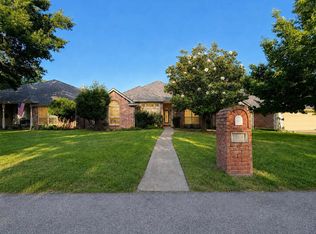
LOCATION, LOCATION, LOCATION!!! Cedar Creek Lake • RECENTLY UPDATED AT A GREAT NEW PRICE!!! Enjoy the best of lake living in this 5-bdr, 3-ba home with open-water views & easy lake access. Located CLOSE TO DALLAS, in Kemp, TX, directly across from the water, this property allows for beautiful, unobstructed lake views without the maintenance of waterfront property. An added bonus, the community owns the land and pier across the street, protecting views while providing direct access to water activities. Inside, the RECENTLY UPDATED interior feels bright and welcoming with NEWLY INSTALLED lighting and large windows that frame lake views and fill the home with natural light. Featuring two separate living areas and 5 bedrooms, the home offers space for entertaining guests or relaxing after a day on the water. The screened lakeside porch is the perfect place to enjoy cool lake breezes and awe-inspiring Cedar Creek sunsets! In the back, a private screened-in porch creates a peaceful retreat with a 6-person spa, comfortable sitting area, and electric fireplace. The RECENTLY REFRESHED kitchen showcases NEWLY updated lighting and FRESHLY PAINTED cabinets, along with a large island and generous counter space for easy entertaining. The spacious primary suite with a private ensuite bath features FRESH PAINT, UPDATED flooring, lighting, and mirrors. Additional interior updates include new door hardware throughout the home and fresh paint in the front porch entry. Outside, enjoy a refreshed landscape along with boating, fishing, and lakeside relaxation from the community pier. Additional highlights include: electric RV hookups, wiring for whole-home generator, extra storage above garage, and short-term rental friendly. 10165 Northlake Circle is minutes from Cedar Creek Country Club, offering golf, tennis, swimming, dining, and a boat launch. Whether full-time residence, weekend retreat, or investment property -- this home checks all the boxes. ALL FURNISHINGS ARE NEGOTIABLE!
Pending
Price cut: $18K (6/12)
$349,000
10165 Northlake Cir, Kemp, TX 75143
5beds
2,432sqft
Manufactured Home, Single Family Residence
Built in 2002
0.35 Acres Lot
$335,100 Zestimate®
$144/sqft
$13/mo HOA
What's special
Electric fireplaceFreshly painted cabinetsRefreshed landscapeOpen-water viewsEasy lake accessComfortable sitting areaNewly installed lighting
- 143 days |
- 248 |
- 9 |
Zillow last checked:
Listing updated:
Listed by:
Jo Hughes 0743317 903-567-6519,
Coldwell Banker Anderson Realty 903-567-6519
Source: NTREIS,MLS#: 21200880
Facts & features
Interior
Bedrooms & bathrooms
- Bedrooms: 5
- Bathrooms: 3
- Full bathrooms: 3
Primary bedroom
- Features: Ceiling Fan(s), Walk-In Closet(s)
- Level: First
- Dimensions: 0 x 0
Bedroom
- Features: Ceiling Fan(s)
- Level: First
- Dimensions: 0 x 0
Bedroom
- Features: Ceiling Fan(s)
- Level: First
- Dimensions: 0 x 0
Bedroom
- Features: Ceiling Fan(s)
- Level: First
- Dimensions: 0 x 0
Bedroom
- Features: Ceiling Fan(s)
- Level: First
- Dimensions: 0 x 0
Primary bathroom
- Features: Built-in Features, Dual Sinks, En Suite Bathroom, Garden Tub/Roman Tub, Linen Closet, Separate Shower
- Level: First
- Dimensions: 0 x 0
Den
- Features: Built-in Features, Ceiling Fan(s), Fireplace
- Level: First
- Dimensions: 0 x 0
Other
- Features: Built-in Features, Jack and Jill Bath
- Level: First
- Dimensions: 0 x 0
Other
- Level: First
- Dimensions: 0 x 0
Other
- Level: First
- Dimensions: 0 x 0
Kitchen
- Features: Breakfast Bar, Built-in Features, Eat-in Kitchen, Pantry, Walk-In Pantry
- Level: First
- Dimensions: 0 x 0
Laundry
- Level: First
- Dimensions: 0 x 0
Living room
- Features: Ceiling Fan(s)
- Level: First
- Dimensions: 0 x 0
Heating
- Central, Electric, Fireplace(s)
Cooling
- Central Air
Appliances
- Included: Dishwasher, Electric Range, Refrigerator
- Laundry: Washer Hookup, Dryer Hookup, ElectricDryer Hookup, Laundry in Utility Room
Features
- Built-in Features, Decorative/Designer Lighting Fixtures, Double Vanity, Eat-in Kitchen, High Speed Internet, Kitchen Island, Open Floorplan, Pantry, Smart Home, Walk-In Closet(s), Wired for Sound
- Flooring: Bamboo, Carpet, Ceramic Tile
- Has basement: No
- Number of fireplaces: 2
- Fireplace features: Decorative, Den, Electric, Wood Burning
Interior area
- Total interior livable area: 2,432 sqft
Video & virtual tour
Property
Parking
- Total spaces: 2
- Parking features: Additional Parking, Driveway, Garage, Garage Door Opener, Kitchen Level, Oversized, Garage Faces Side, Boat, RV Access/Parking
- Garage spaces: 2
Features
- Levels: One
- Stories: 1
- Patio & porch: Rear Porch, Front Porch, Screened, Covered
- Pool features: None
- Fencing: Back Yard,Vinyl
- Has view: Yes
- View description: Park/Greenbelt, Water
- Has water view: Yes
Lot
- Size: 0.35 Acres
- Features: Corner Lot, Landscaped, Many Trees, Sprinkler System
Details
- Parcel number: 32490
Construction
Type & style
- Home type: MobileManufactured
- Property subtype: Manufactured Home, Single Family Residence
Materials
- Foundation: Pillar/Post/Pier
- Roof: Composition
Condition
- Year built: 2002
Utilities & green energy
- Sewer: Public Sewer
- Water: Public
- Utilities for property: Electricity Connected, Sewer Available, Water Available
Community & HOA
Community
- Features: Fishing, Lake, Park
- Security: Security System, Wireless
- Subdivision: Northlake Estates
HOA
- Has HOA: Yes
- Services included: All Facilities, Maintenance Grounds
- HOA fee: $160 annually
- HOA name: Northlake Estates Property Owner's Association
- HOA phone: 214-543-3687
Location
- Region: Kemp
Financial & listing details
- Price per square foot: $144/sqft
- Tax assessed value: $206,851
- Annual tax amount: $2,085
- Date on market: 3/13/2026
- Cumulative days on market: 126 days
Estimated market value
$335,100
$318,000 - $352,000
$2,865/mo
Price history
| Date | Event | Price |
|---|---|---|
| 7/28/2026 | Pending sale | $349,000$144/sqft |
Source: NTREIS #21200880 Report a problem | ||
| 7/10/2026 | Contingent | $349,000$144/sqft |
Source: NTREIS #21200880 Report a problem | ||
| 6/12/2026 | Price change | $349,000-4.9%$144/sqft |
Source: NTREIS #21200880 Report a problem | ||
| 3/13/2026 | Listed for sale | $367,000-2.1%$151/sqft |
Source: NTREIS #21200880 Report a problem | ||
| 1/5/2026 | Listing removed | $375,000$154/sqft |
Source: NTREIS #20868075 Report a problem | ||
| 12/3/2025 | Price change | $375,000-5.1%$154/sqft |
Source: NTREIS #20868075 Report a problem | ||
| 11/11/2025 | Price change | $395,000-0.1%$162/sqft |
Source: NTREIS #20868075 Report a problem | ||
| 9/28/2025 | Price change | $395,385-5.2%$163/sqft |
Source: NTREIS #20868075 Report a problem | ||
| 6/21/2025 | Price change | $417,000-2.8%$171/sqft |
Source: NTREIS #20868075 Report a problem | ||
| 6/3/2025 | Price change | $429,000-1.8%$176/sqft |
Source: NTREIS #20868075 Report a problem | ||
| 5/9/2025 | Price change | $437,000-1.8%$180/sqft |
Source: NTREIS #20868075 Report a problem | ||
| 4/27/2025 | Price change | $445,000-1.1%$183/sqft |
Source: NTREIS #20868075 Report a problem | ||
| 3/13/2025 | Listed for sale | $450,000+275.3%$185/sqft |
Source: NTREIS #20868075 Report a problem | ||
| 10/17/2014 | Sold | -- |
Source: Agent Provided Report a problem | ||
| 7/27/2014 | Price change | $119,900-10.9%$49/sqft |
Source: Mcatee Realty Of Gun Barrel Tx #12179020 Report a problem | ||
| 7/15/2014 | Listed for sale | $134,500-38.8%$55/sqft |
Source: McAtee Realty Report a problem | ||
| 11/15/2010 | Listing removed | $219,900$90/sqft |
Source: Johnson Monroe Realtors #59634 Report a problem | ||
| 6/23/2010 | Listed for sale | $219,900$90/sqft |
Source: Johnson Monroe Realtors #59634 Report a problem | ||
Public tax history
| Year | Property taxes | Tax assessment |
|---|---|---|
| 2025 | $2,085 -0.7% | $206,851 +7.9% |
| 2024 | $2,100 +15.9% | $191,794 +10% |
| 2023 | $1,812 -25% | $174,358 +10% |
| 2022 | $2,415 | $158,507 +10% |
| 2021 | -- | $144,097 +10% |
| 2020 | -- | $130,997 +10% |
| 2019 | -- | $119,088 +10% |
| 2018 | $1,927 | $108,262 +10% |
| 2017 | $1,927 +11.2% | $98,420 +9% |
| 2016 | $1,733 +20.9% | $90,270 -7.2% |
| 2015 | $1,433 | $97,240 +14.7% |
| 2014 | $1,433 | $84,760 -2.1% |
| 2013 | -- | $86,590 -2.1% |
| 2012 | -- | $88,420 -11.8% |
| 2011 | -- | $100,270 -6.5% |
| 2010 | -- | $107,240 -1.8% |
| 2009 | -- | $109,200 -10.4% |
| 2008 | -- | $121,920 +17.9% |
| 2007 | -- | $103,440 -16% |
| 2006 | -- | $123,070 +6.6% |
| 2005 | -- | $115,400 |
| 2004 | -- | $115,400 |
| 2003 | -- | $115,400 |
Find assessor info on the county website
Monthly payment
Climate risks
Neighborhood: 75143
Nearby schools
GreatSchools rating
- 3/10Kemp Intermediate SchoolGrades: 2-3Distance: 4.2 mi
- 3/10Kemp Junior High SchoolGrades: 6-8Distance: 4.1 mi
- 3/10Kemp High SchoolGrades: 9-12Distance: 3.8 mi
Schools provided by the listing agent
- Elementary: Kemp
- Middle: Kemp
- High: Kemp
- District: Kemp ISD
Source: NTREIS. This data may not be complete. We recommend contacting the local school district to confirm school assignments for this home.
- $177,458-- bd-- ba2k sqft10209 Northlake Cir, Kemp, TX 75143Off Market
- $328,000-- bd-- ba3.9k sqft10055 Northlake Cir, Kemp, TX 75143Off Market
- $208,500-- bd-- ba1.8k sqft10227 County Road 4022, Kemp, TX 75143Off Market
- $407,000-- bd-- ba2.4k sqft10164 Northlake Cir, Kemp, TX 75143Off Market
- $45,000-- bd-- ba-- sqft10164 Northlake Cir, Kemp, TX 75143Off Market
- $435,000-- bd-- ba2.4k sqft10200 Northlake Cir, Kemp, TX 75143Off Market
- $--4 bd2 ba1.8k sqft10254 N Lake Cir #ID1301594P, Kemp, TX 75143Off Market
- $30,600-- bd-- ba-- sqftNorthlake Cir, Kemp, TX 75143Off Market
A local agent can set up tours, give advice and negotiate with sellers.
Similar homes
- $319,9004 bd2 ba2.4k sqft10595 Northlake Cir, Kemp, TX 75143For Sale
 MLS ID #21321269, Lorena Corleto. NTREIS
 - $240,0004 bd2 ba1.9k sqft17506 Country Club Dr, Kemp, TX 75143For Sale
 MLS ID #21347896, Brittany Realzola. NTREIS
 - $339,9994 bd2 ba1.7k sqft511 Commerce St, Kemp, TX 75143For Sale
 MLS ID #21313159, Kim Bigley. NTREIS
 - $399,0003 bd3 ba2.2k sqft18341 Shore Dr, Kemp, TX 75143For Sale
 MLS ID #21291088, Whitney Cathey-Miller. NTREIS
 - $384,5003 bd2 ba2.6k sqft503 E 13th St, Kemp, TX 75143For SaleMLS ID #21267637, Laura Mcfaul. NTREIS
- $325,0004 bd2 ba1.9k sqft8112 Lakeshore Dr, Kemp, TX 75143For SaleMLS ID #21307615, Bridgette Dewees. NTREIS
- $400,0003 bd2 ba1.9k sqft1913 Austin Aisle, Tool, TX 75143For SaleMLS ID #26010652, Amy Maynard, eXp Realty, LLC-Dallas. GTARMLS
- $430,0004 bd2 ba2.7k sqft606 Quiram Ln, Kemp, TX 75143For SaleMLS ID #21149600, Elizabeth Guerra. NTREIS
- $--3 bd2 ba1.3k sqft160 Vz County Road 2811, Mabank, TX 75147AuctionAuction.com 2
- $399,0003 bd2 ba1.6k sqft913 Keoki Ct, Kemp, TX 75143For SaleMLS ID #21309758, Chris Parker. NTREIS
- $447,9003 bd2 ba2k sqft101 Lighthouse Lndg, Kemp, TX 75143For SaleMLS ID #21187776, Cathy Coulson. NTREIS
- $375,0003 bd2 ba1.9k sqft111 Vz County Road 2806, Mabank, TX 75147For SaleMLS ID #21287658, Bill Moomaw. NTREIS
- $290,0003 bd2 ba1.9k sqft5177 Timarron Dr, Scurry, TX 75158For SaleMLS ID #21348216, Misty Macdonald. NTREIS
- $480,0004 bd2 ba2.8k sqft1327 Whispering Springs Dr, Tool, TX 75143For SaleMLS ID #21219464, Terry Elliott. NTREIS
- $324,9004 bd2 ba1.7k sqft157 Ocean Dr, Gun Barrel City, TX 75156For SaleMLS ID #21245332, Lisa Harris. NTREIS
- $399,0003 bd2 ba1.5k sqft424 Lagoon Dr, Gun Barrel City, TX 75156For SaleMLS ID #21312689, Buck Gentry. NTREIS
- $310,0002 bd2 ba1.6k sqft713 Midway Rd, Tool, TX 75143For SaleMLS ID #21256760, Bridgette Dewees. NTREIS
- $429,0004 bd3 ba2k sqft17791 Fm 3080, Mabank, TX 75147For SaleMLS ID #21336464, Debbie French. NTREIS
- $379,0003 bd2 ba1.7k sqft224 Autumn Wood Trl, Gun Barrel City, TX 75156For SaleMLS ID #21230223, Todd Russell. NTREIS
- $269,9995 bd4 ba2.6k sqft114 Forrest Oaks Dr, Mabank, TX 75156For SaleMLS ID #21290165, Mary Thompson. NTREIS
