Multiple offers have been received on 1017 18.5 Avenue. The seller requests that highest and best offers be submitted by 1:00 PM (Monday, 6-29).Welcome to Windom Park, a vibrant Northeast Minneapolis neighborhood known for its green spaces, diverse dining, and strong community spirit. This home offers peaceful living with quick access to the Northeast Arts District, parks, local breweries, and major freeways.
This home has 5 bedrooms, 3 bathrooms and a detached 2-car garage. The main floor has tall ceilings, hardwood floors, a half bath, and a front porch currently used as an office. The updated kitchen has brand-new countertops, a walk-in pantry, and a new stove (2023). On the 2nd floor, there are 3 bedrooms with 4 large walk-in closets and a full bathroom. The basement has a family room, the 4th bedroom, a ¾ bath, laundry/utility room with a new washer (2023), and an office easily convertible into a 5th bedroom. There are brand-new windows throughout the main and second levels. Beautiful perennial gardens line the front yard. The large backyard is fully fenced backyard featuring an entertaining-ready patio. Detached 2-car garage. Walk, bike, or run to nearby multiple shops and restaurants. Come home & enjoy!
Pending
$425,000
1017 18 1/2 Ave NE, Minneapolis, MN 55418
5beds
1,971sqft
:
Get pre-qualified$2,701/mo
Single Family
Built in 1909
5,662 Square Feet Lot
$432,700 Zestimate®
$216/sqft
$-- HOA
What's special
Hardwood floorsEntertaining-ready patioWalk-in pantryTall ceilingsUpdated kitchenBrand-new countertops
- 41 days |
- 166 |
- 4 |
Likely to sell faster than
Zillow last checked:
Listing updated:
Listed by:
Colleen A. Healy 612-232-5900,
Keller Williams Integrity Realty
Source: NorthstarMLS as distributed by MLS GRID,MLS#: 7071374
Facts & features
Interior
Bedrooms & bathrooms
- Bedrooms: 5
- Bathrooms: 3
- Full bathrooms: 1
- 3/4 bathrooms: 1
- 1/2 bathrooms: 1
Bedroom
- Level: Upper
- Area: 100 Square Feet
- Dimensions: 10 x 10
Bedroom 2
- Level: Upper
- Area: 120 Square Feet
- Dimensions: 10 x 12
Bedroom 3
- Level: Upper
- Area: 110 Square Feet
- Dimensions: 11 x 10
Bedroom 4
- Level: Lower
- Area: 120 Square Feet
- Dimensions: 12 x 10
Bedroom 5
- Level: Lower
- Area: 77 Square Feet
- Dimensions: 7 x 11
Dining room
- Level: Main
- Area: 168 Square Feet
- Dimensions: 14 x 12
Family room
- Level: Lower
- Area: 208 Square Feet
- Dimensions: 16 x 13
Foyer
- Level: Main
- Area: 63 Square Feet
- Dimensions: 9 x 7
Kitchen
- Level: Main
- Area: 120 Square Feet
- Dimensions: 12 x 10
Living room
- Level: Main
- Area: 273 Square Feet
- Dimensions: 21 x 13
Mud room
- Level: Main
- Area: 20 Square Feet
- Dimensions: 4 x 5
Office
- Level: Lower
- Area: 63 Square Feet
- Dimensions: 9 x 7
Other
- Level: Main
- Area: 35 Square Feet
- Dimensions: 5 x 7
Sun room
- Level: Main
- Area: 84 Square Feet
- Dimensions: 12 x 7
Heating
- Forced Air
Cooling
- Central Air
Appliances
- Included: Dishwasher, Dryer, Gas Water Heater, Range, Refrigerator, Washer
Features
- Basement: Full
- Has fireplace: No
Interior area
- Total structure area: 2,309
- Total interior livable area: 1,971 sqft
- Finished area above ground: 1,427
- Finished area below ground: 544
Property
Parking
- Total spaces: 2
- Parking features: Detached Garage
- Garage spaces: 2
- Details: Garage Dimensions (21 x 20), Garage Door Height (7), Garage Door Width (7)
Accessibility
- Accessibility features: None
Features
- Levels: One and One Half
- Stories: 1.5
- Fencing: Chain Link,Full,Wood
Lot
- Size: 5,662 Square Feet
- Dimensions: 136 x 42
- Features: Tree Coverage - Light
Details
- Foundation area: 882
- Parcel number: 1202924330138
- Zoning description: Residential-Single Family
Construction
Type & style
- Home type: SingleFamily
- Property subtype: Single Family
Materials
- Block, Concrete
- Roof: Asphalt
Condition
- New construction: No
- Year built: 1909
Utilities & green energy
- Electric: 100 Amp Service
- Gas: Natural Gas
- Sewer: City Sewer/Connected
- Water: City Water/Connected
Community & HOA
Community
- Subdivision: Staples Add
HOA
- Has HOA: No
Location
- Region: Minneapolis
Financial & listing details
- Price per square foot: $216/sqft
- Tax assessed value: $340,100
- Annual tax amount: $5,041
- Date on market: 6/23/2026
- Cumulative days on market: 38 days
Estimated market value
$432,700
$411,000 - $454,000
$2,981/mo
Price history
| Date | Event | Price |
|---|---|---|
| 7/6/2026 | Pending sale | $425,000$216/sqft |
Source:  NorthstarMLS as distributed by MLS GRID #7071374 Report a problem NorthstarMLS as distributed by MLS GRID #7071374 Report a problem | ||
| 6/24/2026 | Listed for sale | $425,000+4.9%$216/sqft |
Source: NorthstarMLS as distributed by MLS GRID #7071374 Report a problem | ||
| 4/30/2021 | Sold | $405,000+22.8%$205/sqft |
Source: NorthstarMLS as distributed by MLS GRID #5729445 Report a problem | ||
| 3/30/2021 | Pending sale | $329,900$167/sqft |
Source: NorthstarMLS as distributed by MLS GRID #5729445 Report a problem | ||
| 3/25/2021 | Listed for sale | $329,900+88.4%$167/sqft |
Source: NorthstarMLS as distributed by MLS GRID #5729445 Report a problem | ||
| 11/13/2013 | Sold | $175,150+0.1%$89/sqft |
Source:  Lake Superior Area Realtors as distributed by MLS GRID #2098825 Report a problem Lake Superior Area Realtors as distributed by MLS GRID #2098825 Report a problem | ||
| 9/25/2013 | Listed for sale | $174,900+45.8%$89/sqft |
Source: RE/MAX Results #4415437 Report a problem | ||
| 9/18/2009 | Sold | $120,000-50%$61/sqft |
Source: Public Record Report a problem | ||
| 11/21/2007 | Sold | $240,000+74.2%$122/sqft |
Source: Public Record Report a problem | ||
| 3/28/2007 | Sold | $137,800-22.6%$70/sqft |
Source: Public Record Report a problem | ||
| 10/11/2002 | Sold | $178,000$90/sqft |
Source: Public Record Report a problem | ||
Public tax history
| Year | Property taxes | Tax assessment |
|---|---|---|
| 2025 | $4,906 +6.7% | $340,100 -1.1% |
| 2024 | $4,600 -0.8% | $344,000 -3.6% |
| 2023 | $4,637 +31.2% | $357,000 |
| 2022 | $3,535 +23.7% | $357,000 +33.7% |
| 2021 | $2,859 -4.6% | $267,000 +16.8% |
| 2020 | $2,998 +4.9% | $228,500 +2.9% |
| 2019 | $2,859 -4.6% | $222,000 +5% |
| 2018 | $2,998 +11.7% | $211,500 +19.2% |
| 2017 | $2,685 +9.7% | $177,500 +7.9% |
| 2016 | $2,448 +6% | $164,500 +9.7% |
| 2015 | $2,309 +6.7% | $150,000 +9.5% |
| 2014 | $2,164 +4.4% | $137,000 |
| 2013 | $2,073 -10.1% | $137,000 -9.9% |
| 2012 | $2,306 -6.2% | $152,000 -5.3% |
| 2011 | $2,459 +16.2% | $160,500 |
| 2010 | $2,117 -10.8% | $160,500 |
| 2009 | $2,374 +45% | $160,500 +39.7% |
| 2006 | $1,637 +9.3% | $114,900 +15% |
| 2005 | $1,497 +10.6% | $99,900 +18.6% |
| 2004 | $1,354 +50% | $84,200 +14.6% |
| 2002 | $902 -52.5% | $73,500 |
| 2001 | $1,900 | -- |
Find assessor info on the county website
Monthly payment
Est. payment
Payment breakdown
Explore the cost of this home by adjusting the details. Changes won't be saved.Climate risks
Neighborhood: Windom Park
Nearby schools
GreatSchools rating
- 2/10Pillsbury Elementary SchoolGrades: PK-5Distance: 0.6 mi
- 2/10Northeast Middle SchoolGrades: 6-8Distance: 1.1 mi
- 4/10Edison Senior High SchoolGrades: 9-12Distance: 0.4 mi
- $445,0003 bd2 ba1.5k sqft1021 18 1/2 Ave NE, Minneapolis, MN 55418Sold

- $359,7003 bd1 ba1.7k sqft1015 18 1/2 Ave NE, Minneapolis, MN 55418Off Market
- $363,3003 bd1 ba1.4k sqft1025 18 1/2 Ave NE, Minneapolis, MN 55418Off Market
- $--2 bd1 ba500 sqft914 18th 1/2 Ave NE, Minneapolis, MN 55418Off Market
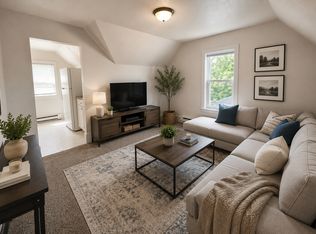
- $288,9003 bd1 ba1.5k sqft819 18th 1/2 Ave NE, Minneapolis, MN 55418Off Market
- $355,0003 bd1 ba1.3k sqft1009 18 1/2 Ave NE, Minneapolis, MN 55418Off Market
- $281,3003 bd1 ba1.4k sqft1029 18 1/2 Ave NE, Minneapolis, MN 55418Off Market
- $---- bd-- ba-- sqft1835 Polk St NE, Minneapolis, MN 55418Off Market
A local agent can set up tours, give advice and negotiate with sellers.
Similar homes
- $428,9004 bd2 ba1.8k sqft2410 Quincy St NE, Minneapolis, MN 55418For Sale
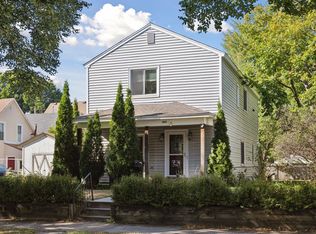
 MLS ID #7086668, David J Doran, eXp Realty. NorthstarMLS as distributed by MLS GRID
 - $425,9002 bd1 ba1.4k sqft2820 Cleveland St NE, Minneapolis, MN 55418For Sale
 MLS ID #7104453, Desrochers Realty Group, eXp Realty. NorthstarMLS as distributed by MLS GRID
 - $365,0004 bd2 ba1.8k sqft918 18 1/2 Ave NE, Minneapolis, MN 55418For Sale
 MLS ID #7062786, Lars Anderson, RE/MAX Results. NorthstarMLS as distributed by MLS GRID
 - $450,0003 bd2 ba1.8k sqft3207 Cleveland St NE, Minneapolis, MN 55418For Sale
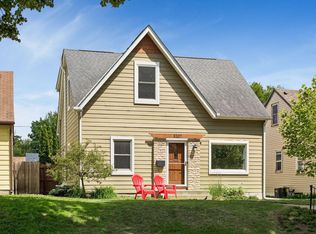 MLS ID #7096391, Matt P Engen, RE/MAX Results. NorthstarMLS as distributed by MLS GRID
 - $549,9004 bd2 ba2.1k sqft1932 Cleveland St NE, Minneapolis, MN 55418For SaleMLS ID #7105310, Michael James Seebinger, DRG. NorthstarMLS as distributed by MLS GRID
- $310,0003 bd1 ba1.5k sqft2206 Polk St NE, Minneapolis, MN 55418For SaleMLS ID #7109238, Laney Pope, Weichert, REALTORS- Heartland. NorthstarMLS as distributed by MLS GRID
- $489,0004 bd2 ba2.8k sqft1001 26th Ave NE, Minneapolis, MN 55418For SaleMLS ID #7040975, David I Tonneson, Coldwell Banker Realty - Lakes. NorthstarMLS as distributed by MLS GRID
- $450,0004 bd2 ba2.1k sqft1123 5th St NE, Minneapolis, MN 55413For SaleMLS ID #7105432, Herman S Antonov, eXp Realty. NorthstarMLS as distributed by MLS GRID
- $415,0004 bd2 ba1.8k sqft4615 1st Ave S, Minneapolis, MN 55419For SaleMLS ID #7112200, James Holmen, West and Main Homes MN. NorthstarMLS as distributed by MLS GRID
- $310,0002 bd1 ba1k sqft3414 Polk St NE, Minneapolis, MN 55418For SaleMLS ID #7114256, James P Adams, Pemberton RE. NorthstarMLS as distributed by MLS GRID
- $460,0002 bd2 ba2.1k sqft1222 Washington St NE, Minneapolis, MN 55413For SaleMLS ID #7113737, Timothy C Mershon, Northeast Realty LLC. NorthstarMLS as distributed by MLS GRID
- $339,9004 bd2 ba1.3k sqft870 22nd Ave SE, Minneapolis, MN 55414For SaleMLS ID #7116049, Claire Bisanz Distad, Coldwell Banker Realty. NorthstarMLS as distributed by MLS GRID
- $310,0003 bd2 ba1.7k sqft1092 15th Ave SE, Minneapolis, MN 55414For SaleMLS ID #7099511, Michael J Weiland, Keller Williams Premier Realty Lake Minnetonka. NorthstarMLS as distributed by MLS GRID
- $409,0004 bd1 ba1.3k sqft4501 Pillsbury Ave, Minneapolis, MN 55419For SaleMLS ID #7114706, Jennifer Lynn Dille, Edina Realty, Inc.. NorthstarMLS as distributed by MLS GRID
- $419,9004 bd3 ba2.7k sqft3139 2nd Ave S, Minneapolis, MN 55408For SaleMLS ID #7077581, Joshua Dobbins, Lakes Sotheby's International Realty. NorthstarMLS as distributed by MLS GRID
- $387,0004 bd2 ba1.6k sqft3029 43rd Ave S, Minneapolis, MN 55406For SaleMLS ID #7102799, Tyler R Putrah, Korman Realty. NorthstarMLS as distributed by MLS GRID
- $425,0005 bd3 ba2.4k sqft3954 Portland Ave, Minneapolis, MN 55407For SaleMLS ID #7091487, Alyssa Strom, Keller Williams Realty Integrity Lakes. NorthstarMLS as distributed by MLS GRID
- $400,0003 bd2 ba1.9k sqft1820 Holton St, Falcon Heights, MN 55113For SaleMLS ID #7103018, Brian Forsythe, Edina Realty, Inc.. NorthstarMLS as distributed by MLS GRID
- $414,9003 bd2 ba1.7k sqft1166 Main St, Lino Lakes, MN 55014For SaleMLS ID #7110014, Hannah Johnson GRI, Carriage Realty, Inc.. NorthstarMLS as distributed by MLS GRID
- $374,7005 bd2 ba2.3k sqft2211 10th Ave S, Minneapolis, MN 55404For SaleMLS ID #7076407, Rebecca L Simonton, RE/MAX Results. NorthstarMLS as distributed by MLS GRID
