CUTE AND COZY ! Check out this almost never available for sale unit! Such a beautiful subdivision, that practically impossible to find one on the market. Currently this is the only townhome unit that is available on the market in this entire sub-division. Nice Ranch end unit townhome. Very spacious with incredible potential to be your perfect place to call your own. Nice 2 spacious bedrooms, a master bathroom plus another full bathroom. Large living room with dining area with an open concept, cozy fireplace, many windows for a sunny interior with a nice wooded exterior view! Washer/dryer in unit. Patio doors from kitchen lead to patio. 1 car attached garage. Truly rare opportunity, pop on over to take a look because it will disappear off the market before you know it! Property is owned by HUD. Case #137-350750- . Subject to Appraisal - I.e. UI, Subject to Appraisal. Seller makes no representations or warranties as to the property condition. HUD Homes are sold AS-IS.
Closed
$293,300
1017 Brentwood Cir, Buffalo Grove, IL 60089
2beds
1,300sqft
Townhouse, Single Family Residence
Built in 1986
435 Square Feet Lot
$293,300 Zestimate®
$226/sqft
$277/mo HOA
What's special
- 137 days |
- 18 |
- 0 |
Zillow last checked:
Listing updated:
Listed by:
Cathy Lee Barbaccia 847-301-0300,
Partners Real Estate of IL
Source: MRED as distributed by MLS GRID,MLS#: 12646115
Facts & features
Interior
Bedrooms & bathrooms
- Bedrooms: 2
- Bathrooms: 2
- Full bathrooms: 2
Rooms
- Room types: Utility Room-1st Floor
Primary bedroom
- Features: Flooring (Carpet), Bathroom (Full)
- Level: Main
- Area: 204 Square Feet
- Dimensions: 17X12
Bedroom 2
- Features: Flooring (Carpet)
- Level: Main
- Area: 180 Square Feet
- Dimensions: 15X12
Dining room
- Features: Flooring (Carpet)
- Level: Main
- Area: 110 Square Feet
- Dimensions: 11X10
Kitchen
- Features: Flooring (Laminate)
- Level: Main
- Area: 110 Square Feet
- Dimensions: 11X10
Living room
- Features: Flooring (Carpet)
- Level: Main
- Area: 260 Square Feet
- Dimensions: 20X13
Other
- Features: Flooring (Laminate)
- Level: Main
- Area: 60 Square Feet
- Dimensions: 10X6
Heating
- Natural Gas, Forced Air
Cooling
- Central Air
Appliances
- Included: Range, Microwave, Dishwasher, Refrigerator, Washer, Dryer
- Laundry: Main Level, Washer Hookup, In Unit
Features
- 1st Floor Full Bath
- Basement: None
- Number of fireplaces: 1
- Fireplace features: Living Room
Interior area
- Total structure area: 0
- Total interior livable area: 1,300 sqft
Property
Parking
- Total spaces: 1
- Parking features: Concrete, Yes, Garage Owned, Attached, Garage
- Attached garage spaces: 1
Accessibility
- Accessibility features: No Disability Access
Features
- Patio & porch: Patio
Lot
- Size: 435 Square Feet
Details
- Parcel number: 03082010381056
- Special conditions: Real Estate Owned,HUD Owned
Construction
Type & style
- Home type: Townhouse
- Property subtype: Townhouse, Single Family Residence
Materials
- Vinyl Siding, Brick
- Foundation: Concrete Perimeter
- Roof: Asphalt
Condition
- New construction: No
- Year built: 1986
Utilities & green energy
- Sewer: Public Sewer
- Water: Lake Michigan, Public
Community & HOA
HOA
- Has HOA: Yes
- Services included: Water, Insurance, Exterior Maintenance, Lawn Care, Scavenger, Snow Removal
- HOA fee: $277 monthly
Location
- Region: Buffalo Grove
Financial & listing details
- Price per square foot: $226/sqft
- Tax assessed value: $221,500
- Annual tax amount: $825
- Date on market: 5/12/2026
- Listing terms: Conventional
- Ownership: Fee Simple w/ HO Assn.
Foreclosure details
Estimated market value
$293,300
$276,000 - $311,000
$2,354/mo
Price history
| Date | Event | Price |
|---|---|---|
| 8/20/2026 | Sold | $272,000$209/sqft |
Source:  MRED as distributed by MLS GRID #12646115 Report a problem MRED as distributed by MLS GRID #12646115 Report a problem | ||
Public tax history
| Year | Property taxes | Tax assessment |
|---|---|---|
| 2024 | $851 +3.2% | $22,150 +0% |
| 2023 | $825 +0.8% | $22,148 |
| 2022 | $819 -10.5% | $22,148 +27% |
| 2021 | $914 -77.6% | $17,441 |
| 2020 | $4,076 -0.2% | $17,441 -9.9% |
| 2019 | $4,083 +39% | $19,359 +31.6% |
| 2018 | $2,937 +217.6% | $14,711 |
| 2017 | $925 -41.5% | $14,711 |
| 2016 | $1,580 -12% | $14,711 +10.5% |
| 2015 | $1,796 +3.9% | $13,310 |
| 2014 | $1,729 +5.7% | $13,310 |
| 2013 | $1,636 +12% | $13,310 +4.8% |
| 2012 | $1,460 -2.2% | $12,695 -19.7% |
| 2011 | $1,493 +13% | $15,804 -14.2% |
| 2010 | $1,322 +13% | $18,412 -13.8% |
| 2009 | $1,170 -1.4% | $21,355 -11.6% |
| 2008 | $1,186 -7.9% | $24,170 -4.7% |
| 2007 | $1,288 -9% | $25,355 +36.8% |
| 2006 | $1,415 -1.1% | $18,531 |
| 2005 | $1,431 -1.2% | $18,531 |
| 2004 | $1,448 -12.6% | $18,531 +24.3% |
| 2003 | $1,656 +11.6% | $14,905 |
| 2002 | $1,484 -9% | $14,905 |
| 2001 | $1,631 -18.8% | $14,905 +6.5% |
| 2000 | $2,010 +3% | $14,001 |
| 1999 | $1,952 | $14,001 |
Find assessor info on the county website
Monthly payment
Climate risks
Neighborhood: 60089
Nearby schools
GreatSchools rating
- 6/10J W Riley Elementary SchoolGrades: K-5Distance: 0.6 mi
- 6/10Jack London Middle SchoolGrades: 6-8Distance: 1.3 mi
- 9/10Buffalo Grove High SchoolGrades: 9-12Distance: 0.8 mi
Schools provided by the listing agent
- Elementary: J W Riley Elementary School
- Middle: Jack London Middle School
- High: Buffalo Grove High School
- District: 21
Source: MRED as distributed by MLS GRID. This data may not be complete. We recommend contacting the local school district to confirm school assignments for this home.
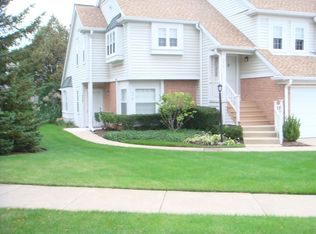
- $310,3002 bd-- ba232k sqft378 Covington Ter, Buffalo Grove, IL 60089Off Market
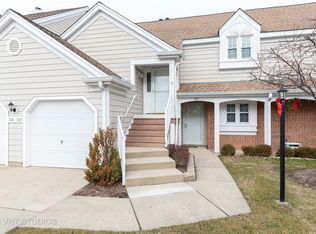
- $289,7002 bd2 ba232k sqft372 Covington Ter, Buffalo Grove, IL 60089Off Market
- $273,7002 bd-- ba232k sqft368 Covington Ter, Buffalo Grove, IL 60089Off Market
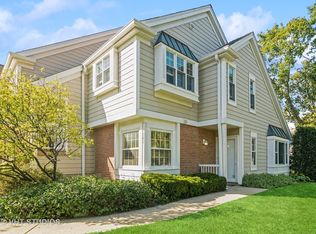
- $308,0002 bd2 ba1.2k sqft362 Covington Ter, Buffalo Grove, IL 60089Sold
- $305,6003 bd2 ba232k sqft376 Covington Ter, Buffalo Grove, IL 60089Off Market
- $292,3002 bd2 ba1.2k sqft374 Covington Ter, Buffalo Grove, IL 60089Off Market
- $311,3002 bd2 ba1.3k sqft366 Covington Ter, Buffalo Grove, IL 60089Off Market
- $318,9003 bd-- ba232k sqft364 Covington Ter, Buffalo Grove, IL 60089Off Market
- $288,1002 bd2 ba232k sqft357 Covington Ter, Buffalo Grove, IL 60089Off Market
Similar homes
- $319,9002 bd1 ba1.5k sqft199 Old Oak Ct W, Buffalo Grove, IL 60089Active
 MLS ID #12695237, Andrew Nazimok, Entrust Realty Group, LLC. MRED as distributed by MLS GRID
 - $265,0002 bd2 ba1.2k sqft175 Lake Blvd APT 349, Buffalo Grove, IL 60089Active
 MLS ID #12732044, Larisa Salma Zahdan, My Realty Chicago Inc. MRED as distributed by MLS GRID
 - $275,0002 bd2 ba1.1k sqft720 Weidner Rd APT 200, Buffalo Grove, IL 60089Active
 MLS ID #12718778, Christopher Paul, Redfin Corporation. MRED as distributed by MLS GRID
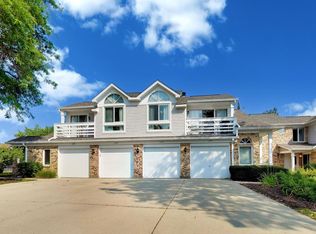
 - $274,9002 bd1 ba835 sqft1225 Ranchview Ct #0, Buffalo Grove, IL 60089Active
 MLS ID #12731688, Diana Wojcik Dobrzycki, @properties Christie's International Real Estate. MRED as distributed by MLS GRID
 - $350,0003 bd2 ba1.4k sqft1262 N Wellington Ct N, Buffalo Grove, IL 60089ActiveMLS ID #12707423, Celeste Barr, ABR,e-PRO,GRI,SFR, eXp Realty. MRED as distributed by MLS GRID
- $245,0002 bd2 ba1.4k sqft50 Lake Blvd APT 635, Buffalo Grove, IL 60089ActiveMLS ID #12724600, Rafi Sahakian, CSC, @properties Christie's International Real Estate. MRED as distributed by MLS GRID
- $311,5002 bd2 ba1.5k sqft175 Lake Blvd APT 302, Buffalo Grove, IL 60089Price ChangeMLS ID #12626659, Joseph Taylor, ABR, Century 21 Integra. MRED as distributed by MLS GRID
- $285,0003 bd2 ba1.1k sqft852 Colonial Dr APT E, Wheeling, IL 60090NewMLS ID #12736542, Ken Snedegar, Redfin Corporation. MRED as distributed by MLS GRID
- $298,0002 bd1 ba1.2k sqft581 Le Parc Cir Unit 581, Buffalo Grove, IL 60089ActiveMLS ID #12728493, Vaseekaran Janarthanam, RE/MAX Plaza. MRED as distributed by MLS GRID
- $250,0002 bd2 ba900 sqft1 Oak Creek Dr APT 2303, Buffalo Grove, IL 60089Price ChangeMLS ID #12734049, Romeo Lopez, CENTURY 21 New Heritage West. MRED as distributed by MLS GRID
- $305,0002 bd2 ba1.3k sqft3930 Newport Way, Arlington Heights, IL 60004NewMLS ID #12740321, Patty Guerrero, HomeSmart Connect LLC. MRED as distributed by MLS GRID
- $265,0002 bd1 ba1.1k sqft496 Thornhill Ln APT C1, Wheeling, IL 60090NewMLS ID #12736991, Alek Gjurcinov, Pavlova Properties. MRED as distributed by MLS GRID
- $249,9002 bd2 ba1.4k sqft100 Lake Blvd APT 657, Buffalo Grove, IL 60089ActiveMLS ID #12701517, Evan Napolitano, @properties Christie's International Real Estate. MRED as distributed by MLS GRID
- $250,0002 bd2 ba1.4k sqft200 Lake Blvd APT 428, Buffalo Grove, IL 60089ActiveMLS ID #12717933, Samuel Lubeck, Baird & Warner. MRED as distributed by MLS GRID
- $245,0002 bd2 ba1.2k sqft250 Old Oak Dr APT 172, Buffalo Grove, IL 60089ActiveMLS ID #12721034, Fermin Perez, Century 21 Circle. MRED as distributed by MLS GRID
- $335,0002 bd2 ba1.3k sqft2007 Coldspring Rd, Arlington Heights, IL 60004NewMLS ID #12732591, Brett Larson, Redfin Corporation. MRED as distributed by MLS GRID
- $439,9003 bd2 ba1.4k sqft458 Patton Dr, Buffalo Grove, IL 60089NewMLS ID #12738509, Yuriy Nydza, Core Realty & Investments Inc.. MRED as distributed by MLS GRID
- $319,9003 bd2 ba1.4k sqft1538 Springview Ct APT A1, Wheeling, IL 60090ActiveMLS ID #12696114, Richard Ravenscraft, Keller Williams Thrive. MRED as distributed by MLS GRID
- $400,0002 bd3 ba1.4k sqft218 Woodstone Dr, Buffalo Grove, IL 60089ActiveMLS ID #12731636, Jolita Vilimiene, eXp Realty. MRED as distributed by MLS GRID
- $349,9993 bd2 ba1.4k sqft132 White Branch Ct, Buffalo Grove, IL 60089ActiveMLS ID #12718952, Robby Young, Compass. MRED as distributed by MLS GRID
